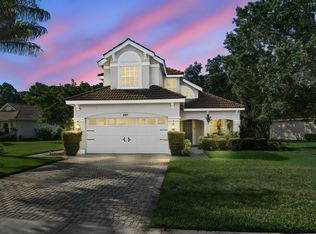
TASTEFUL & SOPHISTICATED FINISHES AROUND EVERY CORNER OF THIS COMPLETELY UPDATED VERANO VILLA! Don't miss this charming 2BR+Den/2.5BA/2CG home with fantastic location just steps away from the clubhouse! Beautifully upgraded throughout including kitchen and bathrooms! Some of the many special features include decorative glass entry front door, plank flooring through the main living areas, carpeted bedrooms, updated lighting and fans, impact glass windows & doors, updated interior doors, custom closets in the master suite and more! The designer kitchen overlooks the open living area and features beautiful white cabinetry, under cabinet lighting, tiled backsplash, quartz counters, upgraded SS appliances, pantry cabinet, single basin sink and spacious breakfast bar (ideal for entertaining). The master bedroom suite is a true retreat with calming color scheme, dual walk in closets with custom organizers and recently renovated spa-like ensuite with custom vanity and tiled shower with frameless glass. Guests will be at ease in the second bedroom suite with ensuite bathroom. There is also a half bath, accessible from the hallway. The den/flex room has direct access out to the patio and would make a great home office. Laundry becomes a fun task in the cheery laundry room with front load washer & dryer, utility sink and cabinetry for storage. Multiple outdoor areas to enjoy with the extended screened & partially covered lanai and the covered front porch. The garage has been spruced up with finished flooring and suspended storage racks to keep items off of the floor. The AC & WH have also been replaced, providing peace of mind for years to come. Nestled in the front of the Verano community with gorgeous tree lined streets, sidewalks and convenient proximity to the clubhouse. Verano is an amenity-rich community, and this home is located within walking distance to some of those fantastic amenities! There is always something to enjoy with a 27-court pickleball facility, walking paths, indoor and outdoor pools, multiple fitness centers, sauna, dog park, resistance pool, e-gym, tennis courts, social clubhouse and so much more! HOA dues include basic cable, internet, alarm monitoring, lawn care, common area maintenance and access to amenity centers. For avid golfers there is a cart path leading to the PGA Golf Club (membership is optional and availability varies). Don't miss out on this fantastic opportunity! Call today and start enjoying all that Florida living has to offer!
For sale
$425,000
10150 SW Ambrose Way, Port St Lucie, FL 34986
2beds
1,790sqft
Single Family Residence
Built in 2007
4,356 Square Feet Lot
$408,100 Zestimate®
$237/sqft
$548/mo HOA
What's special
Tasteful and sophisticated finishesCompletely updatedCarpeted bedroomsBeautiful white cabinetryUpdated interior doorsQuartz countersUpdated lighting and fans
- 14 days
- 241
- 7
Likely to sell faster than
Zillow last checked:
Listing updated:
Listed by:
Isabelle Pollock 772-713-3221,
Lang Realty,
Elise Danielian 772-418-2992,
Lang Realty
Source: BeachesMLS,MLS#: B26069334 Originating MLS: BeachesMLS
Originating MLS: BeachesMLSFacts & features
Interior
Bedrooms & bathrooms
- Bedrooms: 2
- Bathrooms: 3
- Full bathrooms: 2
- 1/2 bathrooms: 1
- Main level bathrooms: 3
- Main level bedrooms: 2
Primary bedroom
- Level: Main
- Area: 192
- Dimensions: 15 X 12.8
Bedroom 2
- Level: Main
- Area: 154
- Dimensions: 14 X 11
Den
- Level: Main
- Area: 130
- Dimensions: 13 X 10
Kitchen
- Level: Main
- Area: 100
- Dimensions: 10 X 10
Living room
- Level: Main
- Area: 422.97
- Dimensions: 18.39 X 23
Heating
- Central, Electric
Cooling
- Central Air, Ceiling Fan(s), Electric
Appliances
- Included: Dishwasher, Electric Range, Electric Water Heater, Disposal, Microwave, Refrigerator, Water Heater
- Laundry: Inside, Laundry Tub, Sink
Features
- Breakfast Bar, Dual Sinks, Living/Dining Room, Main Level Primary, Separate Shower, Stacked Bedrooms, Walk-In Closet(s)
- Flooring: Carpet, Tile, Vinyl
- Windows: Blinds, Storm Window(s)
- Has fireplace: No
Interior area
- Total structure area: 2,492
- Total interior livable area: 1,790 sqft
Video & virtual tour
Property
Parking
- Total spaces: 4
- Parking features: Attached, Driveway, Garage
- Attached garage spaces: 2
- Uncovered spaces: 2
Accessibility
- Accessibility features: None
Features
- Levels: One
- Stories: 1
- Patio & porch: Covered, Patio, Porch, Screened
- Exterior features: Outdoor Living Area
- Pool features: Association, Heated
- Fencing: Privacy
- Has view: Yes
- View description: Garden
Lot
- Size: 4,356 Square Feet
- Features: < 1/4 Acre
Details
- Parcel number: 333460202080001
- Zoning: PUD
- Special conditions: Standard
Construction
Type & style
- Home type: SingleFamily
- Architectural style: Traditional
- Property subtype: Single Family Residence
Materials
- Concrete, Stucco
- Roof: Barrel
Condition
- Resale
- New construction: No
- Year built: 2007
Details
- Builder model: Belina
- Builder name: Kolter Homes
Utilities & green energy
- Sewer: Public Sewer
- Water: Public
- Utilities for property: Cable Connected, Electricity Connected, Sewer Connected, Underground Utilities, Water Connected
Community & HOA
Community
- Features: Home Owners Association, Gated, Property Manager On-Site, Street Lights
- Security: Security Gate, Gated Community, Security Guard
- Subdivision: Verano
HOA
- Has HOA: Yes
- Amenities included: Basketball Court, Bocce Court, Billiard Room, Clubhouse, Community Kitchen, Dog Park, Fitness Center, Gated, Indoor Pool, Laundry, Library, Management, Picnic Area, Playground, Pickleball, Pool, Spa/Hot Tub, Sidewalks, Tennis Court(s)
- Services included: Common Areas, Cable TV, Recreation Facilities, Security, Internet
- HOA fee: $1,071 quarterly
- HOA name: Village Emilia
- HOA phone: 772-345-1880
- Second HOA fee: $572 quarterly
- Second HOA name: Club Verano
Location
- Region: Port Saint Lucie
Financial & listing details
- Price per square foot: $237/sqft
- Tax assessed value: $283,000
- Annual tax amount: $8,492
- Date on market: 8/27/2026
- Cumulative days on market: 14 days
- Listing terms: Cash,Conventional,FHA,VA Loan
- Electric utility on property: Yes
Estimated market value
$408,100
$388,000 - $429,000
$2,630/mo
Price history
| Date | Event | Price |
|---|---|---|
| 8/27/2026 | Listed for sale | $425,000+183.3%$237/sqft |
Source:  BeachesMLS #B26069334 Report a problem BeachesMLS #B26069334 Report a problem | ||
| 6/17/2009 | Sold | $150,000$84/sqft |
Source: Public Record Report a problem | ||
Public tax history
| Year | Property taxes | Tax assessment |
|---|---|---|
| 2025 | $8,493 -4.2% | $304,700 -0.8% |
| 2024 | $8,863 +5.7% | $307,021 +10% |
| 2023 | $8,388 +9.1% | $279,110 +10% |
| 2022 | $7,691 +8.5% | $253,737 +10% |
| 2021 | $7,089 +6.3% | $230,670 +10% |
| 2020 | $6,670 | $209,700 -1.1% |
| 2019 | $6,670 -2.4% | $212,100 +1.2% |
| 2018 | $6,831 +2.9% | $209,500 +2.8% |
| 2017 | $6,638 +2% | $203,800 +11.8% |
| 2016 | $6,509 +4.8% | $182,300 +8.9% |
| 2015 | $6,208 +4.9% | $167,400 +3% |
| 2014 | $5,919 | $162,600 +6.6% |
| 2013 | -- | $152,500 +2% |
| 2012 | -- | $149,500 +5.3% |
| 2011 | -- | $142,000 +6.2% |
| 2010 | -- | $133,700 -7% |
| 2009 | -- | $143,800 -11.7% |
| 2008 | -- | $162,900 +365.4% |
| 2007 | -- | $35,000 |
Find assessor info on the county website
Monthly payment
Est. payment
Payment breakdown
Explore the cost of this home by adjusting the details. Changes won't be saved.Climate risks
Neighborhood: Verano
- $318,7002 bd2 ba1.7k sqft10091 SW Dolce Rd, Port Saint Lucie, FL 34986Off Market
- $328,3003 bd3 ba1.7k sqft10091 Dolce Rd, Port Saint Lucie, FL 34986Off Market
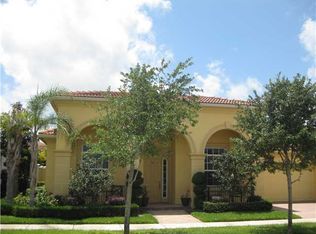
- $333,7002 bd2 ba1.7k sqft10134 SW Ambrose Way, Port Saint Lucie, FL 34986Off Market
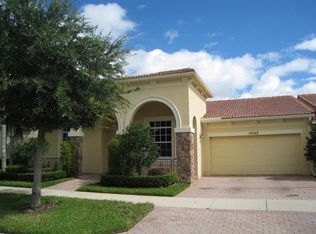
- $160,0002 bd2 ba2.4k sqft10162 SW Ambrose Way, Port Saint Lucie, FL 34986Sold
Similar homes
- $379,9003 bd3 ba1.8k sqft10099 SW Duccio Lane, Port St Lucie, FL 34986For Sale

 MLS ID #B26040071, Debora Mashaw, RE/MAX Masterpiece Realty. BeachesMLS
 - $369,0002 bd3 ba1.8k sqft10118 SW Canossa Way, Port St Lucie, FL 34986For Sale
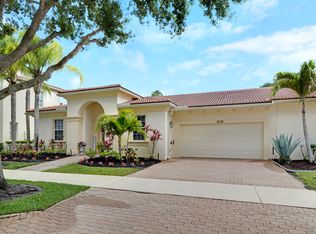 MLS ID #B26010140, Elise Danielian, Lang Realty. BeachesMLS
 - $440,0003 bd2 ba1.7k sqft9148 Short Chip Circle, Port St Lucie, FL 34986For Sale
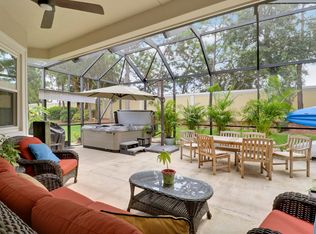 MLS ID #B26061918, Isabelle Pollock, Lang Realty. BeachesMLS
 - $414,9003 bd3 ba1.8k sqft609 SW Saint Thomas Cove, Port St Lucie, FL 34986For Sale
 MLS ID #B26051064, Connor McKinney, RE/MAX Gold. BeachesMLS
 - $419,9003 bd2 ba1.8k sqft1507 SW Mockingbird Circle, Port St Lucie, FL 34986For SaleMLS ID #R11162404, Crystal Michelle Cardenas PA, Southern Key Realty. BeachesMLS
- $379,0002 bd2 ba1.3k sqft506 SW Indian Key Drive, Port St Lucie, FL 34986For SaleMLS ID #B26072265, Katy Simard PA, BEX Realty. BeachesMLS
- $419,9904 bd2 ba1.8k sqft10788 SW Vasari Way, Port St Lucie, FL 34987For SaleMLS ID #B26053893, Jennifer Baethke, Century 21 Tenace Realty. BeachesMLS
- $399,0002 bd2 ba1.8k sqft11111 SW Visconti Way, Port St Lucie, FL 34986For SaleMLS ID #B26017981, Donna M. Cardinale, Real Estate of Florida. BeachesMLS
- $400,0003 bd2 ba1.5k sqft713 SW Saint Croix Cove, Port St Lucie, FL 34986For SaleMLS ID #B26018836, Gleides Machado, Century 21 Move with Us. BeachesMLS
- $535,0003 bd3 ba2k sqft9556 SW Nuova Way, Port St Lucie, FL 34986For SaleMLS ID #B26046338, Isabelle Pollock, Lang Realty. BeachesMLS
- $414,9993 bd2 ba2.2k sqft104 NW Willow Grove Avenue, Port St Lucie, FL 34986For SaleMLS ID #B26063148, Joel Seyforth, RE/MAX Gold. BeachesMLS
- $375,0002 bd2 ba1.6k sqft20015 SW Caserta Way, Port St Lucie, FL 34986For SaleMLS ID #B26056165, Isabelle Pollock, Lang Realty. BeachesMLS
- $450,0002 bd2 ba1.8k sqft25074 SW Alberti Way, Port St Lucie, FL 34986For SaleMLS ID #R11123913, AnnMarie L Napolitano, Keller Williams Realty of PSL. BeachesMLS
- $525,0003 bd3 ba2.2k sqft8817 Champions Way, Port St Lucie, FL 34986For SaleMLS ID #B26064641, AnnMarie L Napolitano, Keller Williams Realty of PSL. BeachesMLS
- $389,0002 bd2 ba1.6k sqft8741 SW VICO Way, Port St Lucie, FL 34987For SaleMLS ID #B26061141, Desiree Flexen, Lang Realty. BeachesMLS
- $419,9002 bd3 ba2.1k sqft11959 SW Viridian Boulevard, Port St Lucie, FL 34987For SaleMLS ID #R11156714, Courtney Kraut, RE/MAX Select Group. BeachesMLS
- $419,9992 bd2 ba2.1k sqft10396 SW Ligustrum Drive, Port St Lucie, FL 34987For SaleMLS ID #R11169771, Laura M Beltran, Lifestyle International Realty. BeachesMLS
- $489,9002 bd2 ba1.8k sqft11435 SW Lake Park Drive, Port St Lucie, FL 34987For SaleMLS ID #B26074084, Douglas R Holcomb, Florida Capital Realty. BeachesMLS
- $335,0003 bd3 ba1.7k sqft7024 Torrey Pines Circle, Port St Lucie, FL 34986For SaleMLS ID #B26073474, Isabelle Pollock, Lang Realty. BeachesMLS
- $379,9002 bd2 ba2k sqft573 NW MONTEVINA Drive, Port St Lucie, FL 34986For SaleMLS ID #B26054252, Sean M Walshe, RE/MAX Gold. BeachesMLS
