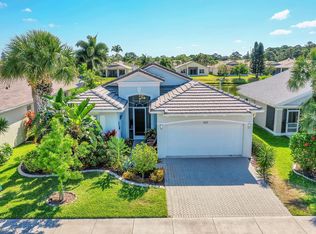
UPDATED POOL HOME IN GATED LAKE FOREST! Beautifully upgraded including new A/C and new pool heater. Move-in ready, this 2BR + Den, 2BA, 2-car garage home offers stunning lake views and gorgeous Florida sunsets from the screened lanai. Features include tile flooring throughout, tile roof, tankless gas water heater, vaulted ceilings, neutral paint, shiplap accents, updated lighting and fans, and a renovated kitchen with new cabinetry, quartz countertops, subway tile backsplash, breakfast bar and stainless-steel appliances. The lakefront primary suite includes an ensuite bath with dual sinks. Enjoy the screened pool with a newer picture-screen enclosure (2022) overlooking the lake. Furnishings are negotiable. Lake Forest offers low HOA dues. Buyer to verify all information and measurements
For sale
$379,000
506 SW Indian Key Drive, Port St Lucie, FL 34986
2beds
1,370sqft
Single Family Residence
Built in 2003
6,229 Square Feet Lot
$365,300 Zestimate®
$277/sqft
$272/mo HOA
What's special
Screened lanaiStunning lake viewsRenovated kitchenBreakfast barShiplap accentsNeutral paintQuartz countertops
- 6 days
- 183
- 6
Zillow last checked:
Listing updated:
Listed by:
Katy Simard PA 772-201-1783,
BEX Realty,
Martin Borgia 772-626-9036,
BEX Realty
Source: BeachesMLS,MLS#: B26072265 Originating MLS: BeachesMLS
Originating MLS: BeachesMLSFacts & features
Interior
Bedrooms & bathrooms
- Bedrooms: 2
- Bathrooms: 2
- Full bathrooms: 2
- Main level bathrooms: 2
- Main level bedrooms: 2
Primary bedroom
- Level: Main
- Area: 204
- Dimensions: 17 X 12
Bedroom 2
- Level: Main
- Area: 110
- Dimensions: 11 X 10
Bedroom 3
- Level: Main
- Area: 132
- Dimensions: 12 X 11
Kitchen
- Level: Main
- Area: 163.2
- Dimensions: 12 X 13.6
Living room
- Level: Main
- Area: 204.4
- Dimensions: 14.6 X 14
Heating
- Central
Cooling
- Central Air, Ceiling Fan(s)
Appliances
- Included: Dryer, Dishwasher, Electric Range, Gas Water Heater, Ice Maker, Microwave, Range, Refrigerator, Water Heater, Washer
- Laundry: Inside
Features
- Cathedral Ceiling(s), Dual Sinks, High Ceilings, Split Bedrooms, Vaulted Ceiling(s), Walk-In Closet(s)
- Flooring: Tile
- Has fireplace: No
Interior area
- Total structure area: 2,056
- Total interior livable area: 1,370 sqft
Video & virtual tour
Property
Parking
- Total spaces: 4
- Parking features: Attached, Driveway, Garage
- Attached garage spaces: 2
- Has uncovered spaces: Yes
Accessibility
- Accessibility features: None
Features
- Levels: One
- Stories: 1
- Patio & porch: Covered, Patio, Screened
- Exterior features: Outdoor Living Area
- Has private pool: Yes
- Pool features: Heated, In Ground, Private, Screen Enclosure, Association
- Has view: Yes
- View description: Lake, Water
- Has water view: Yes
- Water view: Lake,Water
- Waterfront features: Lake Front
Lot
- Size: 6,229 Square Feet
- Features: < 1/4 Acre
Details
- Parcel number: 332395300430001
- Zoning: Planned Un
- Special conditions: Standard,Listed As-Is
Construction
Type & style
- Home type: SingleFamily
- Property subtype: Single Family Residence
Materials
- Block, Stucco
- Roof: Tile
Condition
- Resale
- New construction: No
- Year built: 2003
Utilities & green energy
- Sewer: Public Sewer
- Water: Public
- Utilities for property: Cable Available, Water Available
Community & HOA
Community
- Features: Home Owners Association, Gated
- Security: Gated Community, Smoke Detector(s)
- Subdivision: LAKEFOREST AT ST LUCIE WEST PHASE V
HOA
- Has HOA: Yes
- Amenities included: Fitness Center, Playground, Pool
- Services included: Cable TV, Maintenance Grounds, Security
- HOA fee: $272 monthly
- HOA name: Lake Forest
- HOA phone: 772-878-1944
Location
- Region: Port Saint Lucie
Financial & listing details
- Price per square foot: $277/sqft
- Tax assessed value: $303,800
- Annual tax amount: $6,249
- Date on market: 9/4/2026
- Cumulative days on market: 7 days
- Listing terms: Cash,Conventional,FHA
Estimated market value
$365,300
$347,000 - $384,000
$2,887/mo
Price history
| Date | Event | Price |
|---|---|---|
| 9/8/2026 | Listed for sale | $379,000+6.8%$277/sqft |
Source:  BeachesMLS #B26072265 Report a problem BeachesMLS #B26072265 Report a problem | ||
| 4/7/2025 | Sold | $355,000-5.3%$259/sqft |
Source: BeachesMLS #R11014850 Report a problem | ||
| 2/28/2025 | Price change | $374,900-6.3%$274/sqft |
Source: BeachesMLS #RX-11014850 Report a problem | ||
| 11/20/2024 | Price change | $399,900-3.6%$292/sqft |
Source: BeachesMLS #RX-11014850 Report a problem | ||
| 8/23/2024 | Listed for sale | $415,000+31.7%$303/sqft |
Source: BeachesMLS #RX-11014850 Report a problem | ||
| 6/4/2021 | Sold | $315,000+9%$230/sqft |
Source: BeachesMLS #R10706209 Report a problem | ||
| 4/11/2021 | Pending sale | $289,000$211/sqft |
Source: BeachesMLS #RX-10706209 Report a problem | ||
| 4/8/2021 | Listed for sale | $289,000+68.8%$211/sqft |
Source: BeachesMLS #RX-10706209 Report a problem | ||
| 3/6/2003 | Sold | $171,200$125/sqft |
Source: Public Record Report a problem | ||
Public tax history
| Year | Property taxes | Tax assessment |
|---|---|---|
| 2025 | $7,773 -3.3% | $303,800 -3.2% |
| 2024 | $8,036 -2.1% | $314,000 -1.5% |
| 2023 | $8,212 +8.1% | $318,700 +9.2% |
| 2022 | $7,594 +206.7% | $291,800 +154.5% |
| 2021 | $2,476 -0.1% | $114,643 +1.4% |
| 2020 | $2,478 | $113,061 +2.3% |
| 2019 | $2,478 +1.2% | $110,520 +1.9% |
| 2018 | $2,449 +5% | $108,460 -31.4% |
| 2017 | $2,332 +1.6% | $158,100 -0.4% |
| 2016 | $2,295 +1.3% | $158,700 +10.6% |
| 2015 | $2,265 -0.7% | $143,500 +40% |
| 2014 | $2,280 | $102,503 +1.5% |
| 2013 | -- | $100,988 +1.7% |
| 2012 | -- | $99,300 -0.9% |
| 2011 | -- | $100,200 -6% |
| 2010 | -- | $106,600 -10.7% |
| 2009 | -- | $119,400 -26.5% |
| 2008 | -- | $162,500 +0% |
| 2007 | -- | $162,460 +2.5% |
| 2006 | -- | $158,498 +25.5% |
| 2005 | -- | $126,282 -15.5% |
| 2004 | -- | $149,400 |
| 2003 | -- | -- |
| 2002 | -- | -- |
Find assessor info on the county website
Monthly payment
Est. payment
Payment breakdown
Explore the cost of this home by adjusting the details. Changes won't be saved.Climate risks
Neighborhood: St. Lucie West
- $318,2003 bd2 ba1.3k sqft508 SW Indian Key Dr, Port Saint Lucie, FL 34986Off Market
- $---- bd-- ba-- sqft508 SW Indian Key Dr, Pt Saint Lucie, FL 34986Off Market
- $350,0003 bd2 ba1.7k sqft504 SW Indian Key Dr, Port Saint Lucie, FL 34986Sold
- $376,0003 bd2 ba1.5k sqft502 SW Indian Key Dr, Port Saint Lucie, FL 34986Sold

Similar homes
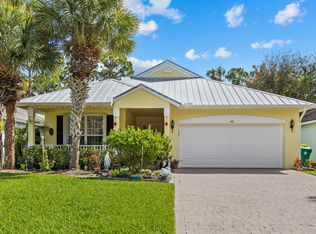
- $415,0003 bd2 ba1.5k sqft515 SW Indian Key Drive, Port St Lucie, FL 34986For Sale
 MLS ID #B26029211, Jason M Coley, Atlantic Shores ERA Powered. BeachesMLS
 - $359,9003 bd2 ba1.6k sqft441 SW FAIRWAY Landing, Port St Lucie, FL 34986For Sale
 MLS ID #B26048819, Raffi Sariboyajian, 4% Listing Realty LLC. BeachesMLS
 - $379,9003 bd2 ba1.6k sqft148 NW Pleasant Grove Way, Port St Lucie, FL 34986For Sale
 MLS ID #R11154253, Mark A Doring, VantaSure Realty LLC. BeachesMLS
 - $419,9003 bd2 ba1.8k sqft1507 SW Mockingbird Circle, Port St Lucie, FL 34986For Sale
 MLS ID #R11162404, Crystal Michelle Cardenas PA, Southern Key Realty. BeachesMLS
 - $370,0003 bd2 ba1.5k sqft1049 SW Janette Avenue, Port St Lucie, FL 34953For SaleMLS ID #B26064019, Myrna Santiago-Mendoza, EXP Realty LLC. BeachesMLS
- $364,9992 bd2 ba1.6k sqft377, Port St Lucie, FL 34986For SaleMLS ID #B26015478, Connie Giraldo Silver, RE/MAX Masterpiece Realty. BeachesMLS
- $394,9003 bd2 ba1.7k sqft382 NW SPRINGVIEW Loop, Port St Lucie, FL 34986For SaleMLS ID #B26061901, Lydia O Gates PA, KW Reserve. BeachesMLS
- $414,9003 bd3 ba1.8k sqft609 SW Saint Thomas Cove, Port St Lucie, FL 34986For SaleMLS ID #B26051064, Connor McKinney, RE/MAX Gold. BeachesMLS
- $375,0002 bd2 ba1.6k sqft20015 SW Caserta Way, Port St Lucie, FL 34986For SaleMLS ID #B26056165, Isabelle Pollock, Lang Realty. BeachesMLS
- $434,9953 bd2 ba1.9k sqft512 SW Lake Manatee Way, Port St Lucie, FL 34986For SaleMLS ID #B26035895, Theodore Brehmer, True Options Realty. BeachesMLS
- $418,0003 bd2 ba1.5k sqft5861 NW Cullom Circle, Port St Lucie, FL 34986For SaleMLS ID #B26061836, Amanda Kelly, Keller Williams Realty of PSL. BeachesMLS
- $335,0002 bd2 ba1.5k sqft1256 NW Bentley Circle #B, Port St Lucie, FL 34986For SaleMLS ID #B26048551, Michele Z Knight, Keller Williams Realty of Vero. BeachesMLS
- $449,9993 bd2 ba1.9k sqft692 SW EWING Avenue, Port St Lucie, FL 34983For SaleMLS ID #B26068037, Michael Joseph Rossi, Billero & Billero Properties. BeachesMLS
- $369,0002 bd3 ba1.8k sqft10118 SW Canossa Way, Port St Lucie, FL 34986For SaleMLS ID #B26010140, Elise Danielian, Lang Realty. BeachesMLS
- $299,0002 bd2 ba1.5k sqft532 NW Portofino Lane, Port St Lucie, FL 34986For SaleMLS ID #B26064318, Laura M Beltran, Lifestyle International Realty. BeachesMLS
- $389,0002 bd2 ba1.8k sqft11111 SW Visconti Way, Port St Lucie, FL 34986For SaleMLS ID #B26017981, Donna M. Cardinale, Real Estate of Florida. BeachesMLS
- $335,0003 bd3 ba1.7k sqft7024 Torrey Pines Circle, Port St Lucie, FL 34986For SaleMLS ID #B26073474, Isabelle Pollock, Lang Realty. BeachesMLS
- $385,0004 bd2 ba1.8k sqft535 SW Butler Avenue, Port St Lucie, FL 34983For SaleMLS ID #B26020294, Olga Castillo Duarte, LPT Realty, LLC. BeachesMLS
- $424,9003 bd2 ba1.5k sqft102 NW Peach Street, Port St Lucie, FL 34983For SaleMLS ID #B26041442, Alexandra Abilene Sanchez, Atlantic Shores ERA Powered. BeachesMLS
- $319,0003 bd2 ba1.6k sqft362 NW Granville Street, Port St Lucie, FL 34986For SaleMLS ID #B26046278, Kate Ward, RE/MAX Gold. BeachesMLS
