Welcome to Kings Isle, a vibrant 55+ lifestyle community! This beautifully maintained CBS home features 2 bedrooms, 2 baths, a versatile den, and a 1-car garage, but the true showstopper is the enviable lake view. Step into the enclosed Florida sunroom and enjoy your own front-row seat to spectacular sunsets, as vibrant colors dance across the water - perfect for relaxing or entertaining family and friends. If you're ready for a lifestyle reimagined, this lakefront gem is a must-see!
For sale
$299,000
532 NW Portofino Lane, Port St Lucie, FL 34986
2beds
1,540sqft
Single Family Residence
Built in 1996
4,500 Square Feet Lot
$286,400 Zestimate®
$194/sqft
$433/mo HOA
What's special
Lakefront gemEnviable lake viewBeautifully maintained cbs homeVersatile denEnclosed florida sunroom
- 13 days
- 498
- 12
Likely to sell faster than
Zillow last checked:
Listing updated:
Listed by:
Laura M Beltran 516-972-4514,
Lifestyle International Realty
Source: BeachesMLS,MLS#: B26064318 Originating MLS: BeachesMLS
Originating MLS: BeachesMLSFacts & features
Interior
Bedrooms & bathrooms
- Bedrooms: 2
- Bathrooms: 2
- Full bathrooms: 2
- Main level bathrooms: 2
- Main level bedrooms: 2
Primary bedroom
- Level: Main
- Area: 210
- Dimensions: 15 X 14
Bedroom 2
- Level: Main
- Area: 144
- Dimensions: 12 X 12
Den
- Level: Main
- Area: 121
- Dimensions: 11 X 11
Kitchen
- Level: Main
- Area: 209
- Dimensions: 19 X 11
Living room
- Level: Main
- Area: 224
- Dimensions: 16 X 14
Heating
- Central, Electric, Natural Gas
Cooling
- Central Air, Ceiling Fan(s), Electric
Appliances
- Included: Dryer, Dishwasher, Electric Range, Microwave, Range, Refrigerator, Water Heater, Washer, Owned Water Heater
- Laundry: Washer Hookup, Inside, Laundry Closet
Features
- Breakfast Bar, Bedroom on Main Level, Entrance Foyer, Eat-in Kitchen, High Ceilings, Kitchen Island, Living/Dining Room, Main Level Primary, Pantry, Split Bedrooms, Walk-In Closet(s)
- Flooring: Carpet, Ceramic Tile, Tile
- Has fireplace: No
Interior area
- Total structure area: 2,195
- Total interior livable area: 1,540 sqft
Video & virtual tour
Property
Parking
- Total spaces: 2
- Parking features: Attached, Driveway, Garage, Garage Door Opener, Paver Block
- Attached garage spaces: 1
- Uncovered spaces: 1
Accessibility
- Accessibility features: None
Features
- Levels: One
- Stories: 1
- Patio & porch: Covered, Glass Enclosed, Patio, Screened
- Exterior features: Outdoor Living Area
- Pool features: Association, Heated
- Has view: Yes
- View description: Lake, Water
- Has water view: Yes
- Water view: Lake,Water
- Waterfront features: Lake Front
Lot
- Size: 4,500 Square Feet
- Dimensions: 4,500
- Features: Sprinklers Automatic, Sprinkler System, < 1/4 Acre
Details
- Parcel number: 332382600520006
- Zoning: Residential
- Special conditions: Standard,Listed As-Is
Construction
Type & style
- Home type: SingleFamily
- Architectural style: Ranch,Traditional
- Property subtype: Single Family Residence
Materials
- Block, Stucco
- Roof: Composition,Metal,Shingle
Condition
- Resale
- New construction: No
- Year built: 1996
Details
- Builder name: Lennar
Utilities & green energy
- Electric: 3 Phase, Circuit Breakers
- Sewer: Public Sewer
- Water: Public
- Utilities for property: Cable Available, Electricity Available, Phone Available, Sewer Available, Water Available
Community & HOA
Community
- Features: Home Owners Association, Gated, Property Manager On-Site, Street Lights
- Security: Fire Alarm, Gated with Guard, Gated Community, Smoke Detector(s)
- Senior community: Yes
- Subdivision: ST LUCIE WEST PLAT NO 36
HOA
- Has HOA: Yes
- Amenities included: Basketball Court, Billiard Room, Clubhouse, Fitness Center, Gated, Management, Maintenance, Pickleball, Pool, Recreation Facilities, Shuffleboard Court, Spa/Hot Tub, Security, Sidewalks
- Services included: Common Areas, Legal/Accounting, Maintenance Grounds, Pool(s), Recreation Facilities, Reserve Fund, Security
- HOA fee: $433 monthly
- HOA name: Isle of San Marino Neighborhood Association, Inc.
- HOA phone: 772-873-9393
- Second HOA name: Kings Isle Community Association
- Second HOA phone: 772-807-5211
Location
- Region: Port Saint Lucie
Financial & listing details
- Price per square foot: $194/sqft
- Tax assessed value: $240,800
- Annual tax amount: $5,591
- Date on market: 8/16/2026
- Cumulative days on market: 13 days
- Listing terms: Cash,Conventional,FHA,VA Loan
- Electric utility on property: Yes
Estimated market value
$286,400
$272,000 - $301,000
$2,310/mo
Price history
| Date | Event | Price |
|---|---|---|
| 8/16/2026 | Listed for sale | $299,000+1.4%$194/sqft |
Source:  BeachesMLS #B26064318 Report a problem BeachesMLS #B26064318 Report a problem | ||
| 8/30/2024 | Sold | $295,000-1.3%$192/sqft |
Source: BeachesMLS #R10992892 Report a problem | ||
| 8/23/2024 | Pending sale | $299,000$194/sqft |
Source: BeachesMLS #RX-10992892 Report a problem | ||
| 6/3/2024 | Listed for sale | $299,000+145.1%$194/sqft |
Source: BeachesMLS #RX-10992892 Report a problem | ||
| 4/10/2000 | Sold | $122,000+15.3%$79/sqft |
Source: Public Record Report a problem | ||
| 7/26/1996 | Sold | $105,800$69/sqft |
Source: Public Record Report a problem | ||
Public tax history
| Year | Property taxes | Tax assessment |
|---|---|---|
| 2025 | $5,591 +112.5% | $257,800 +108.5% |
| 2024 | $2,631 +4% | $123,633 +3% |
| 2023 | $2,531 +6.1% | $120,033 +3% |
| 2022 | $2,386 +6.3% | $116,537 +3% |
| 2021 | $2,244 +0.2% | $113,143 +1.4% |
| 2020 | $2,239 | $111,581 +2.3% |
| 2019 | $2,239 +1.5% | $109,073 +1.9% |
| 2018 | $2,207 +5.5% | $107,040 -25.3% |
| 2017 | $2,091 +1.8% | $143,300 +3.2% |
| 2016 | $2,054 +1.2% | $138,900 +12% |
| 2015 | $2,029 -0.7% | $124,000 +22.6% |
| 2014 | $2,043 | $101,161 +1.5% |
| 2013 | -- | $99,666 +1.7% |
| 2012 | -- | $98,000 -1.4% |
| 2011 | -- | $99,400 -2.5% |
| 2010 | -- | $101,900 -4.1% |
| 2009 | -- | $106,300 -10.4% |
| 2008 | -- | $118,625 +3% |
| 2007 | -- | $115,170 +2.5% |
| 2006 | -- | $112,361 +22.2% |
| 2005 | -- | $91,925 -13.2% |
| 2004 | -- | $105,911 |
| 2003 | -- | -- |
| 2002 | -- | -- |
| 2001 | -- | -- |
| 2000 | -- | -- |
Find assessor info on the county website
Monthly payment
Est. payment
Payment breakdown
Explore the cost of this home by adjusting the details. Changes won't be saved.Climate risks
Neighborhood: St. Lucie West
- $240,0002 bd2 ba1.5k sqft536 NW Portofino Ln, Port Saint Lucie, FL 34986Sold

- $239,5002 bd2 ba1.4k sqft538 NW Portofino Ln, Port Saint Lucie, FL 34986Off Market
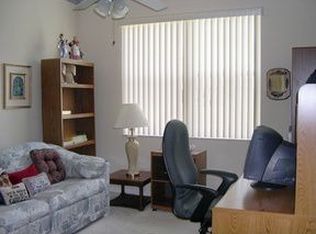
- $242,2002 bd2 ba1.4k sqft534 NW Portofino Ln, Port Saint Lucie, FL 34986Off Market
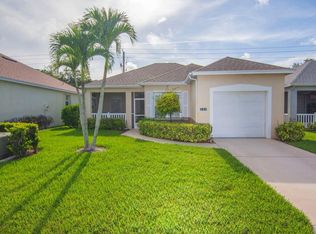
- $257,5002 bd2 ba1.1k sqft537 NW Portofino Ln, Port Saint Lucie, FL 34986Sold
Similar homes
- $299,9002 bd2 ba1.4k sqft211 NW Zanzibar Place, Port St Lucie, FL 34986For Sale
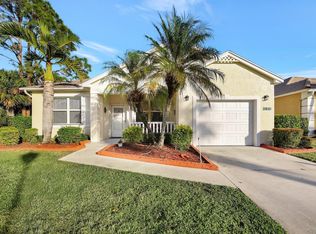
 MLS ID #B26017223, Frank Lillo, Hoot Real Estate LLC. BeachesMLS
 - $309,9003 bd2 ba2.1k sqft562 NW Lambrusco Drive, Port St Lucie, FL 34986For Sale
 MLS ID #B26051607, Sean M Walshe, RE/MAX Gold. BeachesMLS
 - $259,9002 bd2 ba1.4k sqft533 NW Portofino Lane, Port St Lucie, FL 34986For Sale
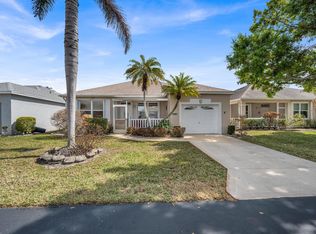 MLS ID #B26047414, Erik James Beiser, Bradley & Associates Real Est. BeachesMLS
 - $324,9802 bd2 ba1.6k sqft875 NW Sarria Court, Port St Lucie, FL 34986For Sale
 MLS ID #B26038893, Susan DeMaille, Echo Fine Properties. BeachesMLS
 - $305,0002 bd2 ba1.3k sqft390 NW Breezy Point Loop, Port St Lucie, FL 34986For SaleMLS ID #B26056324, Jeffrey L Tricoli PA, KW Reserve Palm Beach. BeachesMLS
- $360,0003 bd2 ba2k sqft641 NW VENETTO Court, Port St Lucie, FL 34986For SaleMLS ID #B26058119, Nicole Ann Bertke, Real Estate of Florida. BeachesMLS
- $366,9002 bd2 ba1.2k sqft333 SW NORTH SHORE Boulevard, Port St Lucie, FL 34986For SaleMLS ID #B26064494, Kathleen Ribar, Keller Williams Realty of PSL. BeachesMLS
- $350,0002 bd2 ba2k sqft640 NW Venetto Court, Port St Lucie, FL 34986For SaleMLS ID #R11165902, Teresita V Amado, Real Estate of Florida. BeachesMLS
- $339,0002 bd2 ba1.6k sqft310 NW Toscane Trail, Port St Lucie, FL 34986For SaleMLS ID #B26050086, Loretta A DiRosa, Coldwell Banker Realty. BeachesMLS
- $319,9002 bd2 ba1.6k sqft653 SW Munjack Cove, Port St Lucie, FL 34986For SaleMLS ID #B26015816, Christine Michelle Miret, Keller Williams Realty of PSL. BeachesMLS
- $275,0002 bd2 ba1.3k sqft638 SW Treasure Cove, Port St Lucie, FL 34986For SaleMLS ID #B26041914, Sandra G Terpening, Keller Williams Realty of PSL. BeachesMLS
- $314,9002 bd2 ba1.7k sqft7327 Sea Pines Court, Port St Lucie, FL 34986For SaleMLS ID #B26036564, Amanda Kelly, Keller Williams Realty of PSL. BeachesMLS
- $379,9003 bd2 ba1.6k sqft148 NW Pleasant Grove Way, Port St Lucie, FL 34986For SaleMLS ID #R11154253, Mark A Doring, VantaSure Realty LLC. BeachesMLS
- $319,5002 bd2 ba1.5k sqft612 SW Indian Key Drive, Port St Lucie, FL 34986For SaleMLS ID #B26023592, Candace B. Kiernan, Lang Realty. BeachesMLS
- $374,9002 bd2 ba1.6k sqft377, Port St Lucie, FL 34986For SaleMLS ID #B26015478, Connie Giraldo Silver, RE/MAX Masterpiece Realty. BeachesMLS
- $335,0002 bd2 ba1.6k sqft2415 NW Padova Street, Port St Lucie, FL 34986For SaleMLS ID #B26042185, Robert Ferrer Jr., LAER Realty Partners Bowen/Wellington. BeachesMLS
- $339,0003 bd2 ba1.6k sqft742 NW LEONARDO Circle, Port St Lucie, FL 34986For SaleMLS ID #B26053021, Michael Brennan, Keller Williams Realty of PSL. BeachesMLS
- $415,0003 bd2 ba1.5k sqft515 SW Indian Key Drive, Port St Lucie, FL 34986For SaleMLS ID #B26029211, Jason M Coley, Atlantic Shores ERA Powered. BeachesMLS
- $394,9003 bd2 ba1.7k sqft382 NW SPRINGVIEW Loop, Port St Lucie, FL 34986For SaleMLS ID #B26061901, Lydia O Gates PA, KW Reserve. BeachesMLS
- $285,0003 bd3 ba1.4k sqft2721 NW Treviso Circle, Port St Lucie, FL 34986For SaleMLS ID #B26055326, Jason Carlstrom, Waterfront Properties & Club C. BeachesMLS
