Skip main navigation
Sold for $240,000
  • $240,000

    536 NW Portofino Lane, Port St Lucie, FL 34986

    2beds
    1,590sqft
    Single Family Residence
    Built in 1996
    4,500 Square Feet Lot
    $-- Zestimate®
    $151/sqft
    $2,329 Estimated rent

    Home value

    Not available

    Estimated sales range

    Not available

    $2,329/mo

    Zestimate® history
    Loading
    Loading...

    Owner options

    List your home for rent

    $2,329/mo

    Rent Zestimate®

    Find your next renter with Zillow Rental Manager. Plus, with online applications, you can quickly screen prospective tenants – for free.

    Learn more

    $2,329/mo

    Rent Zestimate®

    Refinance and save

    $2,221/mo

    Est. payment

    Refinancing to a lower rate could help reduce your monthly payments and save thousands over the life of the loan.

    See today's rates

    $2,221/mo

    Est. payment

    Explore your selling options

    Work with a Zillow partner agent

    Leverage their expertise and Zillow's premium Showcase listings to get your home seen by more buyers.

    Get started

    List with your own agent

    Get your home in front of millions of buyers by listing it on Zillow.

    Learn how to do it

    Sell it yourself

    Take full control of how buyers see your home on Zillow by listing For Sale by Owner (FSBO).

    List your home

    What's special

    Beautifully updated kitchenGranite countertopsWaterfront homeLuxury vinyl plank flooringSoft-close cabinetry
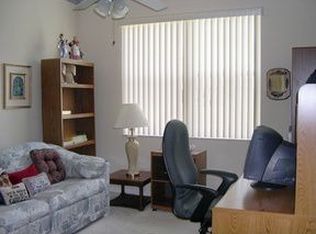
    RARE Waterfront Home with a 2-car garage in the gated community of Kings Isle. This 2BR/2BA home features a beautifully updated kitchen with granite countertops, soft-close cabinetry, and luxury vinyl plank flooring. Plantation shutters add style and privacy, while accordion shutters provide full storm protection. Relax in the enclosed tiled patio with sliding screened windows overlooking a peaceful lake. Kings Isle offers an active lifestyle with a community pool, pickleball, tennis, shuffleboard, putting green, and a wide variety of other amenities and activities. 2023 Water Heater, 2025 Air Conditioner.

    Zillow last checked:

    Listing updated:

    Listed by:

    April Newhart 561-222-5173,

    LPT Realty, LLC

    Bought with:

    Non-Member

    Non-Member Selling Office

    Source: BeachesMLS,MLS#: B26028687MLS LogoOriginating MLS: BeachesMLS

    Facts & features

    Interior

    Bedrooms & bathrooms
    • Bedrooms: 2
    • Bathrooms: 2
    • Full bathrooms: 2
    • Main level bathrooms: 2
    • Main level bedrooms: 2
    Primary bedroom
    • Level: Main
    • Area: 252
    • Dimensions: 18 X 14
    Bedroom 2
    • Level: Main
    • Area: 168
    • Dimensions: 14 X 12
    Dining room
    • Level: Main
    • Area: 154
    • Dimensions: 14 X 11
    Family room
    • Level: Main
    • Area: 132
    • Dimensions: 12 X 11
    Florida room
    • Description: Sunroom
    • Level: Main
    • Area: 144
    • Dimensions: 16 X 9
    Kitchen
    • Description: With Breakfast Nook
    • Level: Main
    • Area: 323
    • Dimensions: 19 X 17
    Laundry
    • Level: Main
    • Area: 42
    • Dimensions: 6 X 7
    Living room
    • Level: Main
    • Area: 252
    • Dimensions: 18 X 14
    Heating
    • Central, Electric
    Cooling
    • Central Air, Ceiling Fan(s), Electric
    Appliances
    • Included: Dryer, Dishwasher, Electric Range, Electric Water Heater, Disposal, Ice Maker, Microwave, Range, Refrigerator, Water Heater, Washer
    • Laundry: Washer Hookup, Inside, Laundry Room, Laundry Tub
    Features
    • Attic, Bedroom on Main Level, Dining Area, Separate/Formal Dining Room, Entrance Foyer, Eat-in Kitchen, Pantry, Pull Down Attic Stairs, Split Bedrooms, Separate Shower, Walk-In Closet(s)
    • Flooring: Carpet, Laminate, Tile, Vinyl, Wood
    • Doors: French Doors
    • Windows: Blinds, Plantation Shutters, Skylight(s), Shutters
    • Attic: Pull Down Stairs
    • Has fireplace: No
    Interior area
    • Total structure area: 2,250
    • Total interior livable area: 1,590 sqft

    Property

    Parking
    • Total spaces: 6
    • Parking features: Attached, Driveway, Garage, Garage Door Opener
    • Attached garage spaces: 2
    • Has uncovered spaces: Yes
    Accessibility
    • Accessibility features: Accessibility Features, Accessible Full Bath, Grip-Accessible Features
    Features
    • Levels: One
    • Stories: 1
    • Patio & porch: Covered, Patio, Porch, Screened
    • Exterior features: Outdoor Living Area, Porch
    • Pool features: Association
    • Has view: Yes
    • View description: Pond, Water
    • Has water view: Yes
    • Water view: Pond,Water
    • Waterfront features: Pond
    Lot
    • Size: 4,500 Square Feet
    • Features: Sprinkler System, < 1/4 Acre
    Details
    • Parcel number: 332382600540000
    • Zoning: Residential
    • Special conditions: Standard

    Construction

    Type & style
    • Home type: SingleFamily
    • Architectural style: Ranch
    • Property subtype: Single Family Residence
    Materials
    • Block, Concrete, Stucco
    • Roof: Composition,Shingle
    Condition
    • Resale
    • New construction: No
    • Year built: 1996
    Details
    • Builder name: Lennar

    Utilities & green energy

    • Sewer: Public Sewer
    • Water: Public
    • Utilities for property: Cable Available, Electricity Available, Sewer Connected, Water Connected

    Community & HOA

    Community
    • Features: Home Owners Association, Gated, Street Lights
    • Security: Gated with Guard, Gated Community, Smoke Detector(s)
    • Senior community: Yes
    • Subdivision: KINGS ISLE IV (Isle of San Marino)
    HOA
    • Has HOA: Yes
    • Amenities included: Bocce Court, Billiard Room, Clubhouse, Fitness Center, Library, Pickleball, Pool, Putting Green(s), Recreation Facilities, Shuffleboard Court, Spa/Hot Tub, Sidewalks, Tennis Court(s), Trail(s)
    • Services included: Cable TV, Maintenance Grounds, Sewer, Security, Trash
    • HOA fee: $435 monthly
    • HOA name: Kings Isle - Isle of San Marino
    • HOA phone: 888-425-0001
    • Second HOA name: Kings Isle
    • Second HOA phone: 772-871-7512
    Location
    • Region: Port Saint Lucie

    Financial & listing details

    • Price per square foot: $151/sqft
    • Tax assessed value: $267,500
    • Annual tax amount: $4,594
    • Date on market: 6/28/2026
    • Cumulative days on market: 41 days
    • Listing terms: Cash,Conventional,FHA,VA Loan
    • Electric utility on property: Yes
    • Road surface type: Paved

    Price history

    DateEventPrice
    8/11/2026Sold$240,000-5.9%$151/sqft
    Source: BeachesMLS #B26028687 Report a problem
    6/11/2026Price change$255,000-6.9%$160/sqft
    Source: BeachesMLS #B26028687 Report a problem
    5/19/2026Listed for sale$274,000+9.6%$172/sqft
    Source: BeachesMLS #B26028687 Report a problem
    12/7/2020Sold$250,000-3.8%$157/sqft
    Source: BeachesMLS #R10666152 Report a problem
    10/26/2020Listed for sale$259,900+135.8%$163/sqft
    Source: NV Realty Group, LLC #RX-10666152 Report a problem
    10/1/1996Sold$110,200$69/sqft
    Source: Public Record Report a problem

    Public tax history

    YearProperty taxesTax assessment
    2025$4,595 +2.1%$209,814 +2.9%
    2024$4,500 +0.2%$203,901 +3%
    2023$4,490 +4.1%$197,963 +3%
    2022$4,315 +2.6%$192,198 +3%
    2021$4,207 +69.6%$186,600 +64.2%
    2020$2,480 $113,631 +2.3%
    2019$2,480 +1.2%$111,077 +1.9%
    2018$2,450 +5%$109,006 -25.2%
    2017$2,333 +1.6%$145,800 +3%
    2016$2,296 +1.3%$141,600 +12.8%
    2015$2,266 -0.7%$125,500 +21.8%
    2014$2,281 $103,019 +1.5%
    2013-- $101,497 +1.7%
    2012-- $99,800 -1.4%
    2011-- $101,200 -2.3%
    2010-- $103,600 -4%
    2009-- $107,900 -7.1%
    2008-- $116,188 +3%
    2007-- $112,804 +2.5%
    2006-- $110,053 +3%
    2005-- $106,848 +3%
    2004-- $103,736
    2003-- --
    2002-- --
    2001-- --
    2000-- --
    Find assessor info on the county website

    Neighborhood: St. Lucie West

    Nearby schools

    GreatSchools rating
    Get pre-qualified for a loan
    At Zillow Home Loans, we can pre-qualify you in as little as 5 minutes with no impact to your credit score.

    An equal housing lender. NMLS #10287.