A Private Preserve Retreat in Vitalia at Tradition Experience resort-style living in Vitalia at Tradition, Port St. Lucie's premier 55+ active lifestyle community. This beautifully maintained home offers 2,125 sq. ft. under air with 2 bedrooms & a flex room with closet plus a spacious den/office, providing flexible living space for guests or hobbies. The extended screened lanai overlooks a premium preserve setting, creating a peaceful retreat where birdsongs serenade you. Residents of Vitalia enjoy a vibrant lifestyle with a clubhouse, heated pools, pickleball and tennis courts, fitness center, and countless clubs and activities. Ideally located near Tradition's dining, shopping, and medical facilities. Homes with preserve privacy like this are highly sought after in Vitalia. $2,500 Seller Concession towards closing costs.
For sale
$419,999
10396 SW Ligustrum Drive, Port St Lucie, FL 34987
2beds
2,125sqft
Single Family Residence
Built in 2018
7,405 Square Feet Lot
$440,000 Zestimate®
$198/sqft
$622/mo HOA
What's special
Extended screened lanaiPreserve privacy
- 153 days |
- 164 |
- 5 |
Zillow last checked:
Listing updated:
Listed by:
Laura M Beltran 516-972-4514,
Lifestyle International Realty
Source: BeachesMLS,MLS#: R11169771 Originating MLS: BeachesMLS
Originating MLS: BeachesMLSFacts & features
Interior
Bedrooms & bathrooms
- Bedrooms: 2
- Bathrooms: 2
- Full bathrooms: 2
- Main level bathrooms: 2
- Main level bedrooms: 3
Primary bedroom
- Level: Main
- Area: 240
- Dimensions: 15 X 16
Bedroom 2
- Area: 144
- Dimensions: 12 X 12
Bedroom 3
- Area: 132
- Dimensions: 11 X 12
Den
- Level: Main
- Area: 132
- Dimensions: 11 X 12
Kitchen
- Level: Main
- Area: 168
- Dimensions: 12 X 14
Living room
- Level: Main
- Area: 306
- Dimensions: 17 X 18
Heating
- Central, Natural Gas
Cooling
- Central Air, Ceiling Fan(s), Gas
Appliances
- Included: Dryer, Dishwasher, Disposal, Gas Range, Gas Water Heater, Ice Maker, Microwave, Refrigerator, Water Heater, Washer
- Laundry: Washer Hookup, Inside, Laundry Tub
Features
- Attic, Built-in Features, Dual Sinks, Entrance Foyer, High Ceilings, Kitchen Island, Main Level Primary, Pantry, Pull Down Attic Stairs, Split Bedrooms, Walk-In Closet(s)
- Flooring: Laminate
- Attic: Pull Down Stairs
Interior area
- Total structure area: 3,113
- Total interior livable area: 2,125 sqft
Video & virtual tour
Property
Parking
- Total spaces: 2
- Parking features: Attached, Garage, Garage Door Opener
- Attached garage spaces: 2
Features
- Levels: One
- Stories: 1
- Pool features: Association
- Waterfront features: None
Lot
- Size: 7,405 Square Feet
- Features: < 1/4 Acre
Details
- Parcel number: 430460001060000
- Zoning: Master Pl
Construction
Type & style
- Home type: SingleFamily
- Property subtype: Single Family Residence
Materials
- Block, Stucco
Condition
- Resale
- New construction: No
- Year built: 2018
Details
- Builder model: Ponte Verda
- Builder name: AV Homes
Utilities & green energy
- Electric: 3 Phase
- Sewer: Public Sewer
- Water: Public
- Utilities for property: Cable Available, Natural Gas Available, Sewer Available, Water Available
Community & HOA
Community
- Features: Home Owners Association, Gated, Property Manager On-Site, Street Lights
- Security: Fire Alarm, Gated Community, Smoke Detector(s)
- Senior community: Yes
- Subdivision: TRADITION PLAT NO. 77
HOA
- Has HOA: Yes
- Amenities included: Basketball Court, Bocce Court, Billiard Room, Business Center, Clubhouse, Fitness Center, Library, Management, Pickleball, Pool, Putting Green(s), Shuffleboard Court, Spa/Hot Tub, Sidewalks, Tennis Court(s)
- Services included: Internet
- HOA fee: $622 monthly
- HOA phone: 772-708-5150
Location
- Region: Port Saint Lucie
Financial & listing details
- Price per square foot: $198/sqft
- Tax assessed value: $406,800
- Annual tax amount: $7,834
- Date on market: 3/19/2026
- Cumulative days on market: 153 days
- Listing terms: Cash,Conventional,FHA,VA Loan
Estimated market value
$440,000
$418,000 - $462,000
$3,232/mo
Price history
| Date | Event | Price |
|---|---|---|
| 3/19/2026 | Listed for sale | $419,999+16.9%$198/sqft |
Source:  BeachesMLS #R11169771 Report a problem BeachesMLS #R11169771 Report a problem | ||
| 8/28/2018 | Sold | $359,300$169/sqft |
Source: Public Record Report a problem | ||
Public tax history
| Year | Property taxes | Tax assessment |
|---|---|---|
| 2025 | $7,835 +3.9% | $312,743 +2.9% |
| 2024 | $7,539 +1.8% | $303,930 +3% |
| 2023 | $7,408 +2.9% | $295,078 +3% |
| 2022 | $7,200 +2.4% | $286,484 +3% |
| 2021 | $7,033 -0.8% | $278,140 +1.4% |
| 2020 | $7,090 | $274,300 +1.5% |
| 2019 | $7,090 -0.1% | $270,200 +1251% |
| 2018 | $7,099 | $20,000 |
Find assessor info on the county website
Monthly payment
Est. payment
Payment breakdown
Explore the cost of this home by adjusting the details. Changes won't be saved.Climate risks
Neighborhood: Tradition
Nearby schools
GreatSchools rating
- 7/10Allapattah Flats K-8Grades: PK-8Distance: 3 mi
- 3/10St. Lucie West Centennial High SchoolGrades: PK,9-12Distance: 4.6 mi
- 5/10Manatee Academy K-8Grades: K-8Distance: 3.7 mi
Schools provided by the listing agent
- Elementary: Windmill Point
- Middle: Manatee Academy K-8
- High: St. Lucie West Centennial
Source: BeachesMLS. This data may not be complete. We recommend contacting the local school district to confirm school assignments for this home.
- $406,2002 bd2 ba1.9k sqft10390 SW Ligustrum Dr, Port Saint Lucie, FL 34987Off Market
- $---- bd-- ba-- sqft10402 SW Ligustrum Dr, Pt Saint Lucie, FL 34987Off Market
- $427,3002 bd2 ba2.1k sqft10384 SW Ligustrum Dr, Port Saint Lucie, FL 34987Off Market
- $466,8003 bd3 ba2.2k sqft12063 SW Marigold Ave, Port Saint Lucie, FL 34987Off Market

- $444,6002 bd2 ba2k sqft10397 SW Ligustrum Dr, Port Saint Lucie, FL 34987Off Market
- $416,3002 bd2 ba1.9k sqft10391 SW Ligustrum Dr, Port Saint Lucie, FL 34987Off Market
- $513,0003 bd3 ba2.4k sqft12069 SW Marigold Ave, Port Saint Lucie, FL 34987Off Market
- $418,1002 bd2 ba2k sqft10378 SW Ligustrum Dr, Port Saint Lucie, FL 34987Off Market
A local agent can set up tours, give advice and negotiate with sellers.
A local lender can help you make sure your offer is ready when you are.
Similar homes
- $399,0003 bd2 ba2k sqft10139 SW Cypress Wood Court, Port St Lucie, FL 34987For Sale
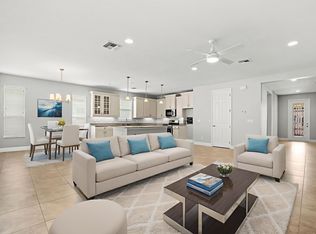
 MLS ID #R11165408, Jeffrey L Tricoli PA, KW Reserve Palm Beach. BeachesMLS
 - $410,0002 bd2 ba1.9k sqft11743 SW Mountain Ash Circle, Port St Lucie, FL 34987For Sale
 MLS ID #R11164204, Clara L Colon, Lifestyle International Realty. BeachesMLS
 - $429,5003 bd2 ba1.8k sqft11006 SW Pacini Way, Port St Lucie, FL 34987For Sale
 MLS ID #B26036313, John Berns, FSBI Realty.Com. BeachesMLS
 - $375,0002 bd2 ba1.6k sqft24035 SW FIRENZE Way, Port St Lucie, FL 34986For Sale
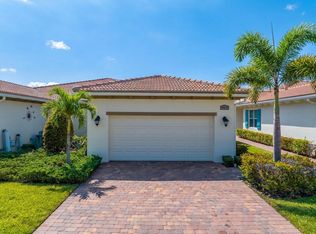 MLS ID #B26064125, Desiree Flexen, Lang Realty. BeachesMLS
 - $425,0004 bd2 ba1.8k sqft10788 SW Vasari Way, Port St Lucie, FL 34987For SaleMLS ID #B26053893, Jennifer Baethke, CENTURY 21 Tenace Realty. BeachesMLS
- $499,9002 bd2 ba1.7k sqft9617 SW Gum Tree Court, Port St Lucie, FL 34987For SaleMLS ID #B26043944, Joan Tabano, Balistreri Real Estate Inc. BeachesMLS
- $474,9003 bd2 ba1.9k sqft1929 SW Breezeway Street, Port St Lucie, FL 34987For SaleMLS ID #B26061393, Robert L O'Neal Jr, Southern Key Realty. BeachesMLS
- $440,0003 bd3 ba1.8k sqft9409 SW Ligorio Way, Port St Lucie, FL 34987For SaleMLS ID #B26037514, Kerri Brooks, The Keyes Company - Stuart. BeachesMLS
- $437,5004 bd3 ba2.2k sqft7456 NW Greenspring Street, Port St Lucie, FL 34987For SaleMLS ID #B26038899, Brent M Doolan, Highlight Realty Corp/LW. BeachesMLS
- $400,0003 bd2 ba1.8k sqft10731 SW Westlawn Boulevard, Port St Lucie, FL 34987For SaleMLS ID #B26046617, Catherine Figueroa, Glass Realty, LLC. BeachesMLS
- $419,9003 bd2 ba1.6k sqft10454 SW Captiva Drive, Port St Lucie, FL 34987For SaleMLS ID #B26047230, Anthony Musso Jr, LPT Realty, LLC. BeachesMLS
- $449,0004 bd3 ba1.9k sqft12767 SW Phoenix Drive, Port St Lucie, FL 34987For SaleMLS ID #B26012801, Jason M Coley, Atlantic Shores ERA Powered. BeachesMLS
- $335,0002 bd2 ba1.6k sqft10256 SW Indian Lilac Trail, Port St Lucie, FL 34987For SaleMLS ID #B26048945, Carla Lopez, Berkshire Hathaway Florida Realty. BeachesMLS
- $440,0004 bd3 ba1.9k sqft10930 SW Vasari Way, Port St Lucie, FL 34987For SaleMLS ID #B26022739, Leighton O Gordon, Gordon Home Realty LLC. BeachesMLS
- $459,9004 bd3 ba2.4k sqft10912 SW Vasari Way, Port St Lucie, FL 34987For SaleMLS ID #B26051889, Woody Pierre, Luxe IQ Group. BeachesMLS
- $469,9004 bd4 ba2.5k sqft7705 NW Greenbank Circle, Port St Lucie, FL 34987For SaleMLS ID #B26028727, Sandra G Terpening, Keller Williams Realty of PSL. BeachesMLS
- $464,9003 bd2 ba1.7k sqft11673 SW Oceanus Boulevard, Port St Lucie, FL 34987For SaleMLS ID #B26023593, Tania Meynard, RE/MAX Gold. BeachesMLS
- $384,9003 bd2 ba1.7k sqft11381 SW Lyra Drive, Port St Lucie, FL 34987For SaleMLS ID #R11153648, Jeffrey L Tricoli PA, KW Reserve Palm Beach. BeachesMLS
- $474,9994 bd3 ba2.2k sqft14071 SW Safi Terrace, Port St Lucie, FL 34987For SaleMLS ID #B26029736, Jodi-Ann Brown, Keller Williams Realty of PSL. BeachesMLS
- $399,0002 bd2 ba1.8k sqft11111 SW Visconti Way, Port St Lucie, FL 34986For SaleMLS ID #B26017981, Donna M. Cardinale, Real Estate of Florida. BeachesMLS
