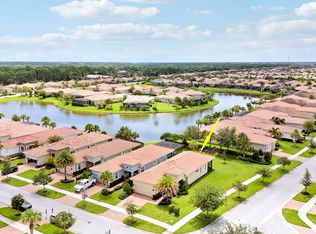
Welcome to the Florida lifestyle you've been dreaming of! Nestled within the highly sought-after 55+ resort community of Cresswind at PGA Verano, this beautifully maintained 2-bedroom, 2-bath home with a 2-car garage offers the perfect blend of comfort, flexibility, and resort-style living. The thoughtfully designed open floor plan includes a versatile flex room that can easily serve as a home office, den, hobby room, or additional dining space to fit your lifestyle. The spacious living area flows seamlessly to an extended screened lanai, where you'll enjoy breathtaking long water views and peaceful outdoor living. The oversized backyard provides ample space to design and build the custom pool of your dreams while still enjoying plenty of green space. Living in Cresswind means enjoying exclusive neighborhood amenities along with full access to the incredible Verano lifestyle. HOA dues include gated entry, resort-style indoor and outdoor pools, a state-of-the-art fitness center, pickleball and tennis courts, walking trails, and an active social calendar filled with clubs, classes, and events. Residents also enjoy access to Club Talavera, where every day feels like a vacation. Whether you're looking for a seasonal retreat or your forever home, this exceptional property offers the perfect opportunity to embrace carefree, active Florida living in one of Port St. Lucie's premier 55+ communities. Come experience why life is better at Cresswind at PGA Verano!
For sale
Price cut: $20K (9/4)
$389,000
8741 SW VICO Way, Port St Lucie, FL 34987
2beds
1,694sqft
Single Family Residence
Built in 2020
7,362 Square Feet Lot
$382,100 Zestimate®
$230/sqft
$639/mo HOA
What's special
Extended screened lanaiOversized backyardPeaceful outdoor livingVersatile flex roomBreathtaking long water viewsPlenty of green space
- 35 days
- 473
- 14
Zillow last checked:
Listing updated:
Listed by:
Desiree Flexen desiree.flexen@gmail.com,
Lang Realty,
Kay A. Rodriguez 772-486-2126,
Lang Realty
Source: BeachesMLS,MLS#: B26061141 Originating MLS: BeachesMLS
Originating MLS: BeachesMLSFacts & features
Interior
Bedrooms & bathrooms
- Bedrooms: 2
- Bathrooms: 2
- Full bathrooms: 2
- Main level bathrooms: 2
- Main level bedrooms: 2
Primary bedroom
- Level: Main
- Area: 192.76
- Dimensions: 12.2 X 15.8
Bedroom 2
- Level: Main
- Area: 160.08
- Dimensions: 11.6 X 13.8
Den
- Description: FLEX SPACE
- Level: Main
- Area: 121
- Dimensions: 11 X 11
Kitchen
- Level: Main
- Area: 178.64
- Dimensions: 11.6 X 15.4
Living room
- Description: GREAT ROOM
- Level: Main
- Area: 409.64
- Dimensions: 15.4 X 26.6
Heating
- Central
Cooling
- Central Air
Appliances
- Included: Dryer, Dishwasher, Electric Range, Electric Water Heater, Disposal, Microwave, Refrigerator, Water Heater, Washer
- Laundry: Inside, Laundry Room
Features
- Breakfast Bar, Dual Sinks, Kitchen Island, Living/Dining Room, Walk-In Closet(s)
- Flooring: Carpet, Tile
- Has fireplace: No
Interior area
- Total structure area: 2,456
- Total interior livable area: 1,694 sqft
Video & virtual tour
Property
Parking
- Total spaces: 4
- Parking features: Attached, Driveway, Garage, Garage Door Opener
- Attached garage spaces: 2
- Has uncovered spaces: Yes
Accessibility
- Accessibility features: None
Features
- Levels: One
- Stories: 1
- Patio & porch: Covered, Patio, Screened
- Exterior features: Outdoor Living Area
- Pool features: Association, Heated
- Has view: Yes
- View description: Lake, Water
- Has water view: Yes
- Water view: Lake,Water
- Waterfront features: Lake Front
Lot
- Size: 7,362 Square Feet
- Features: < 1/4 Acre
Details
- Parcel number: 333350600830000
- Zoning: Planned Un
- Special conditions: Standard
Construction
Type & style
- Home type: SingleFamily
- Property subtype: Single Family Residence
Materials
- Block, Stucco
- Roof: Tile
Condition
- Resale
- New construction: No
- Year built: 2020
Details
- Builder model: BAINBRIDGE
- Builder name: Kolter Homes
Utilities & green energy
- Sewer: Public Sewer
- Water: Public
- Utilities for property: Electricity Connected, Sewer Connected, Water Connected
Community & HOA
Community
- Features: Home Owners Association, Gated
- Security: Security Gate, Gated Community
- Senior community: Yes
- Subdivision: VERANO SOUTH PUD 1 - POD B - PLAT NO. 1
HOA
- Has HOA: Yes
- Amenities included: Basketball Court, Billiard Room, Cabana, Clubhouse, Fitness Center, Hobby Room, Indoor Pool, Maintenance, Pickleball, Pool, Recreation Facilities, Security, Sidewalks, Tennis Court(s)
- Services included: Common Areas, Cable TV, Recreation Facilities, Internet
- HOA fee: $1,345 quarterly
- HOA name: CRESSWIND
- Second HOA fee: $572 quarterly
- Second HOA name: VERANO POA/CLUB VERANO
Location
- Region: Port Saint Lucie
Financial & listing details
- Price per square foot: $230/sqft
- Tax assessed value: $311,210
- Annual tax amount: $7,652
- Date on market: 8/6/2026
- Cumulative days on market: 35 days
- Listing terms: Cash,Conventional,FHA,VA Loan
- Electric utility on property: Yes
Estimated market value
$382,100
$363,000 - $401,000
$3,155/mo
Price history
| Date | Event | Price |
|---|---|---|
| 9/4/2026 | Price change | $389,000-4.9%$230/sqft |
Source:  BeachesMLS #B26061141 Report a problem BeachesMLS #B26061141 Report a problem | ||
| 8/6/2026 | Listed for sale | $409,000-7%$241/sqft |
Source: BeachesMLS #B26061141 Report a problem | ||
| 7/31/2026 | Listing removed | $440,000$260/sqft |
Source:  Martin County REALTORS® of the Treasure Coast (MCRTC) #M20055104 Report a problem Martin County REALTORS® of the Treasure Coast (MCRTC) #M20055104 Report a problem | ||
| 4/3/2026 | Listed for sale | $440,000+28.4%$260/sqft |
Source: Martin County REALTORS® of the Treasure Coast (MCRTC) #M20055104 Report a problem | ||
| 5/7/2020 | Sold | $342,700$202/sqft |
Source: Public Record Report a problem | ||
Public tax history
| Year | Property taxes | Tax assessment |
|---|---|---|
| 2025 | $7,653 +2.6% | $303,029 +2.9% |
| 2024 | $7,460 +1.6% | $294,489 +3% |
| 2023 | $7,341 +1.2% | $285,912 +3% |
| 2022 | $7,253 +0.6% | $277,585 +3% |
| 2021 | $7,211 +224.5% | $269,500 +2172.7% |
| 2020 | $2,222 | $11,858 -25.9% |
| 2019 | $2,222 +417.7% | $16,000 +63.3% |
| 2018 | $429 | $9,800 |
Find assessor info on the county website
Monthly payment
Est. payment
Payment breakdown
Explore the cost of this home by adjusting the details. Changes won't be saved.Climate risks
Neighborhood: Verano
- $450,0003 bd3 ba1.8k sqft8747 SW Vico Way, Port Saint Lucie, FL 34987Sold

- $521,4002 bd2 ba1.7k sqft8735 SW Vico Way, Port Saint Lucie, FL 34987Off Market
- $620,6003 bd3 ba2.3k sqft8759 SW Vico Way, Port Saint Lucie, FL 34987Off Market
- $484,7003 bd3 ba1.8k sqft8729 SW Vico Way, Port Saint Lucie, FL 34987Off Market
Similar homes
- $375,0002 bd2 ba1.6k sqft20015 SW Caserta Way, Port St Lucie, FL 34986For Sale
 MLS ID #B26056165, Isabelle Pollock, Lang Realty. BeachesMLS
 - $389,0002 bd2 ba1.8k sqft11111 SW Visconti Way, Port St Lucie, FL 34986For Sale
 MLS ID #B26017981, Donna M. Cardinale, Real Estate of Florida. BeachesMLS
 - $414,9503 bd2 ba1.8k sqft9118 SW Michele Way, Port St Lucie, FL 34987For Sale
 MLS ID #F10544546, Daniel Graham Robinson, Houwzer LLC. BeachesMLS
 - $419,9904 bd2 ba1.8k sqft10788 SW Vasari Way, Port St Lucie, FL 34987For Sale
 MLS ID #B26053893, Jennifer Baethke, Century 21 Tenace Realty. BeachesMLS
 - $399,0002 bd2 ba1.7k sqft12877 SW Ambra Street, Port St Lucie, FL 34987For SaleMLS ID #B26050654, Jennifer R Eggeling, RE/MAX Gold. BeachesMLS
- $480,0003 bd2 ba1.8k sqft10937 SW Visconti Way, Port St Lucie, FL 34986For SaleMLS ID #R11128713, Lora B Harper, Coldwell Banker/ Res. Real Est. BeachesMLS
- $414,9003 bd2 ba1.6k sqft9173 SW Michele Way, Port St Lucie, FL 34987For SaleMLS ID #B26034981, Niv Nativ, RE/MAX Gold. BeachesMLS
- $419,9992 bd2 ba2.1k sqft10396 SW Ligustrum Drive, Port St Lucie, FL 34987For SaleMLS ID #R11169771, Laura M Beltran, Lifestyle International Realty. BeachesMLS
- $364,0002 bd2 ba1.7k sqft12520 SW Weeping Willow Avenue, Port St Lucie, FL 34987For SaleMLS ID #B26043607, Cesar Trujillo, Keller Williams Realty of PSL. BeachesMLS
- $350,0003 bd2 ba1.5k sqft11200 SW HADLEY Street, Port St Lucie, FL 34987For SaleMLS ID #B26058702, Sheryl Glants Pina, Real Broker LLC. BeachesMLS
- $489,9002 bd2 ba1.8k sqft11435 SW Lake Park Drive, Port St Lucie, FL 34987For SaleMLS ID #B26074084, Douglas R Holcomb, Florida Capital Realty. BeachesMLS
- $430,0004 bd3 ba2.2k sqft7456 NW Greenspring Street, Port St Lucie, FL 34987For SaleMLS ID #B26038899, Brent M Doolan, Highlight Realty Corp. BeachesMLS
- $365,0003 bd3 ba2k sqft12172 SW Lockhaven Court, Port St Lucie, FL 34987For SaleMLS ID #B26044683, Patti Koedatich, Illustrated Properties LLC (Co. BeachesMLS
- $371,0002 bd2 ba1.6k sqft24072 SW Firenze Way, Port St Lucie, FL 34986For SaleMLS ID #B26020388, Robert C Estis, Keller Williams Realty Jupiter. BeachesMLS
- $419,9002 bd3 ba2.1k sqft11959 SW Viridian Boulevard, Port St Lucie, FL 34987For SaleMLS ID #R11156714, Courtney Kraut, RE/MAX Select Group. BeachesMLS
- $405,9003 bd3 ba2.2k sqft11861 SW Crestwood Circle, Port St Lucie, FL 34987For SaleMLS ID #B26043603, Cesar Trujillo, Keller Williams Realty of PSL. BeachesMLS
- $425,0002 bd3 ba1.7k sqft10150 SW Ambrose Way, Port St Lucie, FL 34986For SaleMLS ID #B26069334, Isabelle Pollock, Lang Realty. BeachesMLS
- $369,0002 bd3 ba1.8k sqft10118 SW Canossa Way, Port St Lucie, FL 34986For SaleMLS ID #B26010140, Elise Danielian, Lang Realty. BeachesMLS
- $414,9902 bd2 ba1.4k sqft12641 SW Leopold Way, Port St Lucie, FL 34987New ConstructionBeachesMLS
- $379,0002 bd2 ba2k sqft174 NW Lawton Road, Port St Lucie, FL 34986For SaleMLS ID #B26069618, Loretta A DiRosa, Coldwell Banker/ Res. Real Est. BeachesMLS
