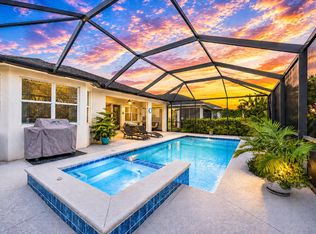
Cresswind at Verano |over 55 Community | Lakefront | Move-In Ready. From the moment you pull up, the upgraded landscaping, evening lighting, and lake backdrop tell you this is something different — and the inside delivers on every promise. THE LANAI CHANGES EVERYTHING Step outside and you're not on a patio — you're in a second living room with nature as your feature wall. Custom flooring, floor-to-ceiling screens, panoramic lake views, and layered landscaping with evening lighting. YOUR DEN, YOUR WAY: The den is a personal, versatile space that can be many things, office, art studio or guest bedroom. A KITCHEN WORTH GATHERING IN Redesigned quartz island with seating, 42" cabinetry, under-cabinet lighting, custom pendants, finished pantry, electric cooktop with stainless hood and combo wall oven/microwave. Every detail chosen for beauty and function. INSIDE & OUT Open-concept layout with lake views throughout. Custom dining mirrors, comfort-height baths, epoxy garage floor, smart closet systems. Move-in ready means truly move-in ready. THE PGA VERANO | CLUB TALAVERA & LIFESTYLE: This isn't just a home — it's a membership to a life well-lived. HOA includes: • Fitness center, E-Gym, 2 aerobics studios, sauna & massage • Indoor heated Jr. Olympic pool & spa + outdoor resort pool with cabanas & water resistance walking pool • 27 lighted pickleball courts | 5 Har-Tru tennis courts | Basketball | Bocce | 2 dog parks • Club Talavera (19,000 sq ft): piano bar, craft room, card room, demo kitchen, grand hall w/fireplace, concert lawn, outdoor fireplace & lakeside fire pit • GOLF: Golf cart path to 3 PGA championship courses (members). Pay-to-play at PGA Golf Club & Astor Creek. Legacy private golf & tennis also in PGA Village. (Check membership availability.) • Full-time lifestyle coordinator | Year-round event calendar NEARBY: Publix by golf cart/walk. Cleveland Clinic & Traditions shopping minutes away. Beaches ~25 min.
Accepting backups
Price cut: $5K (6/27)
$515,000
8765 SW Vico Way, Port St Lucie, FL 34987
2beds
1,731sqft
Single Family Residence
Built in 2019
7,275 Square Feet Lot
$501,200 Zestimate®
$298/sqft
$639/mo HOA
What's special
Lake backdropPanoramic lake viewsFloor-to-ceiling screensCustom dining mirrorsCustom flooringSmart closet systemsEpoxy garage floor
- 112 days
- 106
- 0
Likely to sell faster than
Zillow last checked:
Listing updated:
Listed by:
Melinda P Cann 772-215-8178,
Cann Realty,
Thomas M. Cann 772-485-1222,
Cann Realty
Source: BeachesMLS,MLS#: B26031222 Originating MLS: BeachesMLS
Originating MLS: BeachesMLSFacts & features
Interior
Bedrooms & bathrooms
- Bedrooms: 2
- Bathrooms: 2
- Full bathrooms: 2
- Main level bathrooms: 1
- Main level bedrooms: 1
Primary bedroom
- Level: Main
- Area: 180
- Dimensions: 12 X 15
Bedroom 2
- Level: Main
- Area: 127.6
- Dimensions: 11.6 X 11
Den
- Level: Main
- Area: 127.6
- Dimensions: 11.6 X 11
Dining room
- Level: Main
- Area: 116
- Dimensions: 11.6 X 10
Kitchen
- Level: Main
- Area: 144.1
- Dimensions: 11 X 13.1
Living room
- Level: Main
- Area: 308.16
- Dimensions: 14.4 X 21.4
Other
- Description: Total Patio Area
- Level: Main
- Area: 580
- Dimensions: 29 X 20
Heating
- Central, Electric
Cooling
- Central Air, Ceiling Fan(s), Electric
Appliances
- Included: Cooktop, Dryer, Dishwasher, Electric Cooktop, Electric Water Heater, Disposal, Microwave, Oven, Refrigerator, Vented Exhaust Fan, Water Heater, Washer
- Laundry: Inside, Laundry Room, Laundry Tub, Sink
Features
- Breakfast Bar, Closet Cabinetry, Dual Sinks, Entrance Foyer, High Ceilings, Kitchen Island, Living/Dining Room, Pantry, Split Bedrooms, Separate Shower, Walk-In Closet(s)
- Flooring: Ceramic Tile
- Has fireplace: No
Interior area
- Total structure area: 3,182
- Total interior livable area: 1,731 sqft
Video & virtual tour
Property
Parking
- Total spaces: 2
- Parking features: Attached, Garage, Paver Block
- Attached garage spaces: 2
Accessibility
- Accessibility features: None
Features
- Levels: One
- Stories: 1
- Pool features: Association, Heated
- Has view: Yes
- View description: Lake, Water
- Has water view: Yes
- Water view: Lake,Water
- Waterfront features: Lake Front, None
Lot
- Size: 7,275 Square Feet
- Features: Sprinklers Automatic, < 1/4 Acre
Details
- Parcel number: 333350600800009
- Zoning: Planned Un
- Special conditions: Standard,Listed As-Is
Construction
Type & style
- Home type: SingleFamily
- Architectural style: Other
- Property subtype: Single Family Residence
Materials
- Block
- Roof: Concrete,Tile
Condition
- Resale
- New construction: No
- Year built: 2019
Details
- Builder model: Conner
- Builder name: Kolter Homes
Utilities & green energy
- Electric: Underground
- Sewer: Public Sewer
- Water: Public
- Utilities for property: Cable Connected, Electricity Connected, Sewer Connected, Underground Utilities, Water Connected
Community & HOA
Community
- Features: Home Owners Association, Gated, Street Lights
- Security: Security System, Security Gate, Gated with Guard, Gated Community
- Senior community: Yes
- Subdivision: VERANO SOUTH PUD 1 - POD B - PLAT NO. 1
HOA
- Has HOA: Yes
- Amenities included: Basketball Court, Bocce Court, Billiard Room, Clubhouse, Community Kitchen, Dog Park, Fitness Center, Gated, Indoor Pool, Library, Playground, Pickleball, Pool, Spa/Hot Tub, Sidewalks, Tennis Court(s)
- Services included: Common Areas, Cable TV, Maintenance Grounds, Recreation Facilities, Internet
- HOA fee: $639 monthly
- HOA name: Lang Management
- HOA phone: 772-345-1880
Location
- Region: Port Saint Lucie
Financial & listing details
- Price per square foot: $298/sqft
- Tax assessed value: $295,837
- Annual tax amount: $7,604
- Date on market: 5/21/2026
- Cumulative days on market: 112 days
- Listing terms: Cash,Conventional
- Electric utility on property: Yes
Estimated market value
$501,200
$476,000 - $526,000
$3,197/mo
Price history
| Date | Event | Price |
|---|---|---|
| 6/27/2026 | Price change | $515,000-1%$298/sqft |
Source:  BeachesMLS #B26031222 Report a problem BeachesMLS #B26031222 Report a problem | ||
| 5/21/2026 | Listed for sale | $520,000+39.5%$300/sqft |
Source: BeachesMLS #B26031222 Report a problem | ||
| 12/2/2019 | Sold | $372,800$215/sqft |
Source: Public Record Report a problem | ||
Public tax history
| Year | Property taxes | Tax assessment |
|---|---|---|
| 2025 | $7,604 +2.5% | $295,837 +2.9% |
| 2024 | $7,416 +1.6% | $287,500 +3% |
| 2023 | $7,300 +4.2% | $279,127 +4.8% |
| 2022 | $7,008 +0.6% | $266,402 +3% |
| 2021 | $6,963 -0.7% | $258,643 +1.4% |
| 2020 | $7,014 | $255,072 +1504.2% |
| 2019 | $7,014 +1544.2% | $15,900 +63.9% |
| 2018 | $427 | $9,700 |
Find assessor info on the county website
Monthly payment
Est. payment
Payment breakdown
Explore the cost of this home by adjusting the details. Changes won't be saved.Climate risks
Neighborhood: Verano
- $620,6003 bd3 ba2.3k sqft8759 SW Vico Way, Port Saint Lucie, FL 34987Off Market
- $442,3002 bd2 ba1.6k sqft8771 SW Vico Way, Port Saint Lucie, FL 34987Off Market
- $450,0003 bd3 ba1.8k sqft8747 SW Vico Way, Port Saint Lucie, FL 34987Sold

- $630,3003 bd3 ba2.3k sqft8777 SW Vico Way, Port Saint Lucie, FL 34987Off Market
Similar homes
- $499,0003 bd3 ba2.1k sqft11344 SW Pietra Way, Port St Lucie, FL 34987For SaleMLS ID #B26074443, Luke Marler, RE/MAX Direct. BeachesMLS
- $489,9002 bd2 ba1.8k sqft11435 SW Lake Park Drive, Port St Lucie, FL 34987For Sale

 MLS ID #B26074084, Douglas R Holcomb, Florida Capital Realty. BeachesMLS
 - $499,0003 bd2 ba1.9k sqft9318 SW MIRACOLI Way, Port St Lucie, FL 34987For Sale
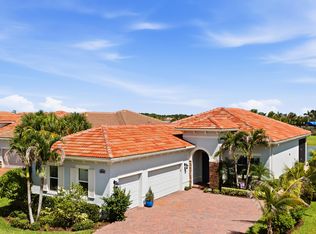
 MLS ID #B26010727, Arthur L Bimonte, Signature Best Florida Realty. BeachesMLS
 - $599,9003 bd3 ba2k sqft8635 SW Carrara Way, Port St Lucie, FL 34987For Sale
 MLS ID #B26062683, Danny Divito, Divito Real Estate Group. BeachesMLS
 - $389,0002 bd2 ba1.6k sqft8741 SW VICO Way, Port St Lucie, FL 34987For SaleMLS ID #B26061141, Desiree Flexen, Lang Realty. BeachesMLS
- $595,0003 bd3 ba2k sqft8809 SW Montova Way, Port St Lucie, FL 34987For SaleMLS ID #B26058928, AnnMarie L Napolitano, Keller Williams Realty of PSL. BeachesMLS
- $578,9002 bd2 ba1.8k sqft18026 SW Cosenza Way, Port St Lucie, FL 34986For SaleMLS ID #B26067933, Joffre S Navas, RE/MAX Masterpiece Realty. BeachesMLS
- $659,0003 bd2 ba1.9k sqft8653 SW Carrara Way, Port St Lucie, FL 34987For SaleMLS ID #B26034050, Ivana Hristodorov, Premier Brokers International. BeachesMLS
- $525,0003 bd3 ba2.2k sqft8817 Champions Way, Port St Lucie, FL 34986For SaleMLS ID #B26064641, AnnMarie L Napolitano, Keller Williams Realty of PSL. BeachesMLS
- $545,0003 bd3 ba2.2k sqft9309 SW Pepoli Way, Port St Lucie, FL 34987For SaleMLS ID #R11067679, Isabelle Pollock, Lang Realty. BeachesMLS
- $499,9002 bd2 ba1.7k sqft12762 SW Clear Water Way, Port St Lucie, FL 34987For SaleMLS ID #B26030422, Arthur L Bimonte, Signature Best Florida Realty. BeachesMLS
- $419,9904 bd2 ba1.8k sqft10788 SW Vasari Way, Port St Lucie, FL 34987For SaleMLS ID #B26053893, Jennifer Baethke, Century 21 Tenace Realty. BeachesMLS
- $545,0003 bd2 ba1.7k sqft7664 Greenbrier Circle, Port St Lucie, FL 34986For SaleMLS ID #B26058316, Isabelle Pollock, Lang Realty. BeachesMLS
- $550,0004 bd3 ba2k sqft10891 SW Visconti Way, Port St Lucie, FL 34986For SaleMLS ID #B26003635, Karl Taylor, Redfin Corporation. BeachesMLS
- $480,0003 bd2 ba2.5k sqft11805 SW AQUILA Way, Port St Lucie, FL 34987For SaleMLS ID #B26068574, Jarred Parton, RE/MAX Direct. BeachesMLS
- $749,0003 bd3 ba2.1k sqft8864 SW Montova Way, Port St Lucie, FL 34987For SaleMLS ID #B26065522, Michael Ortega, Serhant. BeachesMLS
- $535,0003 bd3 ba2k sqft9556 SW Nuova Way, Port St Lucie, FL 34986For SaleMLS ID #B26046338, Isabelle Pollock, Lang Realty. BeachesMLS
- $547,0002 bd2 ba1.8k sqft7226 Marsh Terrace, Port St Lucie, FL 34986For SaleMLS ID #B26046318, Elise Danielian, Lang Realty. BeachesMLS
- $482,5004 bd2 ba2.3k sqft9148 SW Esule Way, Port St Lucie, FL 34987For SaleMLS ID #B26060167, Shane Bentoumi, Douglas Elliman. BeachesMLS
- $459,9903 bd2 ba1.7k sqft12605 SW Leopold Way, Port St Lucie, FL 34987New ConstructionMLS ID #B26055910, William Maltbie, Maltbie Realty Group. BeachesMLS
