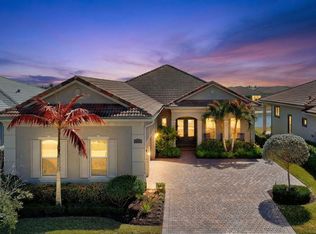
Stunning home shows like a MODEL in Verano PGA Village with beautiful Lake View. Featuring Popular "Alessa" Model hosts 3 Bedrooms's, 2.5 Bath's & 3 Car Garage with Epoxy flooring. Details include tile in main area that looks like wood plank flooring, Hurricane Windows & Doors, Plush New Carpet in bedrooms, Crown molding, Plantation Shutters, Volume Ceilings, Split Floor plan & Fabulous extended screen enclosed lanai with Picture Window. Beautiful Open eat in kitchen includes stunning quartz counter tops, stainless steel appliances, large Island, coffee bar, pantry & 42" white cabinets. Lovely Master suite with custom built walk in closets, spacious Master Bath w/ Roman Tub, Separate shower & dual sink. Dining Room offers natural lighting & Plantation Shutters. HOA includes: Recreation clubhouse Talavera, lawn care, exterior pest control, cable, high speed internet, alarm monitoring & manned gated security. PGA Verano is a resort style community with 27 pickle ball courts, tennis courts, fitness centers with state of the art equipment, indoor and outdoor pools, sauna, and dog park. Exceptional Talavera Social Club 19,000 sq ft offers something for everyone! There is a golf cart path to the PGA Golf Club which offers 3 Public Championship Golf Courses and Private Course (membership optional). Located minutes from Shopping. The Treasure Coast has beautiful waterways for boating, fishing & beaches. Only 45 minutes from Palm Beach airport.
For sale
$595,000
8809 SW Montova Way, Port St Lucie, FL 34987
3beds
2,054sqft
:
Get pre-qualified$4,759/mo
Single Family Residence
Built in 2021
7,100 Square Feet Lot
$574,900 Zestimate®
$290/sqft
$603/mo HOA
What's special
Large islandBeautiful lake viewStunning quartz counter topsLovely master suiteVolume ceilingsCoffee barSplit floor plan
- 3 days |
- 219 |
- 14 |
Likely to sell faster than
Zillow last checked:
Listing updated:
Listed by:
AnnMarie L Napolitano 954-675-2804,
Keller Williams Realty of PSL
Source: BeachesMLS,MLS#: B26058928 Originating MLS: BeachesMLS
Originating MLS: BeachesMLSFacts & features
Interior
Bedrooms & bathrooms
- Bedrooms: 3
- Bathrooms: 3
- Full bathrooms: 2
- 1/2 bathrooms: 1
- Main level bathrooms: 2
- Main level bedrooms: 3
Primary bedroom
- Area: 256
- Dimensions: 16 X 16
Bedroom 2
- Area: 121
- Dimensions: 11 X 11
Bedroom 3
- Area: 132
- Dimensions: 12 X 11
Dining room
- Area: 132
- Dimensions: 12 X 11
Kitchen
- Level: Main
- Area: 130
- Dimensions: 13 X 10
Living room
- Level: Main
- Area: 323
- Dimensions: 19 X 17
Heating
- Central, Electric
Cooling
- Central Air, Ceiling Fan(s), Electric
Appliances
- Included: Cooktop, Dryer, Dishwasher, Electric Cooktop, Electric Water Heater, Disposal, Microwave, Oven, Refrigerator, Water Heater, Washer
- Laundry: Electric Dryer Hookup, Laundry Room, Laundry Tub, Sink
Features
- Breakfast Bar, Built-in Features, Breakfast Area, Bathtub, Dining Area, Separate/Formal Dining Room, Dual Sinks, Entrance Foyer, Eat-in Kitchen, Garden Tub/Roman Tub, High Ceilings, Kitchen Island, Pantry, Split Bedrooms, Soaking Tub, Separate Shower, Walk-In Closet(s)
- Flooring: Carpet, Tile
- Windows: Plantation Shutters, Sliding, Storm Window(s)
- Has fireplace: No
Interior area
- Total structure area: 3,188
- Total interior livable area: 2,054 sqft
Video & virtual tour
Property
Parking
- Total spaces: 5
- Parking features: Attached, Driveway, Garage
- Attached garage spaces: 3
- Has uncovered spaces: Yes
Accessibility
- Accessibility features: None
Features
- Levels: One
- Stories: 1
- Patio & porch: Covered, Patio, Screened
- Exterior features: Outdoor Living Area
- Pool features: Association, Heated
- Has view: Yes
- View description: Garden, Lake, Water
- Has water view: Yes
- Water view: Lake,Water
- Waterfront features: Lake Front
Lot
- Size: 7,100 Square Feet
- Features: Sprinklers Automatic, Sprinkler System, < 1/4 Acre
Details
- Parcel number: 333250000090007
- Zoning: Residential
- Special conditions: Standard,Listed As-Is
Construction
Type & style
- Home type: SingleFamily
- Architectural style: Contemporary
- Property subtype: Single Family Residence
Materials
- Block, Stucco
- Foundation: Slab
- Roof: Tile
Condition
- Resale
- New construction: No
- Year built: 2021
Details
- Builder model: Alessa
- Builder name: Kolter Homes
Utilities & green energy
- Sewer: Public Sewer, Private Sewer
- Water: Public
- Utilities for property: Cable Connected, Electricity Connected, Water Connected
Community & HOA
Community
- Features: Home Owners Association, Gated, Street Lights, Sidewalks
- Security: Security System, Gated with Guard, Gated Community, Smoke Detector(s), Security Guard
- Subdivision: VERANO PGA VILLAGE
HOA
- Has HOA: Yes
- Amenities included: Basketball Court, Bocce Court, Billiard Room, Clubhouse, Community Kitchen, Dog Park, Fitness Center, Gated, Indoor Pool, Library, Playground, Pickleball, Pool, Sauna, Spa/Hot Tub, Security, Sidewalks, Tennis Court(s)
- Services included: Common Areas, Cable TV, Maintenance Grounds, Pest Control, Recreation Facilities, Security, Internet
- HOA fee: $603 monthly
- HOA name: Lang Management
- HOA phone: 772-345-1880
Location
- Region: Port Saint Lucie
Financial & listing details
- Price per square foot: $290/sqft
- Tax assessed value: $520,600
- Annual tax amount: $10,964
- Date on market: 8/1/2026
- Cumulative days on market: 4 days
- Listing terms: Cash,Conventional,FHA,VA Loan
- Electric utility on property: Yes
- Road surface type: Paved
Estimated market value
$574,900
$546,000 - $604,000
$3,185/mo
Price history
| Date | Event | Price |
|---|---|---|
| 8/1/2026 | Listed for sale | $595,000+37.9%$290/sqft |
Source:  BeachesMLS #B26058928 Report a problem BeachesMLS #B26058928 Report a problem | ||
| 4/16/2021 | Sold | $431,400$210/sqft |
Source: Public Record Report a problem | ||
Public tax history
| Year | Property taxes | Tax assessment |
|---|---|---|
| 2025 | $10,964 +2.5% | $440,158 +2.9% |
| 2024 | $10,693 +1.5% | $427,754 +3% |
| 2023 | $10,538 +2.3% | $415,296 +3% |
| 2022 | $10,296 +300.3% | $403,200 +1741.9% |
| 2021 | $2,572 +320.4% | $21,890 +10% |
| 2020 | $612 | $19,900 |
Find assessor info on the county website
Monthly payment
Est. payment
Payment breakdown
Explore the cost of this home by adjusting the details. Changes won't be saved.Climate risks
Neighborhood: Verano
Nearby schools
GreatSchools rating
- 7/10Allapattah Flats K-8Grades: PK-8Distance: 1.7 mi
- 3/10St. Lucie West Centennial High SchoolGrades: PK,9-12Distance: 4.1 mi
- 5/10Manatee Academy K-8Grades: K-8Distance: 3.2 mi
- $546,3003 bd3 ba2.2k sqft8815 SW Montova Way, Port Saint Lucie, FL 34987Off Market
- $551,9003 bd3 ba2.2k sqft8803 SW Montova Way, Port Saint Lucie, FL 34987Off Market
- $588,0002 bd2 ba1.9k sqft8821 SW Montova Way, Port Saint Lucie, FL 34987Off Market
- $496,2002 bd2 ba1.9k sqft8797 SW Montova Way, Port Saint Lucie, FL 34987Off Market
- $531,8003 bd2 ba2k sqft8791 SW Montova Way, Port Saint Lucie, FL 34987Off Market
- $551,0003 bd3 ba2.2k sqft8827 SW Montova Way, Port Saint Lucie, FL 34987Off Market
- $498,7002 bd2 ba1.9k sqft8816 SW Montova Way, Port Saint Lucie, FL 34987Off Market
- $488,0002 bd2 ba1.9k sqft8804 SW Montova Way, Port Saint Lucie, FL 34987Off Market
A local agent can set up tours, give advice and negotiate with sellers.
A local lender can help you make sure your offer is ready when you are.
Similar homes
- $649,0003 bd3 ba2.3k sqft11553 SW Half Moon Lake Lane, Port St Lucie, FL 34987For Sale

 MLS ID #B26058272, Arthur L Bimonte, Signature Best Florida Realty. BeachesMLS
 - $659,0003 bd2 ba1.9k sqft8653 SW Carrara Way, Port St Lucie, FL 34987For Sale
 MLS ID #B26034050, Ivana Hristodorov, Premier Brokers International. BeachesMLS
 - $597,7003 bd3 ba2.4k sqft11126 SW Vitalia Court, Port St Lucie, FL 34987For Sale
 MLS ID #B26041010, Zully Soraya Hunter, Coldwell Banker Paradise. BeachesMLS
 - $675,0003 bd4 ba2.7k sqft8639 SW Flutto Way, Port St Lucie, FL 34987For Sale
 MLS ID #F10551987, Luz Amparo Starrett, McAlister Properties LLC. BeachesMLS
 - $589,9993 bd3 ba2k sqft10730 SW Visconti Way, Port St Lucie, FL 34986For SaleMLS ID #B26002428, Patricia A Conner, Coldwell Banker Realty. BeachesMLS
- $545,0003 bd3 ba2.2k sqft9309 SW Pepoli Way, Port St Lucie, FL 34987For SaleMLS ID #R11067679, Isabelle Pollock, Lang Realty. BeachesMLS
- $555,9003 bd2 ba1.7k sqft7664 Greenbrier Circle, Port St Lucie, FL 34986For SaleMLS ID #B26058316, Isabelle Pollock, Lang Realty. BeachesMLS
- $578,5003 bd3 ba2.1k sqft8629 SW Cantante Way, Port St Lucie, FL 34987For SaleMLS ID #B26015196, Ann Chauss, Coldwell Banker Realty. BeachesMLS
- $799,9004 bd3 ba2k sqft11983 SW Vano Way, Port St Lucie, FL 34987For SaleMLS ID #B26033645, Raelene Marek, Berkshire Hathaway Florida Realty. BeachesMLS
- $485,0002 bd2 ba1.5k sqft11418 SW HAWKINS Terrace, Port St Lucie, FL 34987For SaleMLS ID #B26057701, Ann Chauss, Coldwell Banker Realty. BeachesMLS
- $625,0003 bd3 ba2.2k sqft10997 SW Visconti Way, Port St Lucie, FL 34986For SaleMLS ID #R11166789, Martyna Mialka, Keller Williams Realty of PSL. BeachesMLS
- $549,0004 bd3 ba1.9k sqft10430 SW Captiva Drive, Port St Lucie, FL 34987For SaleMLS ID #B26057260, Saari Cohen, Lifestyle Homes Realty. BeachesMLS
- $860,0003 bd3 ba2.6k sqft8852 SW Montova Way, Port St Lucie, FL 34987For SaleMLS ID #B26038077, Isabelle Pollock, Lang Realty. BeachesMLS
- $578,9802 bd2 ba1.6k sqft17128 SW Ambrose Way, Port St Lucie, FL 34986For SaleMLS ID #B26034890, Susan DeMaille, Echo Fine Properties. BeachesMLS
- $529,0002 bd2 ba1.9k sqft9318 SW Miracoli Way, Port St Lucie, FL 34987For SaleMLS ID #B26010727, Arthur L Bimonte, Signature Best Florida Realty. BeachesMLS
- $549,9003 bd4 ba2.1k sqft13486 SW Alejandro Court, Port St Lucie, FL 34987For SaleMLS ID #B26046543, Megan Schoner, Keller Williams Realty of PSL. BeachesMLS
- $547,9002 bd2 ba2.4k sqft13641 SW Jewel Box Dr, Port Saint Lucie, FL 34987New ConstructionGL Homes
- $740,0003 bd4 ba2.8k sqft8572 SW Felicita Way, Port St Lucie, FL 34987For SaleMLS ID #B26038477, Blake D Baltos PA, One Sotheby's Intl. Realty. BeachesMLS
- $499,0004 bd3 ba2.5k sqft11251 SW Apple Blossom Trail, Port St Lucie, FL 34987For SaleMLS ID #R11104206, Kevin Richard Kohloff, TradeWind Real Estate Corp. BeachesMLS
- $679,9003 bd2 ba2k sqft11550 SW Oceanfront Court, Port St Lucie, FL 34987For SaleMLS ID #B26058441, Ronald Suarez, Dale Sorensen Real Estate Inc.. BeachesMLS
