Experience refined lakefront living in PGA Verano, one of Port St. Lucie's premier gated communities known for its resort-style amenities, elegant setting, and access to world-class golf. Built in 2024, this beautifully maintained Taylor model offers 3 bedrooms plus a den, 3.5 baths, and a spacious 3-car garage, and summer kitchen, thoughtfully designed for comfort, privacy, and effortless entertaining. Inside, the home features a bright open layout with soaring ceilings, impact glass, a split-bedroom floor plan, and a beautifully appointed kitchen with quartz countertops, 42-inch cabinetry, stainless appliances, a large center island, and generous pantry space. The main living areas flow seamlessly to the covered lanai & outdoor kitchen, where peaceful lake views create the perfect backdrop for morning coffee, evening cocktails, or quiet weekends at home. Set within the highly desirable PGA Verano lifestyle, residents enjoy access to exceptional amenities including Club Talavera, resort-style pools, fitness facilities, tennis, pickleball, bocce, clubhouse spaces, walking paths, and golf nearby. With its newer construction, lakefront setting, upscale finishes, and move-in-ready condition, this home offers an elevated South Florida lifestyle in one of the Treasure Coast's most sought-after gated communities.
For sale
Price cut: $10K (7/8)
$740,000
8572 SW Felicita Way, Port St Lucie, FL 34987
3beds
2,876sqft
:
Get pre-qualified$5,739/mo
Single Family Residence
Built in 2024
10,454 Square Feet Lot
$721,600 Zestimate®
$257/sqft
$620/mo HOA
What's special
Large center islandPeaceful lake viewsGenerous pantry spaceSummer kitchenQuartz countertopsUpscale finishesSoaring ceilings
- 53 days |
- 355 |
- 14 |
Zillow last checked:
Listing updated:
Listed by:
Blake D Baltos PA 772-475-9543,
One Sotheby's Intl. Realty
Source: BeachesMLS,MLS#: B26038477 Originating MLS: BeachesMLS
Originating MLS: BeachesMLSFacts & features
Interior
Bedrooms & bathrooms
- Bedrooms: 3
- Bathrooms: 4
- Full bathrooms: 3
- 1/2 bathrooms: 1
- Main level bathrooms: 3
- Main level bedrooms: 4
Primary bedroom
- Area: 320
- Dimensions: 20 X 16
Bedroom 2
- Area: 168
- Dimensions: 14 X 12
Bedroom 3
- Area: 312
- Dimensions: 12 X 26
Den
- Area: 168
- Dimensions: 14 X 12
Dining room
- Area: 238
- Dimensions: 14 X 17
Kitchen
- Area: 255
- Dimensions: 17 X 15
Living room
- Area: 374
- Dimensions: 22 X 17
Heating
- Central
Cooling
- Central Air, Electric
Appliances
- Included: Cooktop, Dishwasher, Electric Water Heater, Microwave, Oven, Refrigerator, Water Heater
- Laundry: Laundry Room
Features
- Dining Area, Separate/Formal Dining Room, Dual Sinks, High Ceilings, Kitchen Island, Living/Dining Room, Main Level Primary, Pantry, Split Bedrooms, Separate Shower, Walk-In Closet(s)
- Flooring: Carpet, Tile
- Windows: Storm Window(s)
- Has fireplace: No
Interior area
- Total structure area: 4,030
- Total interior livable area: 2,876 sqft
Video & virtual tour
Property
Parking
- Total spaces: 5
- Parking features: Attached, Driveway, Garage
- Attached garage spaces: 3
- Uncovered spaces: 2
Accessibility
- Accessibility features: None
Features
- Levels: One
- Stories: 1
- Patio & porch: Porch
- Exterior features: Outdoor Kitchen, Outdoor Living Area, Room For Pool
- Pool features: Association
- Has view: Yes
- View description: Pond, Water
- Has water view: Yes
- Water view: Pond,Water
- Waterfront features: Pond
Lot
- Size: 10,454 Square Feet
- Features: Sprinkler System, < 1/4 Acre
Details
- Parcel number: 332871100180008
- Zoning: Planned Un
- Special conditions: Standard
Construction
Type & style
- Home type: SingleFamily
- Architectural style: Contemporary,Mediterranean
- Property subtype: Single Family Residence
Materials
- Block
- Foundation: Slab
- Roof: Concrete
Condition
- Resale
- New construction: No
- Year built: 2024
Details
- Builder model: Taylor
Utilities & green energy
- Sewer: Public Sewer
- Water: Public
- Utilities for property: Cable Connected, Electricity Connected, Sewer Connected, Water Connected
Community & HOA
Community
- Features: Home Owners Association, Gated, Street Lights
- Security: Gated Community
- Subdivision: VERANO SOUTH PUD 1 - POD D - PLAT NO. 3
HOA
- Has HOA: Yes
- Amenities included: Billiard Room, Clubhouse, Fitness Center, Pickleball, Pool, Shuffleboard Court, Tennis Court(s)
- Services included: Common Areas, Cable TV, Internet, Maintenance Grounds, Pest Control
- HOA fee: $620 monthly
- HOA name: PGA Verano
Location
- Region: Port Saint Lucie
Financial & listing details
- Price per square foot: $257/sqft
- Tax assessed value: $553,451
- Annual tax amount: $15,859
- Date on market: 6/8/2026
- Cumulative days on market: 154 days
- Listing terms: Cash,Conventional,FHA,VA Loan
- Electric utility on property: Yes
Estimated market value
$721,600
$686,000 - $758,000
$3,991/mo
Price history
| Date | Event | Price |
|---|---|---|
| 7/8/2026 | Price change | $740,000-1.3%$257/sqft |
Source:  BeachesMLS #B26038477 Report a problem BeachesMLS #B26038477 Report a problem | ||
| 6/8/2026 | Price change | $750,000-2.6%$261/sqft |
Source: BeachesMLS #B26038477 Report a problem | ||
| 4/21/2026 | Price change | $769,900-1.3%$268/sqft |
Source: BeachesMLS #R11160939 Report a problem | ||
| 2/24/2026 | Price change | $779,900-2.2%$271/sqft |
Source: BeachesMLS #RX-11160939 Report a problem | ||
| 2/5/2026 | Listed for sale | $797,500+9.2%$277/sqft |
Source: BeachesMLS #RX-11160939 Report a problem | ||
| 8/26/2025 | Sold | $730,000-18.2%$254/sqft |
Source: Public Record Report a problem | ||
| 5/17/2025 | Price change | $892,380+11.6%$310/sqft |
Source:  Kolter Homes Report a problem Kolter Homes Report a problem | ||
| 1/10/2025 | Price change | $799,285-3.6%$278/sqft |
Source: BeachesMLS #RX-11027848 Report a problem | ||
| 10/11/2024 | Listed for sale | $829,285$288/sqft |
Source: BeachesMLS #RX-11027848 Report a problem | ||
Public tax history
| Year | Property taxes | Tax assessment |
|---|---|---|
| 2025 | $15,860 +395.6% | $553,451 +1324% |
| 2024 | $3,200 +10.5% | $38,865 +10% |
| 2023 | $2,896 +200.6% | $35,332 +10% |
| 2022 | $963 +16.8% | $32,120 +10% |
| 2021 | $825 | $29,200 |
Find assessor info on the county website
Monthly payment
Est. payment
Payment breakdown
Explore the cost of this home by adjusting the details. Changes won't be saved.Climate risks
Neighborhood: Verano
Nearby schools
GreatSchools rating
- 7/10Allapattah Flats K-8Grades: PK-8Distance: 1.4 mi
- 3/10St. Lucie West Centennial High SchoolGrades: PK,9-12Distance: 4.3 mi
- 5/10Manatee Academy K-8Grades: K-8Distance: 3.4 mi
- $800,0003 bd4 ba3.2k sqft8566 SW Felicita Way, Port Saint Lucie, FL 34987Sold

- $1,080,8003 bd3 ba3.3k sqft8560 SW Felicita Way, Port Saint Lucie, FL 34987Sold
- $1,149,6003 bd3 ba3.8k sqft8584 SW Felicita Way, Port Saint Lucie, FL 34987Sold
- $1,049,5003 bd3 ba3.7k sqft8573 SW Felicita Way, Port Saint Lucie, FL 34987Sold
- $939,5003 bd4 ba3.3k sqft8579 SW Felicita Way, Port Saint Lucie, FL 34987Sold
- $941,9303 bd4 ba3.2k sqft8578 SW Felicita Way, Port Saint Lucie, FL 34987Sold
- $900,8003 bd3 ba3.9k sqft8567 SW Felicita Way, Port Saint Lucie, FL 34987Sold
- $1,243,4003 bd3 ba3.9k sqft8590 SW Felicita Way, Port Saint Lucie, FL 34987Sold
A local agent can set up tours, give advice and negotiate with sellers.
A local lender can help you make sure your offer is ready when you are.
Similar homes
- $737,9903 bd3 ba2.5k sqft12672 SW Lunata Way, Port Saint Lucie, FL 34987New Construction
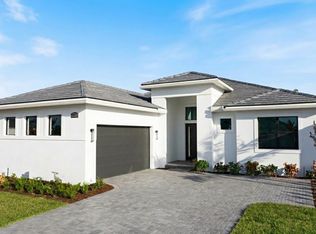 Kolter Homes
 - $675,0003 bd4 ba2.7k sqft8639 SW Flutto Way, Port St Lucie, FL 34987For Sale
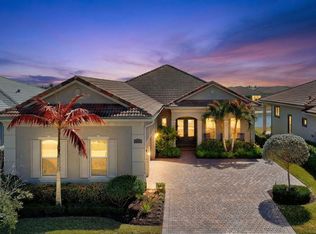
 MLS ID #F10551987, Luz Amparo Starrett, McAlister Properties LLC. BeachesMLS
 - $695,0005 bd5 ba3.4k sqft11870 SW Macelli Way, Port St Lucie, FL 34987For Sale
 MLS ID #B26034452, Saari Cohen, Lifestyle Homes Realty. BeachesMLS
 - $899,0003 bd4 ba3.2k sqft8692 SW Flutto Way, Port St Lucie, FL 34987For Sale
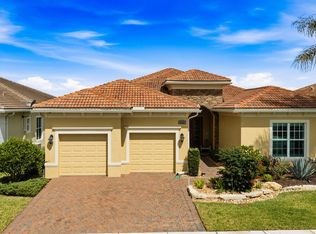 MLS ID #B26028786, Danny Divito, Divito Real Estate Group. BeachesMLS
 - $724,9002 bd3 ba2.1k sqft11869 SW Poseidon Way, Port St Lucie, FL 34987For SaleMLS ID #B26057938, David Coulter, Echo Fine Properties. BeachesMLS
- $860,0003 bd3 ba2.6k sqft8852 SW Montova Way, Port St Lucie, FL 34987For SaleMLS ID #B26038077, Isabelle Pollock, Lang Realty. BeachesMLS
- $820,0003 bd3 ba2.2k sqft11340 SW Lunata Way, Port St Lucie, FL 34987For SaleMLS ID #B26049143, Cesar Trujillo, Keller Williams Realty of PSL. BeachesMLS
- $799,9004 bd3 ba2k sqft11983 SW Vano Way, Port St Lucie, FL 34987For SaleMLS ID #B26033645, Raelene Marek, Berkshire Hathaway Florida Realty. BeachesMLS
- $820,0004 bd3 ba3k sqft12809 SW Barelli Court, Port St Lucie, FL 34987For SaleMLS ID #B26014603, Kenny Rottkamp, Keller Williams Realty of PSL. BeachesMLS
- $659,0003 bd2 ba1.9k sqft8653 SW Carrara Way, Port St Lucie, FL 34987For SaleMLS ID #B26034050, Ivana Hristodorov, Premier Brokers International. BeachesMLS
- $850,0003 bd3 ba2.1k sqft8515 SW Cantante Way, Port St Lucie, FL 34987For SaleMLS ID #R11163906, Sheryl Glants Pina, Keller Williams Realty of PSL. BeachesMLS
- $749,0003 bd4 ba2.7k sqft11711 SW Coronado Springs Drive, Port St Lucie, FL 34987For SaleMLS ID #B26005070, Kate Ward, RE/MAX Gold. BeachesMLS
- $802,3453 bd4 ba2.8k sqft12678 SW Lunata Way, Port St Lucie, FL 34987New ConstructionBeachesMLS
- $749,0003 bd3 ba2.3k sqft11790 SW Sailfish Isles Way, Port St Lucie, FL 34987For SaleMLS ID #R11165653, Arthur L Bimonte, Signature Best Florida Realty. BeachesMLS
- $854,4753 bd4 ba2.9k sqft12965 SW Leopold Way, Port St Lucie, FL 34987New ConstructionBeachesMLS
- $715,0003 bd3 ba2.4k sqft13004 SW Gingerline, Port St Lucie, FL 34987For SaleMLS ID #B26021469, Steven T Koleno, Beycome of Florida LLC. BeachesMLS
- $578,5003 bd3 ba2.1k sqft8629 SW Cantante Way, Port St Lucie, FL 34987For SaleMLS ID #B26015196, Ann Chauss, Coldwell Banker Realty. BeachesMLS
- $875,0003 bd3 ba3k sqft21833 SW Tivolo Way, Port St Lucie, FL 34986For SaleMLS ID #B26008976, Cesar Trujillo, Keller Williams Realty of PSL. BeachesMLS
- $799,0003 bd4 ba2.8k sqft10211 SW Pervenche Lane, Port St Lucie, FL 34987For SaleMLS ID #B26003480, Kelly J Guttveg, Fulton Grace Realty. BeachesMLS
- $999,9903 bd4 ba3.2k sqft8353 SW Puccini Way, Port St Lucie, FL 34987New ConstructionBeachesMLS
