PERFECT for GERERATIONAL LIVING w/ a PRIVATE EN SUITE ON GROUND FLOOR! This Newley built 5-bed, + Office 4-full-bath home which features a ton of upgrades & high-end selected materials: Oversized 24x48 tiles, tray ceilings, custom closet cabinetry, tankless water heater, hurricane door, and new gutters. The master suite includes a private balcony, spacious bathroom w/ roman tub, zero entry shower, & custom closets. Upgraded kitchen w/ under island cabinets, oversized walk-in pantry, bay windows, & pocket sliders, screened lanai, upgraded walkway, landscape lighting, 2 side gates, fully fenced pie-shaped lot. See attached list! Enjoy 10 acres of resort-style amenities including a clubhouse, pool, splash pad & lap lanes dog park, playgrounds, jogging paths, and more with very low HOA FEES!
For sale
$695,000
11870 SW Macelli Way, Port St Lucie, FL 34987
5beds
3,426sqft
:
Get pre-qualified$4,889/mo
Single Family Residence
Built in 2024
8,233 Acres Lot
$-- Zestimate®
$203/sqft
$34/mo HOA
What's special
- 3 days |
- 320 |
- 21 |
Likely to sell faster than
Zillow last checked:
Listing updated:
Listed by:
Saari Cohen 561-654-0352,
Lifestyle Homes Realty
Source: BeachesMLS,MLS#: B26034452 Originating MLS: BeachesMLS
Originating MLS: BeachesMLSFacts & features
Interior
Bedrooms & bathrooms
- Bedrooms: 5
- Bathrooms: 5
- Full bathrooms: 4
- 1/2 bathrooms: 1
- Main level bathrooms: 2
- Main level bedrooms: 1
Heating
- Central
Cooling
- Central Air, Ceiling Fan(s), Electric
Appliances
- Included: Dryer, Dishwasher, Electric Range, Oven, Refrigerator, Washer
- Laundry: Laundry Room
Features
- Bidet, Built-in Features, Bathtub, Closet Cabinetry, Cathedral Ceiling(s), Dual Sinks, Entrance Foyer, Garden Tub/Roman Tub, High Ceilings, Kitchen Island, Main Level Primary, Multiple Primary Suites, Other, Soaking Tub, Upper Level Primary, Walk-In Closet(s)
- Flooring: Ceramic Tile, Laminate
- Doors: French Doors
- Windows: Bay Window(s), Shutters
- Has fireplace: No
Interior area
- Total structure area: 4,334
- Total interior livable area: 3,426 sqft
Video & virtual tour
Property
Parking
- Total spaces: 6
- Parking features: Attached, Driveway, Garage
- Attached garage spaces: 2
- Has uncovered spaces: Yes
Accessibility
- Accessibility features: None
Features
- Levels: Two
- Stories: 2
- Patio & porch: Covered, Patio
- Exterior features: Outdoor Living Area
- Pool features: Association
- Fencing: Back Yard,Full
Lot
- Size: 8,233 Acres
- Features: Irregular Lot
Details
- Parcel number: 333270000520007
- Zoning: Planned Un
- Special conditions: Standard
Construction
Type & style
- Home type: SingleFamily
- Architectural style: Contemporary,Mediterranean
- Property subtype: Single Family Residence
Materials
- Block
- Roof: Shingle
Condition
- Resale
- New construction: No
- Year built: 2024
Details
- Builder model: Barbados
- Builder name: Taylor Morrison
Utilities & green energy
- Sewer: Public Sewer
- Water: Public
- Utilities for property: Other
Community & HOA
Community
- Features: Home Owners Association
- Subdivision: VERANO SOUTH PUD 1 - POD G - PLAT NO. 1
HOA
- Has HOA: Yes
- Amenities included: Basketball Court, Clubhouse, Community Kitchen, Dog Park, Fitness Center, Maintenance, Other, Playground, Pickleball, Pool, Recreation Facilities, Spa/Hot Tub, Sidewalks, Tennis Court(s), Trail(s)
- Services included: Common Areas, Recreation Facilities
- HOA fee: $34 monthly
Location
- Region: Port Saint Lucie
Financial & listing details
- Price per square foot: $203/sqft
- Tax assessed value: $191,535
- Annual tax amount: $7,175
- Date on market: 7/24/2026
- Cumulative days on market: 37 days
- Listing terms: Cash,Conventional,FHA,VA Loan
Estimated market value
Not available
Estimated sales range
Not available
Not available
Price history
| Date | Event | Price |
|---|---|---|
| 7/24/2026 | Listed for sale | $695,000$203/sqft |
Source:  BeachesMLS #B26034452 Report a problem BeachesMLS #B26034452 Report a problem | ||
| 7/1/2026 | Listing removed | $695,000$203/sqft |
Source: BeachesMLS #B26034452 Report a problem | ||
| 5/29/2026 | Listed for sale | $695,000+12.1%$203/sqft |
Source: BeachesMLS #B26034452 Report a problem | ||
| 8/12/2024 | Sold | $620,000-7.4%$181/sqft |
Source: BeachesMLS #F10390449 Report a problem | ||
| 6/24/2024 | Pending sale | $669,775+0.8%$195/sqft |
Source: BeachesMLS #F10390449 Report a problem | ||
| 2/6/2024 | Price change | $664,775-0.7%$194/sqft |
Source:  Taylor Morrison Report a problem Taylor Morrison Report a problem | ||
| 2/2/2024 | Price change | $669,775+0.8%$195/sqft |
Source: BeachesMLS #F10390449 Report a problem | ||
| 1/2/2024 | Price change | $664,775+0.2%$194/sqft |
Source: BeachesMLS #F10390449 Report a problem | ||
| 8/22/2023 | Price change | $663,775+1.5%$194/sqft |
Source: BeachesMLS #F10390449 Report a problem | ||
| 8/16/2023 | Price change | $653,775+0.8%$191/sqft |
Source: BeachesMLS #F10390449 Report a problem | ||
| 7/18/2023 | Listed for sale | $648,775$189/sqft |
Source: Taylor Morrison Report a problem | ||
Public tax history
| Year | Property taxes | Tax assessment |
|---|---|---|
| 2025 | $7,175 +128.2% | $191,535 +908.2% |
| 2024 | $3,145 -2.1% | $18,997 +10% |
| 2023 | $3,214 +40.9% | $17,270 +10% |
| 2022 | $2,281 +545.7% | $15,700 +65.3% |
| 2021 | $353 | $9,500 |
Find assessor info on the county website
Monthly payment
Est. payment
Payment breakdown
Explore the cost of this home by adjusting the details. Changes won't be saved.Climate risks
Neighborhood: Verano
Nearby schools
GreatSchools rating
- 7/10Allapattah Flats K-8Grades: PK-8Distance: 2.4 mi
- 3/10St. Lucie West Centennial High SchoolGrades: PK,9-12Distance: 3.8 mi
- 5/10Manatee Academy K-8Grades: K-8Distance: 2.9 mi
Schools provided by the listing agent
- Elementary: Bayshore
- Middle: Oak Hammock K-8
- High: St. Lucie West Centennial
Source: BeachesMLS. This data may not be complete. We recommend contacting the local school district to confirm school assignments for this home.
- $625,0054 bd4 ba3k sqft11876 SW Macelli Way, Port Saint Lucie, FL 34987Sold

- $514,6854 bd3 ba2.3k sqft11864 SW Macelli Way, Port Saint Lucie, FL 34987Sold

- $563,9734 bd3 ba2.3k sqft11785 SW Macelli Way, Port Saint Lucie, FL 34987Sold
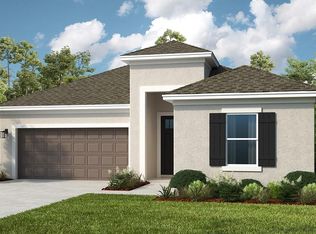
- $571,0154 bd4 ba2.6k sqft11882 SW Macelli Way, Port Saint Lucie, FL 34987Sold

- $587,9054 bd4 ba2.6k sqft11858 SW Macelli Way, Port Saint Lucie, FL 34987Sold
- $630,0004 bd3 ba3k sqft11863 SW Macelli Way, Port Saint Lucie, FL 34987Sold
- $555,1204 bd4 ba3k sqft11893 SW Macelli Way, Port Saint Lucie, FL 34987Sold
- $538,0004 bd3 ba2.3k sqft11846 SW Macelli Way, Port Saint Lucie, FL 34987Sold
A local agent can set up tours, give advice and negotiate with sellers.
A local lender can help you make sure your offer is ready when you are.
Similar homes
- from $615,9904 bd4 ba3.1k sqftRavenna II Plan, Glynlea Country Club, Port Saint Lucie, FL 34987New Construction
 Dream Finders Homes
 - $545,0004 bd3 ba2.6k sqft10704 SW Estella Lane, Port St Lucie, FL 34987For Sale

 MLS ID #B26055875, Sophia Leal, Beatus Realty. BeachesMLS
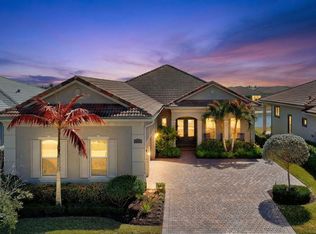
 - $675,0003 bd4 ba2.7k sqft8639 SW Flutto Way, Port St Lucie, FL 34987For Sale
 MLS ID #F10551987, Luz Amparo Starrett, McAlister Properties LLC. BeachesMLS
 - $740,0003 bd4 ba2.8k sqft8572 SW Felicita Way, Port St Lucie, FL 34987For Sale
 MLS ID #B26038477, Blake D Baltos PA, One Sotheby's Intl. Realty. BeachesMLS
 - $749,9904 bd4 ba2.7k sqft8290 SW Valsovano Way, Port St Lucie, FL 34987New ConstructionBeachesMLS
- $829,0004 bd3 ba2k sqft11983 SW Vano Way, Port St Lucie, FL 34987For SaleMLS ID #B26033645, Raelene Marek, Berkshire Hathaway Florida Realty. BeachesMLS
- $799,0003 bd3 ba2.4k sqft9091 SW Arco Way, Port St Lucie, FL 34987For SaleMLS ID #R11158880, AnnMarie L Napolitano, Keller Williams Realty of PSL. BeachesMLS
- $529,0004 bd3 ba2.3k sqft11792 SW Macelli Way, Port St Lucie, FL 34987For SaleMLS ID #B26042091, Daniel Graham Robinson, Houwzer LLC. BeachesMLS
- $569,0004 bd3 ba2.1k sqft9043 SW Vetta Way, Port St Lucie, FL 34987For SaleMLS ID #B26009083, Sonsire Gonzalez, Sunshine Realtors LLC. BeachesMLS
- $705,0003 bd2 ba2k sqft11954 SW Seaway Street, Port St Lucie, FL 34987For SaleMLS ID #B26047294, Linda K Daly, CENTURY 21 Tenace Realty. BeachesMLS
- $619,9004 bd3 ba2.2k sqft1174 SW Edinburgh Drive, Port St Lucie, FL 34953For SaleMLS ID #B26055871, Blake Potts, One Sotheby's Intl. Realty. BeachesMLS
- $523,9004 bd3 ba2.6k sqft10721 SW Estella Lane, Port St Lucie, FL 34987For SaleMLS ID #R11152628, Jessica Kristin DesPlaines, Platinum Properties/The Keyes. BeachesMLS
- $860,0003 bd3 ba2.6k sqft8852 SW Montova Way, Port St Lucie, FL 34987For SaleMLS ID #B26038077, Isabelle Pollock, Lang Realty. BeachesMLS
- $749,0003 bd3 ba2.3k sqft11790 SW Sailfish Isles Way, Port St Lucie, FL 34987For SaleMLS ID #R11165653, Arthur L Bimonte, Signature Best Florida Realty. BeachesMLS
- $975,0006 bd5 ba3.4k sqft12612 SW Marrita Alley, Port St Lucie, FL 34987For SaleMLS ID #B26048820, Brooke Williams, LPT Realty, LLC. BeachesMLS
- $539,0004 bd3 ba2.6k sqft12758 SW Phoenix Drive, Port St Lucie, FL 34987For SaleMLS ID #B26040765, Andrew C Sesta, The Keyes Company - Stuart. BeachesMLS
- $799,0004 bd3 ba2.5k sqft12150 SW Aventino Drive, Port St Lucie, FL 34987For SaleMLS ID #B26001964, Lis Hernandez Comas, Exit TwoAndAHalfMen Real Estate, LLC. BeachesMLS
- $649,9953 bd4 ba3k sqft10217 NW Field Flower Trail, Port St Lucie, FL 34987New ConstructionBeachesMLS
- $749,9006 bd5 ba4.3k sqft1157 SW Mirror Lake Cove, Port St Lucie, FL 34986For SaleMLS ID #R11160539, Richard L. McKinney, RE/MAX Gold. BeachesMLS
- $799,0003 bd4 ba2.8k sqft10211 SW Pervenche Lane, Port St Lucie, FL 34987For SaleMLS ID #B26003480, Kelly J Guttveg, Fulton Grace Realty. BeachesMLS
