STUNNING 2024-BUILT HOME, PRICED TO SELL! Discover exceptional luxury & value in PGA Verano! This 4BR plus flex room home offers 2,165 SF under air plus a $53,000 upgraded upstairs loft with private bath! Soaring 12' ceilings, 8' doors, dramatic 10' glass sliders, impact windows & luxury vinyl flooring. Gourmet kitchen features smart Wi-Fi SS appliances, cast-iron farmhouse sink, Corian countertops, subway tile & soft-close dovetail cabinetry. Enjoy resort-style living with 3 pools including indoor Olympic size, restaurant, tennis, pickleball, fitness, billiards, auditorium & more! ONLY $497k!
For sale
$497,000
9043 SW VETTA Way, Port St Lucie, FL 34987
4beds
2,165sqft
Single Family Residence
Built in 2024
5,401 Square Feet Lot
$493,200 Zestimate®
$230/sqft
$197/mo HOA
What's special
Cast-iron farmhouse sinkCorian countertopsSubway tileGourmet kitchenLuxury vinyl flooringImpact windowsSoft-close dovetail cabinetry
- 1 day
- 141
- 14
Zillow last checked:
Listing updated:
Listed by:
Roberto E Berlingieri 772-473-4206,
Billero & Billero Properties
Source: BeachesMLS,MLS#: B26090169 Originating MLS: BeachesMLS
Originating MLS: BeachesMLSFacts & features
Interior
Bedrooms & bathrooms
- Bedrooms: 4
- Bathrooms: 3
- Full bathrooms: 2
- 1/2 bathrooms: 1
- Main level bathrooms: 2
- Main level bedrooms: 4
Primary bedroom
- Level: Main
- Area: 210
- Dimensions: 15 X 14
Bedroom 2
- Level: Main
- Area: 120
- Dimensions: 12 X 10
Bedroom 3
- Level: Main
- Area: 120
- Dimensions: 12 X 10
Bedroom 4
- Level: Main
- Area: 120
- Dimensions: 12 X 10
Kitchen
- Level: Main
- Area: 165
- Dimensions: 11 X 15
Living room
- Level: Main
- Area: 196
- Dimensions: 14 X 14
Heating
- Central, Electric
Cooling
- Central Air, Ceiling Fan(s), Electric
Appliances
- Included: Dryer, Dishwasher, Microwave, Range, Refrigerator, Washer
- Laundry: In Unit
Features
- Other, Vaulted Ceiling(s), Walk-In Closet(s)
- Flooring: Carpet, Linoleum, Tile, Vinyl
- Has fireplace: No
Interior area
- Total structure area: 2,869
- Total interior livable area: 2,165 sqft
Video & virtual tour
Property
Parking
- Total spaces: 2
- Parking features: Attached, Garage
- Attached garage spaces: 2
Accessibility
- Accessibility features: None
Features
- Levels: Two
- Stories: 2
- Exterior features: Tennis Court(s)
- Pool features: Association
Lot
- Size: 5,401 Square Feet
- Features: < 1/4 Acre
Details
- Parcel number: 333360301880004
- Zoning: Planned Un
- Special conditions: Standard
Construction
Type & style
- Home type: SingleFamily
- Property subtype: Single Family Residence
Materials
- Concrete, Stucco
- Roof: Tile
Condition
- Resale
- New construction: No
- Year built: 2024
Utilities & green energy
- Sewer: Public Sewer
- Water: Public
- Utilities for property: Electricity Connected, Sewer Connected, Water Connected
Community & HOA
Community
- Features: Home Owners Association, Gated
- Security: Gated with Guard, Gated Community
- Subdivision: VERANO SOUTH PUD 1 - POD E - PLAT NO. 2
HOA
- Has HOA: Yes
- Amenities included: Basketball Court, Billiard Room, Clubhouse, Fitness Center, Pickleball, Pool, Recreation Facilities, Sidewalks, Tennis Court(s)
- Services included: Common Areas, Cable TV, Internet, Maintenance Grounds, Recreation Facilities, Security
- HOA fee: $591 quarterly
Location
- Region: Port Saint Lucie
Financial & listing details
- Price per square foot: $230/sqft
- Tax assessed value: $437,400
- Annual tax amount: $11,857
- Date on market: 10/19/2026
- Listing terms: Cash,FHA,VA Loan
- Electric utility on property: Yes
Estimated market value
$493,200
$469,000 - $518,000
$3,253/mo
Price history
| Date | Event | Price |
|---|---|---|
| 10/19/2026 | Listed for sale | $497,000-5.3%$230/sqft |
Source:  Realtor Association of Indian River County #300730 Report a problem Realtor Association of Indian River County #300730 Report a problem | ||
| 9/8/2026 | Listing removed | $525,000$242/sqft |
Source:  BeachesMLS #B26009083 Report a problem BeachesMLS #B26009083 Report a problem | ||
| 8/31/2026 | Price change | $525,000-6%$242/sqft |
Source: BeachesMLS #B26009083 Report a problem | ||
| 8/24/2026 | Price change | $558,499-0.1%$258/sqft |
Source: BeachesMLS #B26009083 Report a problem | ||
| 7/29/2026 | Price change | $558,999-1.8%$258/sqft |
Source: BeachesMLS #B26009083 Report a problem | ||
| 6/9/2026 | Price change | $569,000-1.7%$263/sqft |
Source: BeachesMLS #B26009083 Report a problem | ||
| 5/4/2026 | Price change | $579,000-1.7%$267/sqft |
Source: BeachesMLS #B26009083 Report a problem | ||
| 4/14/2026 | Price change | $589,000-1.7%$272/sqft |
Source: BeachesMLS #B26009083 Report a problem | ||
| 3/31/2026 | Listed for sale | $599,000+16.1%$277/sqft |
Source: BeachesMLS #B26009083 Report a problem | ||
| 3/27/2024 | Sold | $515,800$238/sqft |
Source: Public Record Report a problem | ||
Public tax history
| Year | Property taxes | Tax assessment |
|---|---|---|
| 2025 | $11,858 +396.7% | $452,900 +5247.1% |
| 2024 | $2,387 +676.2% | $8,470 +10% |
| 2023 | $308 +5% | $7,700 +5.5% |
| 2022 | $293 | $7,300 |
Find assessor info on the county website
Monthly payment
Est. payment
Payment breakdown
Explore the cost of this home by adjusting the details. Changes won't be saved.Climate risks
Neighborhood: Verano
Similar homes
- $450,0003 bd2 ba2.5k sqft11805 SW AQUILA Way, Port St Lucie, FL 34987For Sale
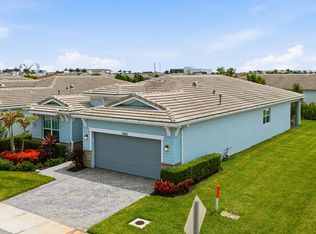
 MLS ID #B26090148, Jarred Parton, RE/MAX Direct. BeachesMLS
 - $529,0004 bd3 ba2.3k sqft11792 SW Macelli Way, Port St Lucie, FL 34987For Sale
 MLS ID #B26042091, Daniel Graham Robinson, Houwzer LLC. BeachesMLS
 - $513,9004 bd3 ba2.6k sqft10721 SW Estella Lane, Port St Lucie, FL 34987For Sale
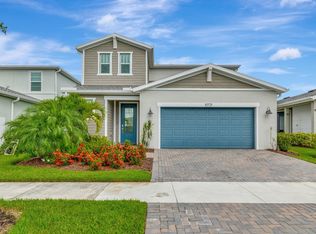 MLS ID #R11152628, Jessica Kristin DesPlaines, Keyes Platinum Group. BeachesMLS
 - $459,0004 bd3 ba2.2k sqft14071 SW Safi Terrace, Port St Lucie, FL 34987For Sale
 MLS ID #B26076624, Terry Holloway JR, RE/MAX Gold. BeachesMLS
 - $519,0004 bd3 ba2.4k sqft6801 NW Cloverdale Avenue, Port St Lucie, FL 34987For SaleMLS ID #B26059300, Cheryl Schweigart, Keyes Company. BeachesMLS
- $589,0003 bd3 ba2k sqft8635 SW Carrara Way, Port St Lucie, FL 34987For SaleMLS ID #B26062683, Danny Divito, Divito Real Estate Group. BeachesMLS
- $522,5003 bd2 ba1.9k sqft14181 SW Britton Avenue, Port St Lucie, FL 34987For SaleMLS ID #B26067202, Joseph Tumolo, RE/MAX Gold. BeachesMLS
- $339,9004 bd2 ba1.7k sqft10971 SW DUNHILL Court, Port St Lucie, FL 34987For SaleMLS ID #B26080534, Karen A Gordon, Turtle Reef Realty, Inc. BeachesMLS
- $619,0003 bd3 ba2.1k sqft8605 SW CANTANTE Way, Port St Lucie, FL 34987For SaleMLS ID #B26088471, Babette Haggerty, Coldwell Banker Realty. BeachesMLS
- $440,0003 bd2 ba1.4k sqft9013 SW Vetta Way, Port St Lucie, FL 34987For SaleMLS ID #B26024773, Jordan Tomaszewski, RE/MAX of Stuart. BeachesMLS
- $553,0004 bd3 ba2.7k sqft6350 NW SWEETWOOD Drive, Port St Lucie, FL 34987For SaleMLS ID #B26087763, Dustin Wright, Keller Williams Realty of PSL. BeachesMLS
- $525,0003 bd3 ba2.2k sqft8817 Champions Way, Port St Lucie, FL 34986For SaleMLS ID #B26064641, AnnMarie L Napolitano, Keller Williams Realty of PSL. BeachesMLS
- $399,9503 bd2 ba1.8k sqft9118 SW Michele Way, Port St Lucie, FL 34987For SaleMLS ID #F10544546, Daniel Graham Robinson, Houwzer LLC. BeachesMLS
- $539,0004 bd3 ba2.6k sqft12758 SW Phoenix Drive, Port St Lucie, FL 34987For SaleMLS ID #B26040765, Andrew C Sesta, The Keyes Company - Stuart. BeachesMLS
- $739,0004 bd4 ba2.5k sqft11416 SW PIETRA Way, Port St Lucie, FL 34987For SaleMLS ID #B26069905, Michael Parrish, Seawinds Realty. BeachesMLS
- $499,9002 bd2 ba2k sqft13133 SW Smalt Lane, Port St Lucie, FL 34987For SaleMLS ID #B26083167, Ruth P. Rodman, RE/MAX Masterpiece Realty. BeachesMLS
- $494,9002 bd2 ba1.7k sqft12762 SW Clear Water Way, Port St Lucie, FL 34987For SaleMLS ID #B26030422, Arthur L Bimonte, Signature Best Florida Realty. BeachesMLS
- $373,0002 bd2 ba1.5k sqft9907 SW Trumpet Tree Circle, Port St Lucie, FL 34987For SaleMLS ID #B26085749, Yla Flores, Coldwell Banker Realty. BeachesMLS
- $570,0003 bd3 ba2.3k sqftPulte, Port St Lucie, FL 34987For SaleMLS ID #B26064627, James Joseph Zito III, Zito Realty LLC. BeachesMLS
- $615,0003 bd3 ba2.2k sqft9771 Santini Road, Port St Lucie, FL 34987For SaleMLS ID #B26076172, Renee Normandy-Shane, Keller Williams Realty of PSL. BeachesMLS
