Turnkey luxury awaits on a premium corner lot in Vitalia, Tradition's premier active 55+ community! This immaculate 2BR+Den split-floorplan home shines with extensive 2024-2026 upgrades, brand-new refrigerator, dishwasher, microwave, disposal, water heater, washer/dryer, and a stunning primary bath with new frameless glass shower enclosure. High-end details, include crown molding, plantation shutters, custom closets, fresh interior paint, completely updated lighting and hardware. The island kitchen features granite counters and white cabinetry. Enjoy peace of mind with complete impact-glass protection. 2-car garage with an epoxy floor, secondary fridge, and utility sink. Relax outdoors in your expansive gated front paver courtyard or private screened back patio. HOA includes lawn care, cable, and security. Walk to Vitalia's resort-style clubhouse, fitness center, pools, tennis, and pickleball courts, all just minutes from the vibrant shopping and dining of Tradition.
For sale
$373,000
9907 SW Trumpet Tree Circle, Port St Lucie, FL 34987
2beds
1,596sqft
Single Family Residence
Built in 2018
5,750 Square Feet Lot
$361,000 Zestimate®
$234/sqft
$533/mo HOA
What's special
Fresh interior paintComplete impact-glass protectionPremium corner lotCustom closetsPlantation shuttersPrivate screened back patioCrown molding
- 35 days
- 312
- 13
Zillow last checked:
Listing updated:
Listed by:
Yla Flores 561-714-7811,
Coldwell Banker Realty
Source: BeachesMLS,MLS#: B26085749 Originating MLS: BeachesMLS
Facts & features
Interior
Bedrooms & bathrooms
- Bedrooms: 2
- Bathrooms: 2
- Full bathrooms: 2
- Main level bathrooms: 2
- Main level bedrooms: 2
Primary bedroom
- Level: Main
- Area: 320
- Dimensions: 20 X 16
Bedroom 2
- Level: Main
- Area: 121
- Dimensions: 11 X 11
Den
- Level: Main
- Area: 100
- Dimensions: 10 X 10
Kitchen
- Level: Main
- Area: 156
- Dimensions: 13 X 12
Living room
- Level: Main
- Area: 195
- Dimensions: 15 X 13
Heating
- Central
Cooling
- Central Air
Appliances
- Included: Dryer, Dishwasher, Electric Range, Disposal, Gas Water Heater, Microwave, Range, Refrigerator, Water Heater, Washer
- Laundry: Washer Hookup, Inside, Laundry Room
Features
- Breakfast Bar, Built-in Features, Dual Sinks, Eat-in Kitchen, Kitchen Island, Separate Shower, Walk-In Closet(s)
- Flooring: Carpet, Tile
- Has fireplace: No
Interior area
- Total structure area: 2,692
- Total interior livable area: 1,596 sqft
Video & virtual tour
Property
Parking
- Total spaces: 4
- Parking features: Attached, Driveway, Garage, Garage Door Opener, Paver Block
- Attached garage spaces: 2
- Uncovered spaces: 2
Accessibility
- Accessibility features: None
Features
- Levels: One
- Stories: 1
- Patio & porch: Covered, Patio, Porch, Screened
- Exterior features: Outdoor Living Area
- Pool features: Association
Lot
- Size: 5,750 Square Feet
- Features: Corner Lot, Sprinklers Automatic, < 1/4 Acre
Details
- Parcel number: 430580000920005
- Zoning: Master Pla
- Special conditions: Standard
Construction
Type & style
- Home type: SingleFamily
- Architectural style: Ranch
- Property subtype: Single Family Residence
Materials
- CBS (Concrete Block Structure), Block, Stucco
- Roof: Concrete,Tile
Condition
- Resale
- New construction: No
- Year built: 2018
Utilities & green energy
- Sewer: Public Sewer
- Water: Public
- Utilities for property: Cable Available, Electricity Available, Natural Gas Available, Sewer Available, Underground Utilities, Water Available
Community & HOA
Community
- Features: Home Owners Association, Gated, Street Lights
- Security: Security Gate, Gated Community, Security Guard
- Senior community: Yes
- Subdivision: TRADITION PLAT NO. 75
HOA
- Has HOA: Yes
- Amenities included: Basketball Court, Bocce Court, Billiard Room, Business Center, Clubhouse, Fitness Center, Library, Picnic Area, Pickleball, Pool, Putting Green(s), Recreation Facilities, Shuffleboard Court, Spa/Hot Tub, Tennis Court(s)
- Services included: Common Areas, Cable TV, Maintenance Grounds, Recreation Facilities, Security, Trash
- HOA fee: $326 monthly
- HOA name: Vitalia C/O Campbell Property
- HOA phone: 772-800-2504
- Second HOA fee: $207 monthly
- Second HOA name: Tradition Community Association C/O Castle Group
- Second HOA phone: 772-345-5101
Location
- Region: Port Saint Lucie
Financial & listing details
- Price per square foot: $234/sqft
- Tax assessed value: $295,300
- Annual tax amount: $7,445
- Date on market: 10/8/2026
- Cumulative days on market: 35 days
- Listing terms: Cash,Conventional,FHA,VA Loan
- Electric utility on property: Yes
Estimated market value
$361,000
$343,000 - $379,000
$2,510/mo
Price history
| Date | Event | Price |
|---|---|---|
| 10/8/2026 | Listed for sale | $373,000-0.5%$234/sqft |
Source:  BeachesMLS #B26085749 Report a problem | ||
| 12/15/2024 | Sold | $375,000-1.1%$235/sqft |
Source: BeachesMLS #R11019046 Report a problem | ||
| 12/15/2024 | Pending sale | $379,000$237/sqft |
Source: BeachesMLS #RX-11019046 Report a problem | ||
| 11/10/2024 | Price change | $379,000-5%$237/sqft |
Source: BeachesMLS #RX-11019046 Report a problem | ||
| 9/7/2024 | Listed for sale | $399,000+2.3%$250/sqft |
Source: BeachesMLS #RX-11019046 Report a problem | ||
| 2/28/2023 | Sold | $389,999-2.5%$244/sqft |
Source: BeachesMLS #R10857776 Report a problem | ||
| 2/2/2023 | Pending sale | $399,888$251/sqft |
Source: BeachesMLS #RX-10857776 Report a problem | ||
| 1/25/2023 | Listed for sale | $399,888-11.1%$251/sqft |
Source: BeachesMLS #RX-10857776 Report a problem | ||
| 11/4/2022 | Listing removed | -- |
Source:  RE/MAX International Report a problem | ||
| 9/28/2022 | Price change | $449,900-3.2%$282/sqft |
Source: BeachesMLS #RX-10826934 Report a problem | ||
| 9/7/2022 | Price change | $464,888-4.1%$291/sqft |
Source: BeachesMLS #RX-10826934 Report a problem | ||
| 8/24/2022 | Listed for sale | $484,888+84%$304/sqft |
Source: BeachesMLS #RX-10826934 Report a problem | ||
| 6/19/2018 | Sold | $263,500$165/sqft |
Source: Public Record Report a problem | ||
Public tax history
| Year | Property taxes | Tax assessment |
|---|---|---|
| 2025 | $7,446 -18.5% | $295,300 -11.2% |
| 2024 | $9,137 +76.1% | $332,400 +68.3% |
| 2023 | $5,188 +3.4% | $197,446 +3% |
| 2022 | $5,020 +4.2% | $191,696 +3% |
| 2021 | $4,819 -0.5% | $186,113 +1.4% |
| 2020 | $4,846 | $183,544 +2.3% |
| 2019 | $4,846 +0.7% | $179,418 +968% |
| 2018 | $4,810 +171.8% | $16,800 |
| 2017 | $1,770 | $16,800 |
Find assessor info on the county website
Monthly payment
Est. payment
Payment breakdown
Explore the cost of this home by adjusting the details. Changes won't be saved.Climate risks
Neighborhood: Tradition
- $329,2002 bd2 ba1.5k sqft9913 SW Trumpet Tree Cir, Port Saint Lucie, FL 34987Off Market
- $361,4002 bd2 ba1.5k sqft9919 SW Trumpet Tree Cir, Port Saint Lucie, FL 34987Off Market
- $330,1002 bd2 ba1.6k sqft9901 SW Trumpet Tree Cir, Port Saint Lucie, FL 34987Off Market
- $284,6002 bd2 ba1.2k sqft9930 SW Trumpet Tree Cir, Port Saint Lucie, FL 34987Off Market
Similar homes
- $350,0003 bd2 ba1.5k sqft11200 SW HADLEY Street, Port St Lucie, FL 34987For Sale

 MLS ID #B26058702, Sheryl Glants Pina, Real Broker, LLC. BeachesMLS
- $415,0003 bd3 ba1.8k sqft12701 SW Ambra Street, Port St Lucie, FL 34987For Sale
 MLS ID #B26072230, Megan Schoner, Keller Williams Realty of PSL. BeachesMLS
- $370,0003 bd2 ba1.6k sqft8410 NW GREENBANK Circle, Port St Lucie, FL 34987For Sale
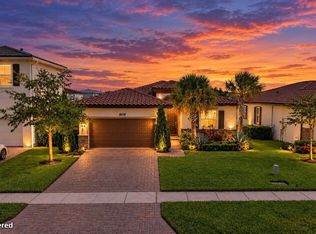 MLS ID #B26090812, Randi Fox, Turbo Real Estate Group LLC. BeachesMLS
- $365,0003 bd3 ba2k sqft12172 SW Lockhaven Court, Port St Lucie, FL 34987For Sale
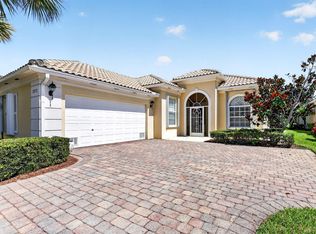 MLS ID #B26044683, Patti Koedatich, Illustrated Properties. BeachesMLS
- $449,9003 bd2 ba2k sqft10649 SW STRATTON Drive, Port St Lucie, FL 34987For SaleMLS ID #B26091360, Candice Ortiz, Dalton Wade Inc. BeachesMLS
- $314,9003 bd2 ba1.4k sqft9801 SW Glenbrook Drive, Port St Lucie, FL 34987For SaleMLS ID #B26065076, Christiana Nardozzi, Nardozzi Homes. BeachesMLS
- $413,0003 bd3 ba1.8k sqft9409 SW Ligorio Way, Port St Lucie, FL 34987For SaleMLS ID #B26037514, Kerri Brooks, The Keyes Company - Stuart. BeachesMLS
- $314,9002 bd2 ba1.5k sqft10829 SW Dardanelle Drive, Port St Lucie, FL 34987For SaleMLS ID #B26039016, Andrea Stapels, Serhant. BeachesMLS
- $439,0002 bd2 ba1.4k sqft9321 SW Pepoli Way, Port St Lucie, FL 34987For SaleMLS ID #B26092934, Ann Chauss, Coldwell Banker/ Res. Real Est. BeachesMLS
- $444,9004 bd3 ba1.9k sqft12767 SW Phoenix Drive, Port St Lucie, FL 34987For SaleMLS ID #B26090636, Jason M Coley, Atlantic Shores ERA Powered. BeachesMLS
- $399,9503 bd2 ba1.8k sqft9118 SW Michele Way, Port St Lucie, FL 34987For SaleMLS ID #F10544546, Daniel Graham Robinson, Houwzer LLC. BeachesMLS
- $420,0004 bd3 ba2.2k sqft7456 NW Greenspring Street, Port St Lucie, FL 34987For SaleMLS ID #B26038899, Brent M Doolan, Highlight Realty Corp. BeachesMLS
- $370,0003 bd3 ba1.7k sqft14270 SW SOLANGE Street, Port St Lucie, FL 34987For SaleMLS ID #B26087888, Jaime Aguilar, Keller Williams Realty of PSL. BeachesMLS
- $479,9002 bd2 ba1.8k sqft11435 SW Lake Park Drive, Port St Lucie, FL 34987For SaleMLS ID #B26074084, Douglas R Holcomb, Florida Capital Realty. BeachesMLS
- $354,9903 bd3 ba1.6k sqft9474 SW Ghiara Way, Port St Lucie, FL 34987New ConstructionBeachesMLS
- $460,0004 bd2 ba1.8k sqft14125 SW ENZI Way, Port St Lucie, FL 34987For SaleMLS ID #B26071621, Marlyn Rodriguez, Coldwell Banker Realty. BeachesMLS
- $500,0003 bd3 ba2.2k sqft12741 SW SUNRISE LAKE Terrace, Port St Lucie, FL 34987For SaleMLS ID #B26091770, Andrew W Johnson PA, EXP Realty LLC. BeachesMLS
- $459,0004 bd3 ba2.2k sqft14071 SW Safi Terrace, Port St Lucie, FL 34987For SaleMLS ID #B26076624, Terry Holloway JR, RE/MAX Gold. BeachesMLS
- $475,0003 bd2 ba1.8k sqft11737 SW Lagoon Lane, Port St Lucie, FL 34987For SaleMLS ID #B26091348, Megan Schoner, Keller Williams Realty of PSL. BeachesMLS
- $474,9002 bd2 ba1.5k sqft12896 SW GINGERLINE Drive, Port St Lucie, FL 34987For SaleMLS ID #B26091378, Jaime Michelle Gonzalez, Paradise Real Estate Intl. BeachesMLS
