PRICE IMPROVEMENT, MOTIVATED SELLER !!! Immaculate Mediterranean style 4 bedroom 3 bath home located in the gated Estates of Tradition. This beautifully maintained residence offer tranquil lake views and a private pool, creating the perfect setting for relaxing or entertaining. The spacious backyard provides a rare opportunity to enjoy front-row views of the Fourth of July fireworks right from your own home. Meticulously cared for and move-in ready, this property offers all the extras buyers look for in a new construction-withouth the new construction price. Conveniently located near shopping, dining, parks, and everything tradition has to offer. The home features numerous upgrades including custom wood closet shelving, marble window sills, built-in pantry, seamless gutters, ceramic tile flooring throughout, designer kitchen cabinetry, stainless steel appliances, recessed lighting, Moen kitchen and bath fixtures, framed glass shower enclosures, and impact glass front door. Additional highlights include brick paver garage entry and patio, window treatments, custom garage storage racks with LED lighting, a large fenced backyard, and a custom wood accent wall. The screened pool (approx. 15.5' x 31.5', 7 ft deep)
For sale
$799,000
12150 SW Aventino Drive, Port St Lucie, FL 34987
4beds
2,539sqft
Single Family Residence
Built in 2016
-- sqft lot
$-- Zestimate®
$315/sqft
$405/mo HOA
What's special
Private poolTranquil lake viewsBuilt-in pantrySpacious backyardCustom wood accent wallMarble window sillsLarge fenced backyard
- 166 days |
- 272 |
- 11 |
Zillow last checked:
Listing updated:
Listed by:
Lis Hernandez Comas 772-834-9477,
Exit TwoAndAHalfMen Real Estate, LLC
Source: BeachesMLS,MLS#: B26001964 Originating MLS: BeachesMLS
Originating MLS: BeachesMLSFacts & features
Interior
Bedrooms & bathrooms
- Bedrooms: 4
- Bathrooms: 3
- Full bathrooms: 3
- Main level bathrooms: 3
- Main level bedrooms: 4
Primary bedroom
- Level: Main
- Area: 183.92
- Dimensions: 12.18 X 15.1
Primary bedroom
- Description: Master Sitting Area
- Area: 137.28
- Dimensions: 10.4 X 13.2
Kitchen
- Level: Main
- Area: 204.48
- Dimensions: 14.4 X 14.2
Living room
- Level: Main
- Area: 290.56
- Dimensions: 15.8 X 18.39
Heating
- Central
Cooling
- Central Air, Ceiling Fan(s)
Appliances
- Included: Cooktop, Dryer, Dishwasher, Electric Cooktop, Electric Range, Electric Water Heater, Disposal, Ice Maker, Microwave, Oven, Range, Refrigerator, Water Heater, Washer
- Laundry: Washer Hookup, Electric Dryer Hookup, Inside, Laundry Room
Features
- Bedroom on Main Level, Breakfast Area, Bathtub, Closet Cabinetry, Dining Area, Separate/Formal Dining Room, Dual Sinks, Entrance Foyer, Garden Tub/Roman Tub, High Ceilings, Kitchen Island, Main Level Primary, Pantry, Sitting Area in Primary, Split Bedrooms, Storage, Soaking Tub, Tub Shower, Vaulted Ceiling(s), Walk-In Closet(s)
- Flooring: Ceramic Tile, Tile, Wood
- Windows: Blinds
- Has fireplace: No
Interior area
- Total structure area: 4,154
- Total interior livable area: 2,539 sqft
Video & virtual tour
Property
Parking
- Total spaces: 6
- Parking features: Attached, Driveway, Garage, Garage Door Opener, Paver Block
- Attached garage spaces: 3
- Uncovered spaces: 3
Accessibility
- Accessibility features: None
Features
- Levels: One
- Stories: 1
- Patio & porch: Covered, Patio, Porch, Screened
- Exterior features: Lighting, Outdoor Living Area, Outdoor Shower, Storage, Porch
- Has private pool: Yes
- Pool features: Concrete, Fenced, In Ground, Private, Association
- Fencing: Back Yard,Fenced,Full
- Has view: Yes
- View description: Pond, Water
- Has water view: Yes
- Water view: Pond,Water
- Waterfront features: None, Pond
Lot
- Features: Landscaped, Sprinklers Automatic
Details
- Additional structures: Pergola
- Parcel number: 430850000370000
- Zoning: Master
- Special conditions: Standard
- Other equipment: Irrigation Equipment, Satellite Dish
Construction
Type & style
- Home type: SingleFamily
- Architectural style: Mediterranean,Ranch
- Property subtype: Single Family Residence
Materials
- Block, Stone, Stucco
- Foundation: Block
- Roof: Barrel,Tile
Condition
- Resale
- New construction: No
- Year built: 2016
Details
- Builder name: D.R. Horton
Utilities & green energy
- Electric: Circuit Breakers
- Sewer: Public Sewer
- Water: Public
- Utilities for property: Cable Connected, Electricity Connected, Phone Available, Sewer Available, Water Available
Community & HOA
Community
- Features: Home Owners Association, Gated, Street Lights
- Security: Closed Circuit Camera(s), Gated Community, Smoke Detector(s)
- Subdivision: The Estates of Tradition
HOA
- Has HOA: Yes
- Amenities included: Pool, Sidewalks
- Services included: Common Areas, Cable TV
- HOA fee: $205 monthly
- Second HOA fee: $600 quarterly
Location
- Region: Port Saint Lucie
Financial & listing details
- Price per square foot: $315/sqft
- Tax assessed value: $549,000
- Annual tax amount: $8,400
- Date on market: 3/14/2026
- Cumulative days on market: 170 days
- Listing terms: Contract
- Electric utility on property: Yes
- Road surface type: Concrete
Estimated market value
Not available
Estimated sales range
Not available
Not available
Price history
| Date | Event | Price |
|---|---|---|
| 4/26/2026 | Price change | $799,000-3.1%$315/sqft |
Source:  BeachesMLS #B26001964 Report a problem BeachesMLS #B26001964 Report a problem | ||
| 3/14/2026 | Listed for sale | $824,900+120.6%$325/sqft |
Source: BeachesMLS #B26001964 Report a problem | ||
| 12/28/2016 | Sold | $373,993+503.2%$147/sqft |
Source: Public Record Report a problem | ||
| 8/14/2013 | Sold | $62,000$24/sqft |
Source: Agent Provided Report a problem | ||
Public tax history
| Year | Property taxes | Tax assessment |
|---|---|---|
| 2025 | $9,009 +3.8% | $370,386 +2.9% |
| 2024 | $8,680 +0.4% | $359,948 +3% |
| 2023 | $8,645 +2.7% | $349,465 +3% |
| 2022 | $8,414 +8.8% | $339,287 +10.5% |
| 2021 | $7,732 -0.9% | $307,172 +1.4% |
| 2020 | $7,799 | $302,931 +2.3% |
| 2019 | $7,799 +0.6% | $296,121 +1.9% |
| 2018 | $7,752 +4.1% | $290,600 -0.1% |
| 2017 | $7,448 -1.1% | $290,800 +655.3% |
| 2016 | $7,529 +283.9% | $38,500 +15.6% |
| 2015 | $1,961 +4.4% | $33,300 |
| 2014 | $1,879 | $33,300 +139.6% |
| 2013 | -- | $13,900 |
| 2012 | -- | $13,900 |
| 2011 | -- | $13,900 -26.5% |
| 2010 | -- | $18,900 -26.5% |
| 2009 | -- | $25,700 -41.7% |
| 2008 | -- | $44,100 -19.8% |
| 2007 | -- | $55,000 +83.3% |
| 2006 | -- | $30,000 |
Find assessor info on the county website
Monthly payment
Est. payment
Payment breakdown
Explore the cost of this home by adjusting the details. Changes won't be saved.Climate risks
Neighborhood: Tradition
Nearby schools
GreatSchools rating
- 5/10Manatee Academy K-8Grades: K-8Distance: 3.8 mi
- 3/10St. Lucie West Centennial High SchoolGrades: PK,9-12Distance: 4.6 mi
- 7/10Allapattah Flats K-8Grades: PK-8Distance: 3.9 mi
- $672,7005 bd5 ba4.3k sqft12142 SW Aventino Dr, Port Saint Lucie, FL 34987Off Market

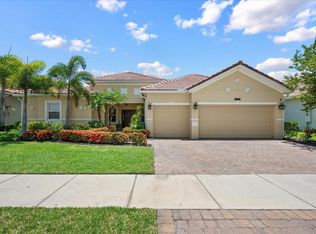
- $629,0004 bd3 ba3.4k sqft12158 SW Aventino Dr, Port Saint Lucie, FL 34987For Sale
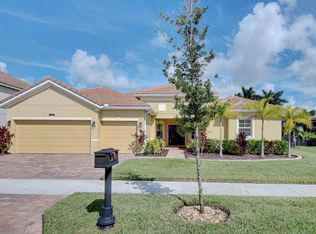
- $620,5004 bd3 ba3.4k sqft12134 SW Aventino Dr, Port Saint Lucie, FL 34987Off Market
- $706,0005 bd5 ba3.9k sqft12166 SW Aventino Dr, Port Saint Lucie, FL 34987Off Market
- $550,1004 bd3 ba2.2k sqft12149 SW Aventino Dr, Port Saint Lucie, FL 34987Off Market
- $670,0003 bd3 ba2.8k sqft12157 SW Aventino Dr, Port Saint Lucie, FL 34987Sold
- $624,2004 bd3 ba2.5k sqft12141 SW Aventino Dr, Port Saint Lucie, FL 34987Off Market
- $492,7004 bd3 ba2.4k sqft12133 SW Aventino Dr, Port Saint Lucie, FL 34987Off Market
A local agent can set up tours, give advice and negotiate with sellers.
Similar homes
- $790,0003 bd3 ba2.3k sqft11949 SW Coral Cove Parkway, Port St Lucie, FL 34987For Sale

 MLS ID #B26021168, Matthew Celidonio, LYNQ Real Estate. BeachesMLS
 - $689,0004 bd3 ba2.3k sqft12200 SW SANDPIPER Way, Port St Lucie, FL 34987For Sale
 MLS ID #B26056102, Stephanie Gagnon, The Keyes Company. BeachesMLS
 - $759,0003 bd3 ba2.3k sqft9086 SW Roccia Way, Port St Lucie, FL 34987For Sale
 MLS ID #B26014481, Eydie Lopez, Lang Realty. BeachesMLS
 - $649,9003 bd3 ba2.3k sqftPulte, Port St Lucie, FL 34987For Sale
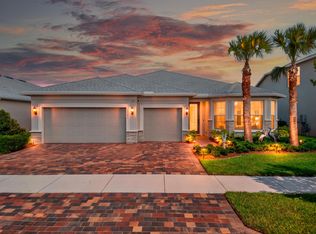 MLS ID #B26064627, James Joseph Zito III, Zito Realty LLC. BeachesMLS
 - $860,0003 bd3 ba2.6k sqft8852 SW Montova Way, Port St Lucie, FL 34987For SaleMLS ID #B26038077, Isabelle Pollock, Lang Realty. BeachesMLS
- $879,0002 bd3 ba2.7k sqft11770 SW Coronado Springs Drive, Port St Lucie, FL 34987For SaleMLS ID #B26064295, Laura C Teichman, Coldwell Banker Realty. BeachesMLS
- $635,0003 bd2 ba2.2k sqft10352 SW Westlawn Boulevard, Port St Lucie, FL 34987For SaleMLS ID #R11152922, Megan Hamilton, Hamilton Properties Group. BeachesMLS
- $523,9004 bd3 ba2.6k sqft10721 SW Estella Lane, Port St Lucie, FL 34987For SaleMLS ID #R11152628, Jessica Kristin DesPlaines, Platinum Properties/The Keyes. BeachesMLS
- $597,7003 bd3 ba2.4k sqft11126 SW Vitalia Court, Port St Lucie, FL 34987For SaleMLS ID #B26041010, Zully Soraya Hunter, Coldwell Banker Paradise. BeachesMLS
- $649,9903 bd3 ba2.1k sqft10841 SW Sunray Street, Port St Lucie, FL 34987For SaleMLS ID #B26048416, Susan DeMaille, Echo Fine Properties. BeachesMLS
- $649,0004 bd3 ba2.7k sqft10319 SW Adelaide Terrace, Port St Lucie, FL 34987For SaleMLS ID #B26056112, Chris Walsh, KW Innovations. BeachesMLS
- $649,0003 bd3 ba2.3k sqft11553 SW Half Moon Lake Lane, Port St Lucie, FL 34987For SaleMLS ID #B26058272, Arthur L Bimonte, Signature Best Florida Realty. BeachesMLS
- $455,0004 bd3 ba2.8k sqft11316 SW Barton Way, Port St Lucie, FL 34987For SaleMLS ID #B26061015, Cesar Trujillo, Keller Williams Realty of PSL. BeachesMLS
- $899,0003 bd4 ba3.2k sqft8692 SW Flutto Way, Port St Lucie, FL 34987For SaleMLS ID #B26028786, Danny Divito, Divito Real Estate Group. BeachesMLS
- $825,0003 bd2 ba2k sqft2624 SW River Shore Drive, Port St Lucie, FL 34984For SaleMLS ID #B26057238, Richard L. McKinney, RE/MAX Gold. BeachesMLS
- $750,0003 bd3 ba2.2k sqftIris, Port St Lucie, FL 34987New ConstructionMLS ID #B26050769, Brooke Harris, Keller Williams Realty of PSL. BeachesMLS
- $437,0004 bd3 ba2.2k sqft7456 NW Greenspring Street, Port St Lucie, FL 34987For SaleMLS ID #B26038899, Brent M Doolan, Highlight Realty Corp/LW. BeachesMLS
- $519,9004 bd2 ba1.9k sqft10765 SW Cremona Way, Port St Lucie, FL 34987For SaleMLS ID #B26062232, Brittany Earll, RE/MAX Gold. BeachesMLS
- $400,0003 bd2 ba1.8k sqft10731 SW Westlawn Boulevard, Port St Lucie, FL 34987For SaleMLS ID #B26046617, Catherine Figueroa, Glass Realty, LLC. BeachesMLS
- $419,9992 bd2 ba2.1k sqft10396 SW Ligustrum Drive, Port St Lucie, FL 34987For SaleMLS ID #R11169771, Laura M Beltran, Lifestyle International Realty. BeachesMLS
