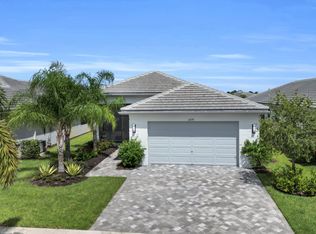
Experience luxury living in one of Florida's premier active adult communities with this exceptional Bianca model, offering the look and feel of a professionally decorated model home with some of the finest upgrades and finishes available. Featuring 2 bedrooms plus a versatile den, 2-car garage, and separate golf-cart garage, this beautifully appointed residence showcases stunning custom wood-inlaid ceilings, decorator-selected lighting and furnishings, quartz countertops, crisp white cabinetry, double ovens with microwave, and spacious living areas that blend elegance with comfort. A full-house generator adds convenience and peace of mind. Ideally situated within walking distance of the Paseo, this home puts an incredible resort-style lifestyle right outside your door. Furniture is negotiable.
For sale
$879,000
11770 SW Coronado Springs Drive, Port St Lucie, FL 34987
2beds
2,740sqft
Single Family Residence
Built in 2020
8,930 Square Feet Lot
$834,300 Zestimate®
$321/sqft
$496/mo HOA
What's special
Quartz countertopsStunning custom wood-inlaid ceilingsSeparate golf-cart garageDecorator-selected lighting and furnishingsCrisp white cabinetryDouble ovens with microwave
- 14 days
- 221
- 19
Likely to sell faster than
Zillow last checked:
Listing updated:
Listed by:
Laura C Teichman 954-559-4832,
Coldwell Banker Realty
Source: BeachesMLS,MLS#: B26064295 Originating MLS: BeachesMLS
Originating MLS: BeachesMLSFacts & features
Interior
Bedrooms & bathrooms
- Bedrooms: 2
- Bathrooms: 3
- Full bathrooms: 3
- Main level bathrooms: 2
- Main level bedrooms: 2
Heating
- Central, Electric
Cooling
- Central Air, Ceiling Fan(s)
Appliances
- Included: Cooktop, Dryer, Dishwasher, ENERGY STAR Qualified Dishwasher, Electric Range, Gas Cooktop, Disposal, Gas Range, Ice Maker, Microwave, Water Purifier Owned, Water Purifier, Washer
- Laundry: Gas Dryer Hookup, Laundry Room
Features
- Bedroom on Main Level, Closet Cabinetry, Dual Sinks, Entrance Foyer, Main Level Primary, Pantry, Split Bedrooms, Separate Shower, Tub Shower, Walk-In Closet(s), Bar
- Flooring: Carpet, Tile
- Windows: Blinds, Drapes
- Has fireplace: No
- Furnished: Yes
Interior area
- Total structure area: 3,546
- Total interior livable area: 2,740 sqft
Video & virtual tour
Property
Parking
- Total spaces: 5
- Parking features: Attached Carport, Attached, Carport, Garage, Golf Cart Garage, Garage Door Opener
- Attached garage spaces: 2
- Carport spaces: 3
- Covered spaces: 5
- Details: CarportSpaces:3.00
Accessibility
- Accessibility features: Accessibility Features, Accessible Full Bath, Grip-Accessible Features, Accessible Entrance
Features
- Levels: Multi/Split,One
- Stories: 1
- Exterior features: Room For Pool
- Pool features: Association, Heated
- Has view: Yes
- View description: Pond, Water
- Has water view: Yes
- Water view: Pond,Water
Lot
- Size: 8,930 Square Feet
- Features: Sprinklers Automatic, < 1/4 Acre
Details
- Parcel number: 432150401710004
- Zoning: Master Pla
- Special conditions: Standard
- Other equipment: Generator
Construction
Type & style
- Home type: SingleFamily
- Architectural style: Colonial,Ranch
- Property subtype: Single Family Residence
Materials
- Block, Concrete, Stucco
- Roof: Tile
Condition
- Resale
- New construction: No
- Year built: 2020
Details
- Builder name: GL Homes
Utilities & green energy
- Sewer: Public Sewer
- Water: Public
- Utilities for property: Cable Connected, Electricity Available, Natural Gas Connected, Sewer Available, Water Available
Green energy
- Energy efficient items: Appliances
Community & HOA
Community
- Features: Home Owners Association, Gated, Property Manager On-Site, Street Lights
- Security: Security System, Fire Alarm, Security Gate, Gated with Guard, Gated Community, Security Guard
- Senior community: Yes
- Subdivision: RIVERLAND PARCEL A - PLAT NINE
HOA
- Has HOA: Yes
- Amenities included: Bocce Court, Billiard Room, Clubhouse, Community Kitchen, Fitness Center, Maintenance Grounds, Gated, Indoor Pool, Management, Maintenance, Pickleball, Pool, Recreation Facilities, Restaurant, Sauna, Sidewalks, Tennis Court(s)
- Services included: Common Areas, Maintenance Grounds, Pool(s), Recreation Facilities, Security
- HOA fee: $1,488 quarterly
- HOA name: Lang Management
- HOA phone: 772-212-8206
Location
- Region: Port Saint Lucie
Financial & listing details
- Price per square foot: $321/sqft
- Tax assessed value: $268,884
- Annual tax amount: $5,527
- Date on market: 8/14/2026
- Cumulative days on market: 15 days
- Listing terms: Cash,Conventional,FHA,VA Loan
- Electric utility on property: Yes
Estimated market value
$834,300
$793,000 - $876,000
$3,473/mo
Price history
| Date | Event | Price |
|---|---|---|
| 8/14/2026 | Listed for sale | $879,000+90.3%$321/sqft |
Source:  BeachesMLS #B26064295 Report a problem BeachesMLS #B26064295 Report a problem | ||
| 10/14/2020 | Sold | $461,900$169/sqft |
Source: Public Record Report a problem | ||
Public tax history
| Year | Property taxes | Tax assessment |
|---|---|---|
| 2025 | $5,528 +3.2% | $261,815 +2.9% |
| 2024 | $5,358 +2% | $254,437 +3% |
| 2023 | $5,251 +3.4% | $247,027 +3% |
| 2022 | $5,076 -1.5% | $239,833 +3% |
| 2021 | $5,153 +575.3% | $232,848 +1491.6% |
| 2020 | $763 | $14,630 +10% |
| 2019 | $763 | $13,300 |
Find assessor info on the county website
Monthly payment
Est. payment
Payment breakdown
Explore the cost of this home by adjusting the details. Changes won't be saved.Climate risks
Neighborhood: 34987
- $836,3003 bd2 ba2.5k sqft11764 SW Coronado Springs Dr, Port Saint Lucie, FL 34987Off Market
- $662,2003 bd3 ba2.7k sqft11770 Coronado Springs, Port St Lucie, FL 34987Off Market
- $741,2003 bd2 ba2.5k sqft11776 SW Coronado Springs Dr, Port Saint Lucie, FL 34987Off Market
- $799,0002 bd3 ba2.5k sqft11962 SW Hunter Hill Ave, Port Saint Lucie, FL 34987Sold

Similar homes
- $968,9003 bd3 ba2.5k sqft11698 SW Coronado Springs Drive, Port St Lucie, FL 34987For Sale

 MLS ID #B26048302, Arnold Fried, Realty One Group Engage. BeachesMLS
 - $749,9954 bd3 ba2.2k sqft12579 SW Pink Playa Parkway, Port St Lucie, FL 34987For Sale
 MLS ID #B26068150, Kate Ward, RE/MAX Gold. BeachesMLS
 - $799,9004 bd3 ba2k sqft11983 SW Vano Way, Port St Lucie, FL 34987For Sale
 MLS ID #B26033645, Raelene Marek, Berkshire Hathaway Florida Realty. BeachesMLS
 - $649,0003 bd3 ba2.3k sqft11553 SW Half Moon Lake Lane, Port St Lucie, FL 34987For Sale
 MLS ID #B26058272, Arthur L Bimonte, Signature Best Florida Realty. BeachesMLS
 - $649,9003 bd3 ba2.3k sqftPulte, Port St Lucie, FL 34987For SaleMLS ID #B26064627, James Joseph Zito III, Zito Realty LLC. BeachesMLS
- $689,0004 bd3 ba2.3k sqft12200 SW SANDPIPER Way, Port St Lucie, FL 34987For SaleMLS ID #B26056102, Stephanie Gagnon, The Keyes Company. BeachesMLS
- $860,0003 bd3 ba2.6k sqft8852 SW Montova Way, Port St Lucie, FL 34987For SaleMLS ID #B26038077, Isabelle Pollock, Lang Realty. BeachesMLS
- $899,0003 bd4 ba3.2k sqft8692 SW Flutto Way, Port St Lucie, FL 34987For SaleMLS ID #B26028786, Danny Divito, Divito Real Estate Group. BeachesMLS
- $790,0003 bd3 ba2.3k sqft11949 SW Coral Cove Parkway, Port St Lucie, FL 34987For SaleMLS ID #B26021168, Matthew Celidonio, LYNQ Real Estate. BeachesMLS
- $480,0003 bd2 ba2.5k sqft11805 SW AQUILA Way, Port St Lucie, FL 34987For SaleMLS ID #B26068574, Jarred Parton, RE/MAX Direct. BeachesMLS
- $715,0003 bd2 ba2k sqft12454 SW Alongshore Drive, Port St Lucie, FL 34987For SaleMLS ID #B26058567, Natalia Hatfield, Keller Williams Realty of PSL. BeachesMLS
- $729,9003 bd3 ba2.2k sqft11777 SW MARINE Way, Port St Lucie, FL 34987For SaleMLS ID #B26064612, Arthur L Bimonte, Signature Best Florida Realty. BeachesMLS
- $649,9903 bd3 ba2.1k sqft10841 SW Sunray Street, Port St Lucie, FL 34987For SaleMLS ID #B26048416, Susan DeMaille, Echo Fine Properties. BeachesMLS
- $1,225,0003 bd4 ba3.3k sqft12029 SW Water Lily Terrace, Port St Lucie, FL 34987For SaleMLS ID #B26045944, Daniel Arthur Hammer, Compass Florida LLC. BeachesMLS
- $759,0003 bd3 ba2.3k sqft9086 SW Roccia Way, Port St Lucie, FL 34987For SaleMLS ID #B26014481, Eydie Lopez, Lang Realty. BeachesMLS
- $819,0004 bd3 ba3.2k sqft13309 SW Alejandro Court, Port St Lucie, FL 34987For SaleMLS ID #B26049920, Kate Ward, RE/MAX Gold. BeachesMLS
- $775,0003 bd4 ba2.8k sqft13430 SW Vermillion Circle, Port St Lucie, FL 34987For SaleMLS ID #R11146994, Shirlisa J Grehn, One Sotheby's Intl. Realty. BeachesMLS
- $799,0004 bd3 ba2.5k sqft12150 SW Aventino Drive, Port St Lucie, FL 34987For SaleMLS ID #B26001964, Lis Hernandez Comas, Exit TwoAndAHalfMen Real Estate, LLC. BeachesMLS
- $830,0003 bd3 ba2.1k sqft8515 SW Cantante Way, Port St Lucie, FL 34987For SaleMLS ID #R11163906, Sheryl Glants Pina, Keller Williams Realty of PSL. BeachesMLS
- $695,0003 bd2 ba2k sqft11954 SW Seaway Street, Port St Lucie, FL 34987For SaleMLS ID #B26047294, Linda K Daly, CENTURY 21 Tenace Realty. BeachesMLS
