Welcome to an extraordinary standard of Florida living in the heart of Valencia Walk at Riverland, where everyday life feels like an endless vacation in a premier destination. Nestled at the end of a serene cul-de-sac, this lightly lived-in Sierra model immediately welcomes you with incredible curb appeal and captivating lake view that set the tone from the moment you arrive. Step through the welcoming foyer and step into an expansive, open-concept floor plan offering natural light and framed by high-end impact glass throughout for total peace of mind. Thoughtfully curated with over $125,000 in luxurious upgrades. At the center of the residence lies an open-concept gourmet kitchen, featuring custom white soft-close cabinetry with premium overhead and under-counter lighting, glowing quartz countertops, a stylish designer backsplash, and gas cooking with a statement exhaust hood. Electronic window shades and upgraded designer light fixtures enhance the seamless flow into the primary living spaces, leading directly out to an extended pavered patio. Here, you can unwind in complete tranquility while taking in stunning lake views that serve as the ideal backdrop for morning coffee and outdoor entertaining. Every detail has been considered, right down to the pristine two-car garage finished with durable epoxy flooring. Beyond your private sanctuary, a world-class resort lifestyle awaits just a short golf cart ride away. Riverland offers an unmatched active adult experience, highlighted by a 24-acre Sports and Wellness Complex with a massive 51,000-square-foot fitness center, over 80 sports courts for pickleball and tennis, and resort-style pools with a full-service restaurant and pool bar. Immerse yourself in creative passions at the Arts and Culture Center featuring hands-on classrooms and community gardens, or connect with neighbors through endless social clubs and scenic journeys along five miles of interconnected walking and golf cart trails. Whether relocating for the ultimate Florida lifestyle or seeking a pristine luxury retreat, this exceptional residence delivers the perfect fusion of elegance, lakefront tranquility, and vibrant active living.
For sale
$730,000
12454 SW Alongshore Drive, Port St Lucie, FL 34987
3beds
2,064sqft
Single Family Residence
Built in 2023
6,969 Square Feet Lot
$-- Zestimate®
$354/sqft
$505/mo HOA
What's special
Captivating lake viewStunning lake viewsStylish designer backsplashPristine two-car garageOpen-concept gourmet kitchenGlowing quartz countertopsExpansive open-concept floor plan
- 25 days |
- 259 |
- 11 |
Zillow last checked:
Listing updated:
Listed by:
Natalia Hatfield 772-302-9029,
Keller Williams Realty of PSL
Source: BeachesMLS,MLS#: B26058567 Originating MLS: BeachesMLS
Originating MLS: BeachesMLSFacts & features
Interior
Bedrooms & bathrooms
- Bedrooms: 3
- Bathrooms: 2
- Full bathrooms: 2
- Main level bathrooms: 2
- Main level bedrooms: 3
Primary bedroom
- Level: First
- Area: 236.8
- Dimensions: 16 X 14.8
Bedroom 2
- Level: First
- Area: 132
- Dimensions: 12 X 11
Bedroom 3
- Description: Pocket Doors
- Level: First
- Area: 143.84
- Dimensions: 12.4 X 11.6
Kitchen
- Level: First
- Area: 210
- Dimensions: 15 X 14
Living room
- Level: First
- Area: 308.13
- Dimensions: 18.8 X 16.39
Heating
- Central
Cooling
- Central Air
Appliances
- Included: Cooktop, Dryer, Dishwasher, Gas Cooktop, Gas Water Heater, Ice Maker, Microwave, Oven, Refrigerator, Water Heater, Washer
- Laundry: Gas Dryer Hookup, Laundry Room
Features
- Bedroom on Main Level, Breakfast Area, Dual Sinks, Entrance Foyer, Eat-in Kitchen, Family/Dining Room, High Ceilings, Kitchen Island, Custom Mirrors, Main Level Primary, Split Bedrooms, Separate Shower, Walk-In Closet(s), Bar
- Flooring: Carpet, Ceramic Tile
- Windows: Blinds, Sliding, Storm Window(s)
- Has fireplace: No
Interior area
- Total structure area: 3,035
- Total interior livable area: 2,064 sqft
Video & virtual tour
Property
Parking
- Total spaces: 6
- Parking features: Attached, Garage, Paver Block
- Attached garage spaces: 2
- Uncovered spaces: 4
Accessibility
- Accessibility features: Accessibility Features, Accessible Bedroom, Accessible Common Area
Features
- Levels: One
- Stories: 1
- Patio & porch: Covered, Patio, Porch
- Exterior features: Outdoor Living Area
- Pool features: Association, Heated
- Has view: Yes
- View description: Lake, Water
- Has water view: Yes
- Water view: Lake,Water
- Waterfront features: Lake Front, None
- Frontage type: Waterfront
- Frontage length: 25.00,25.00
Lot
- Size: 6,969 Square Feet
- Dimensions: 147 x 25 x 135
- Features: Sprinklers Automatic, < 1/4 Acre
Details
- Parcel number: 432170100810001
- Zoning: Master Pla
- Special conditions: Standard
Construction
Type & style
- Home type: SingleFamily
- Property subtype: Single Family Residence
Materials
- Block
- Foundation: Permanent, Slab
- Roof: Flat,Tile
Condition
- Resale
- New construction: No
- Year built: 2023
Details
- Builder model: Sierra
- Builder name: GL Homes
- Warranty included: Yes
Utilities & green energy
- Electric: Underground, 440 Volts
- Sewer: Public Sewer
- Water: Public
- Utilities for property: Cable Connected, Electricity Connected, Natural Gas Connected, Sewer Connected, Underground Utilities, Water Connected
Community & HOA
Community
- Features: Home Owners Association, Gated, Property Manager On-Site, Street Lights, Sidewalks
- Security: Carbon Monoxide Detector(s), Fire Alarm, Gated with Guard, Gated Community
- Senior community: Yes
- Subdivision: Valencia Walk at Riverland - Plat Six
HOA
- Has HOA: Yes
- Amenities included: Bocce Court, Billiard Room, Cabana, Clubhouse, Community Kitchen, Fitness Center, Maintenance Grounds, Gated, Hobby Room, Indoor Pool, Library, Management, Maintenance, Other, Picnic Area, Pickleball, Park, Pool, Recreation Facilities, Restaurant, Sauna
- Services included: Common Areas, Legal/Accounting, Maintenance Grounds, Maintenance Structure, Recreation Facilities, Security
- HOA fee: $1,515 quarterly
- HOA name: Valencia Walk, Lang Management
- HOA phone: 772-742-6620
Location
- Region: Port Saint Lucie
Financial & listing details
- Price per square foot: $354/sqft
- Tax assessed value: $202,580
- Annual tax amount: $4,094
- Date on market: 7/31/2026
- Cumulative days on market: 26 days
- Listing terms: Cash,Conventional,FHA,VA Loan
- Electric utility on property: Yes
- Road surface type: Paved
Estimated market value
Not available
Estimated sales range
Not available
Not available
Price history
| Date | Event | Price |
|---|---|---|
| 7/31/2026 | Listed for sale | $730,000$354/sqft |
Source:  BeachesMLS #B26058567 Report a problem BeachesMLS #B26058567 Report a problem | ||
Public tax history
| Year | Property taxes | Tax assessment |
|---|---|---|
| 2025 | $4,095 -4.6% | $202,580 +2.9% |
| 2024 | $4,293 +333.1% | $196,871 +724.8% |
| 2023 | $991 +58.6% | $23,870 +10% |
| 2022 | $625 | $21,700 |
Find assessor info on the county website
Monthly payment
Est. payment
Payment breakdown
Explore the cost of this home by adjusting the details. Changes won't be saved.Climate risks
Neighborhood: 34987
Nearby schools
GreatSchools rating
- 6/10Windmill Point Elementary SchoolGrades: PK-5Distance: 4.4 mi
- 5/10Oak Hammock K-8 SchoolGrades: PK-8Distance: 4.5 mi
- 3/10St. Lucie West Centennial High SchoolGrades: PK,9-12Distance: 5.6 mi
- $559,4003 bd2 ba2.2k sqft12462 SW Alongshore Dr, Port Saint Lucie, FL 34987Sold
- $615,0003 bd3 ba2.2k sqft12446 SW Alongshore Dr, Port Saint Lucie, FL 34987Sold

- $622,5003 bd2 ba2k sqft12470 SW Alongshore Dr, Port Saint Lucie, FL 34987Sold
- $586,1003 bd2 ba2k sqft12438 SW Alongshore Dr, Port Saint Lucie, FL 34987Sold
- $607,5003 bd2 ba2.2k sqft12478 SW Alongshore Dr, Port Saint Lucie, FL 34987Sold
- $553,1003 bd2 ba1.8k sqft12486 SW Alongshore Dr, Port Saint Lucie, FL 34987Sold
- $537,9002 bd2 ba2.1k sqft12453 SW Alongshore Dr, Port Saint Lucie, FL 34987Sold
- $517,6003 bd2 ba2.2k sqft12445 SW Alongshore Dr, Port Saint Lucie, FL 34987Sold
A local agent can set up tours, give advice and negotiate with sellers.
Similar homes
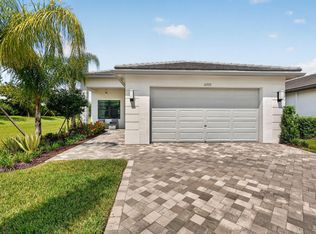
- $729,9003 bd3 ba2.2k sqft11777 SW MARINE Way, Port St Lucie, FL 34987For Sale
 MLS ID #B26064612, Arthur L Bimonte, Signature Best Florida Realty. BeachesMLS
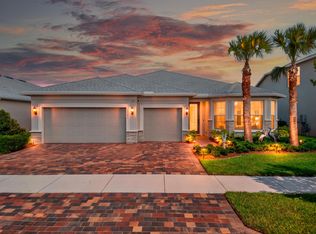
 - $649,9003 bd3 ba2.3k sqft12241 SW Myrtle Oak Drive, Port St Lucie, FL 34987For Sale
 MLS ID #B26064627, James Joseph Zito III, Zito Realty LLC. BeachesMLS
 - $649,0003 bd3 ba2.3k sqft11553 SW Half Moon Lake Lane, Port St Lucie, FL 34987For Sale
 MLS ID #B26058272, Arthur L Bimonte, Signature Best Florida Realty. BeachesMLS
 - $689,0004 bd3 ba2.3k sqft12200 SW SANDPIPER Way, Port St Lucie, FL 34987For Sale
 MLS ID #B26056102, Stephanie Gagnon, The Keyes Company. BeachesMLS
 - $679,9003 bd2 ba2k sqft11550 SW Oceanfront Court, Port St Lucie, FL 34987For SaleMLS ID #B26058441, Ronald Suarez, Dale Sorensen Real Estate Inc.. BeachesMLS
- $879,0002 bd3 ba2.7k sqft11770 SW Coronado Springs Drive, Port St Lucie, FL 34987For SaleMLS ID #B26064295, Laura C Teichman, Coldwell Banker Realty. BeachesMLS
- $649,9903 bd3 ba2.1k sqft10841 SW Sunray Street, Port St Lucie, FL 34987For SaleMLS ID #B26048416, Susan DeMaille, Echo Fine Properties. BeachesMLS
- $604,0003 bd3 ba2.2k sqft11584 SW Marine Way, Port St Lucie, FL 34987For SaleMLS ID #B26043862, Elena Fleck, Redfin Corporation. BeachesMLS
- $759,0003 bd3 ba2.3k sqft9086 SW Roccia Way, Port St Lucie, FL 34987For SaleMLS ID #B26014481, Eydie Lopez, Lang Realty. BeachesMLS
- $775,0003 bd4 ba2.8k sqft13430 SW Vermillion Circle, Port St Lucie, FL 34987For SaleMLS ID #R11146994, Shirlisa J Grehn, One Sotheby's Intl. Realty. BeachesMLS
- $525,0003 bd2 ba1.9k sqft14181 SW Britton Avenue, Port St Lucie, FL 34987For SaleMLS ID #B26067202, Joseph Tumolo, RE/MAX Gold. BeachesMLS
- $750,0003 bd3 ba2.2k sqftIris, Port St Lucie, FL 34987New ConstructionMLS ID #B26050769, Brooke Harris, Keller Williams Realty of PSL. BeachesMLS
- $815,0003 bd3 ba2.3k sqft11949 SW Coral Cove Parkway, Port St Lucie, FL 34987For SaleMLS ID #B26021168, Matthew Celidonio, LYNQ Real Estate. BeachesMLS
- $799,9004 bd3 ba2k sqft11983 SW Vano Way, Port St Lucie, FL 34987For SaleMLS ID #B26033645, Raelene Marek, Berkshire Hathaway Florida Realty. BeachesMLS
- $739,9904 bd4 ba2.9k sqft14100 SW DELILAH Way, Port St Lucie, FL 34987For SaleMLS ID #B26058063, Bessy Fay Paraohao, RE/MAX Gold. BeachesMLS
- $949,9003 bd4 ba2.7k sqft12435 SW Pink Playa Parkway, Port St Lucie, FL 34987For SaleMLS ID #B26040653, Moe Mossa, Savvy Avenue, LLC. BeachesMLS
- $599,9003 bd3 ba2k sqft8635 SW Carrara Way, Port St Lucie, FL 34987For SaleMLS ID #B26062683, Danny Divito, Divito Real Estate Group. BeachesMLS
- $679,0004 bd3 ba2.7k sqft10319 SW Adelaide Terrace, Port St Lucie, FL 34987For SaleMLS ID #B26056112, Chris Walsh, Prime Luxury Estates LLC. BeachesMLS
- $799,0004 bd3 ba2.5k sqft12150 SW Aventino Drive, Port St Lucie, FL 34987For SaleMLS ID #B26001964, Lis Hernandez Comas, Exit TwoAndAHalfMen Real Estate, LLC. BeachesMLS
- from $577,9002 bd3 ba2.1k sqftAtlantica Plan, Valencia Parc at Riverland® (55+), Pt Saint Lucie, FL 34987New ConstructionGL Homes
