Experience refined lakefront living in Seville at Tradition by Mattamy Homes. This 2024 Noble model offers serene lake views and sophisticated indoor-outdoor living. Soaring ceilings, designer lighting, and open-concept living spaces create an elegant yet comfortable atmosphere. The gourmet kitchen flows seamlessly into the dining and living areas, all overlooking the water. Upgrades include built-in blinds, electric shades, surround sound in the office & main living areas, and a whole-home water softener system. The primary suite features mood lighting, dual vanities, closets, private water closet & a floor-to-ceiling spa-style shower. Enjoy a fenced backyard with electric screened patio and customizable exterior lighting perfect for entertaining. All furniture and gold cart is included. Rest and relax in the 7,000-sf resort-style pool with beach entry & whirlpool spa with cabana seating. A great place to call home!
For sale
Price cut: $14K (7/31)
$835,000
14100 SW DELILAH Way, Port St Lucie, FL 34987
4beds
2,948sqft
:
Get pre-qualified$6,382/mo
Single Family Residence
Built in 2024
8,450 Square Feet Lot
$807,600 Zestimate®
$283/sqft
$550/mo HOA
What's special
Serene lake viewsCabana seatingOpen-concept living spacesFenced backyardWhole-home water softener systemGourmet kitchenSoaring ceilings
- 6 days |
- 157 |
- 9 |
Likely to sell faster than
Zillow last checked:
Listing updated:
Listed by:
Bessy Fay Paraohao 772-899-4014,
RE/MAX Gold,
Bessie Paraohao 772-265-6315,
RE/MAX Gold
Source: BeachesMLS,MLS#: B26058063 Originating MLS: BeachesMLS
Originating MLS: BeachesMLSFacts & features
Interior
Bedrooms & bathrooms
- Bedrooms: 4
- Bathrooms: 4
- Full bathrooms: 3
- 1/2 bathrooms: 1
- Main level bathrooms: 1
- Main level bedrooms: 1
Primary bedroom
- Level: First
- Area: 255
- Dimensions: 17 X 15
Bedroom 2
- Level: First
- Area: 144
- Dimensions: 12 X 12
Bedroom 3
- Level: First
- Area: 120
- Dimensions: 10 X 12
Bedroom 4
- Level: First
- Area: 144
- Dimensions: 12 X 12
Family room
- Level: First
- Area: 399
- Dimensions: 21 X 19
Kitchen
- Level: First
- Area: 208
- Dimensions: 16 X 13
Living room
- Level: First
Heating
- Central, Electric
Cooling
- Central Air, Ceiling Fan(s), Electric
Appliances
- Included: Cooktop, Dryer, Dishwasher, Gas Cooktop, Disposal, Gas Range, Ice Maker, Microwave, Oven, Refrigerator, Water Softener Owned, Water Softener, Trash Compactor, Tankless Water Heater, Water Heater, Washer
- Laundry: Inside, Laundry Room
Features
- Dining Area, Separate/Formal Dining Room, Dual Sinks, Kitchen Island, Kitchen/Dining Combo, Other, Pantry, Split Bedrooms, Vaulted Ceiling(s), Walk-In Closet(s)
- Flooring: Carpet, Ceramic Tile, Tile
- Windows: Blinds
- Has fireplace: No
Interior area
- Total structure area: 3,910
- Total interior livable area: 2,948 sqft
Video & virtual tour
Property
Parking
- Total spaces: 3
- Parking features: Attached, Driveway, Garage
- Attached garage spaces: 3
- Has uncovered spaces: Yes
Accessibility
- Accessibility features: None
Features
- Levels: One
- Stories: 1
- Entry location: 1
- Patio & porch: Patio, Terrace
- Exterior features: Lighting, Outdoor Living Area
- Pool features: Association
- Fencing: Back Yard,Fenced
- Has view: Yes
- View description: Lake, Water
- Has water view: Yes
- Water view: Lake,Water
Lot
- Size: 8,450 Square Feet
- Features: < 1/4 Acre
Details
- Parcel number: 4307503002400020
- Zoning: Master Pla
- Special conditions: Standard
Construction
Type & style
- Home type: SingleFamily
- Architectural style: Other,Ranch
- Property subtype: Single Family Residence
Materials
- Block
- Roof: Metal,Tile
Condition
- Resale
- New construction: No
- Year built: 2024
Details
- Builder model: Seville
- Builder name: Mattamy Homes
Utilities & green energy
- Electric: 100 Amp Service
- Sewer: Public Sewer
- Water: Public
- Utilities for property: Electricity Connected, Water Available
Community & HOA
Community
- Features: Home Owners Association, Street Lights
- Security: Closed Circuit Camera(s)
- Membership fee: $550
- Subdivision: SEVILLE 6A PHASE 2
HOA
- Has HOA: Yes
- Amenities included: Clubhouse, Dog Park, Fitness Center, Maintenance, Playground, Park, Pool, Sidewalks
- Services included: Common Areas, Cable TV, Internet, Maintenance Grounds, Recreation Facilities
- HOA fee: $550 monthly
- HOA name: Campbell Management
- Additional fee info: Membership Fee: 550
Location
- Region: Pt Saint Lucie
Financial & listing details
- Price per square foot: $283/sqft
- Tax assessed value: $578,500
- Annual tax amount: $15,570
- Date on market: 7/29/2026
- Cumulative days on market: 7 days
- Listing terms: Cash,Conventional,FHA,VA Loan
- Electric utility on property: Yes
- Road surface type: Paved
Estimated market value
$807,600
$767,000 - $848,000
$4,241/mo
Price history
| Date | Event | Price |
|---|---|---|
| 7/31/2026 | Price change | $835,000-1.6%$283/sqft |
Source:  BeachesMLS #B26058063 Report a problem BeachesMLS #B26058063 Report a problem | ||
| 7/29/2026 | Listed for sale | $849,000-5.6%$288/sqft |
Source: BeachesMLS #B26058063 Report a problem | ||
| 5/14/2026 | Listing removed | $899,000$305/sqft |
Source:  MIAMI #A11968399 Report a problem MIAMI #A11968399 Report a problem | ||
| 3/31/2026 | Listed for sale | $899,000$305/sqft |
Source: MIAMI #A11968399 Report a problem | ||
| 3/9/2026 | Listing removed | $899,000$305/sqft |
Source: MIAMI #A11968399 Report a problem | ||
| 2/18/2026 | Listed for sale | $899,000$305/sqft |
Source:  Martin County REALTORS® of the Treasure Coast (MCRTC) #M20054418 Report a problem Martin County REALTORS® of the Treasure Coast (MCRTC) #M20054418 Report a problem | ||
Public tax history
Tax history is unavailable.
Monthly payment
Est. payment
Payment breakdown
Explore the cost of this home by adjusting the details. Changes won't be saved.Climate risks
Neighborhood: Tradition
Nearby schools
GreatSchools rating
- 7/10Allapattah Flats K-8Grades: PK-8Distance: 4.4 mi
- 3/10St. Lucie West Centennial High SchoolGrades: PK,9-12Distance: 5.8 mi
- 5/10Manatee Academy K-8Grades: K-8Distance: 5 mi
Schools provided by the listing agent
- Elementary: Windmill Point
- Middle: Manatee Academy K-8
Source: BeachesMLS. This data may not be complete. We recommend contacting the local school district to confirm school assignments for this home.
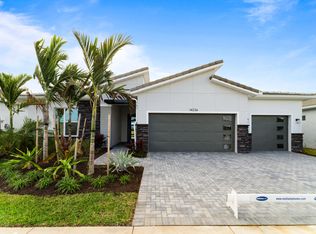
- $654,0334 bd3 ba2.7k sqft14236 SW Britton Ave, Port Saint Lucie, FL 34987Sold
- $872,6954 bd4 ba3.4k sqft14108 SW Delilah Way, Port Saint Lucie, FL 34987Sold

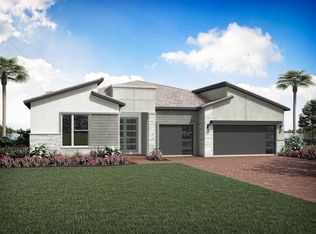
- $786,4504 bd4 ba2.8k sqft14116 SW Delilah Way, Port Saint Lucie, FL 34987Sold
- $779,9004 bd4 ba3.4k sqft14084 SW Delilah Way, Port Saint Lucie, FL 34987Sold

- $674,9003 bd3 ba2.8k sqft14109 SW Delilah Way, Port Saint Lucie, FL 34987Sold
- $843,2154 bd4 ba3.2k sqft14101 SW Delilah Way, Port Saint Lucie, FL 34987Sold
- $599,9003 bd3 ba2.4k sqft14124 SW Delilah Way, Port Saint Lucie, FL 34987Sold
- $620,9904 bd3 ba2.7k sqft14148 SW Delilah Way, Port Saint Lucie, FL 34987Sold
A local agent can set up tours, give advice and negotiate with sellers.
A local lender can help you make sure your offer is ready when you are.
Similar homes
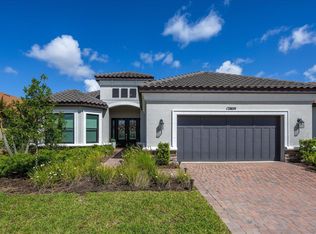
- $820,0004 bd3 ba3k sqft12809 SW Barelli Court, Port St Lucie, FL 34987For Sale
 MLS ID #B26014603, Kenny Rottkamp, Keller Williams Realty of PSL. BeachesMLS
 - $849,0004 bd3 ba3.2k sqft13309 SW Alejandro Court, Port St Lucie, FL 34987For Sale
 MLS ID #B26049920, Kate Ward, RE/MAX Gold. BeachesMLS
 - $679,0004 bd3 ba2.7k sqft10319 SW Adelaide Terrace, Port St Lucie, FL 34987For Sale
 MLS ID #B26056112, Chris Walsh, Prime Luxury Estates LLC. BeachesMLS
 - $780,0005 bd5 ba3.4k sqft12684 SW Marrita Alley, Port St Lucie, FL 34987For Sale
 MLS ID #B26047412, Cesar Trujillo, Keller Williams Realty of PSL. BeachesMLS
 - $815,0003 bd3 ba2.3k sqft11949 SW Coral Cove Parkway, Port St Lucie, FL 34987For SaleMLS ID #B26021168, Matthew Celidonio, LYNQ Real Estate. BeachesMLS
- $649,0003 bd3 ba2.3k sqft11553 SW Half Moon Lake Lane, Port St Lucie, FL 34987For SaleMLS ID #B26058272, Arthur L Bimonte, Signature Best Florida Realty. BeachesMLS
- $695,0005 bd5 ba3.4k sqft11870 SW Macelli Way, Port St Lucie, FL 34987For SaleMLS ID #B26034452, Saari Cohen, Lifestyle Homes Realty. BeachesMLS
- $799,0004 bd3 ba2.5k sqft12150 SW Aventino Drive, Port St Lucie, FL 34987For SaleMLS ID #B26001964, Lis Hernandez Comas, Exit TwoAndAHalfMen Real Estate, LLC. BeachesMLS
- $860,0003 bd3 ba2.6k sqft8852 SW Montova Way, Port St Lucie, FL 34987For SaleMLS ID #B26038077, Isabelle Pollock, Lang Realty. BeachesMLS
- $730,0003 bd2 ba2k sqft12454 SW Alongshore Drive, Port St Lucie, FL 34987For SaleMLS ID #B26058567, Natalia Hatfield, Keller Williams Realty of PSL. BeachesMLS
- $749,0003 bd4 ba2.7k sqft11711 SW Coronado Springs Drive, Port St Lucie, FL 34987For SaleMLS ID #B26005070, Kate Ward, RE/MAX Gold. BeachesMLS
- $850,0002 bd3 ba2.7k sqft11990 SW Still Waters Avenue, Port St Lucie, FL 34987For SaleMLS ID #R11142764, Robert L O'Neal Jr, Southern Key Realty. BeachesMLS
- $899,0003 bd4 ba3.2k sqft8692 SW Flutto Way, Port St Lucie, FL 34987For SaleMLS ID #B26028786, Danny Divito, Divito Real Estate Group. BeachesMLS
- $799,0003 bd4 ba2.8k sqft10211 SW Pervenche Lane, Port St Lucie, FL 34987For SaleMLS ID #B26003480, Kelly J Guttveg, Fulton Grace Realty. BeachesMLS
- $975,0006 bd5 ba3.4k sqft12612 SW Marrita Alley, Port St Lucie, FL 34987For SaleMLS ID #B26048820, Brooke Williams, LPT Realty, LLC. BeachesMLS
- $869,5003 bd3 ba2.5k sqft12902 SW Gingerline Drive, Port St Lucie, FL 34987For SaleMLS ID #R11164437, Joseph Shakra, Illustrated Properties LLC. BeachesMLS
- $890,0003 bd3 ba2.5k sqft13008 SW Shinnecock Drive, Port St Lucie, FL 34987For SaleMLS ID #R11165480, Ann Chauss, Coldwell Banker Realty. BeachesMLS
- $774,0003 bd3 ba2.3k sqft9086 SW Roccia Way, Port St Lucie, FL 34987For SaleMLS ID #B26014481, Eydie Lopez, Lang Realty. BeachesMLS
- $875,0005 bd4 ba2.8k sqft9323 SW Pinnacle Place, Port St Lucie, FL 34987For SaleMLS ID #B26046723, Kristina Holm, EXP Realty LLC. BeachesMLS
- $523,9004 bd3 ba2.6k sqft10721 SW Estella Lane, Port St Lucie, FL 34987For SaleMLS ID #R11152628, Jessica Kristin DesPlaines, Platinum Properties/The Keyes. BeachesMLS
