Discover this beautiful lake front pool home located in the sought-after Riverland Tradition area. This spacious residence features an open, bright layout with high ceilings, a modern kitchen with ample cabinetry, and generous living and dining spaces perfect for entertaining. The over-sized flex room can be converted into a 3rd bedroom with ease. Step outside to the newly added screened-in pool enclosure, creating a true indoor-outdoor oasis ideal for year-round enjoyment. The primary suite offers privacy, a large bath, and plenty of closet space. Conveniently located near shops, dining, hospital, Heart sculpture, and top rated schools. This is Florida living at its best! (See home features in photos). Message agent for Matterport Link.
Accepting backups
Price cut: $29K (7/21)
$850,000
11990 SW Still Waters Avenue, Port St Lucie, FL 34987
2beds
2,740sqft
Single Family Residence
Built in 2021
8,276 Square Feet Lot
$818,500 Zestimate®
$310/sqft
$445/mo HOA
What's special
High ceilingsLarge bathOpen bright layoutLake front pool homePrimary suite offers privacyPlenty of closet space
- 272 days |
- 363 |
- 8 |
Zillow last checked:
Listing updated:
Listed by:
Robert L O'Neal Jr 772-971-4805,
Southern Key Realty,
Keli L Santiago 772-237-1104,
Southern Key Realty
Source: BeachesMLS,MLS#: R11142764 Originating MLS: BeachesMLS
Originating MLS: BeachesMLSFacts & features
Interior
Bedrooms & bathrooms
- Bedrooms: 2
- Bathrooms: 3
- Full bathrooms: 3
- Main level bathrooms: 3
- Main level bedrooms: 2
Primary bedroom
- Level: Main
- Area: 252
- Dimensions: 14 X 18
Bedroom 2
- Level: Main
- Area: 156
- Dimensions: 12 X 13
Den
- Level: Main
- Area: 224
- Dimensions: 16 X 14
Family room
- Level: Main
- Area: 418
- Dimensions: 22 X 19
Kitchen
- Level: Main
- Area: 220
- Dimensions: 20 X 11
Living room
- Level: Main
- Area: 255
- Dimensions: 17 X 15
Heating
- Central, Electric
Cooling
- Central Air, Ceiling Fan(s), Electric
Appliances
- Included: Cooktop, Dryer, Dishwasher, Electric Water Heater, Microwave, Oven, Refrigerator, Water Heater, Washer
- Laundry: Inside
Features
- Breakfast Bar, Closet Cabinetry, Dining Area, Separate/Formal Dining Room, Dual Sinks, High Ceilings, Kitchen Island, Kitchen/Dining Combo, Pantry, Split Bedrooms, Storage, Separate Shower, Walk-In Closet(s)
- Flooring: Tile
- Windows: Blinds
Interior area
- Total structure area: 3,546
- Total interior livable area: 2,740 sqft
Video & virtual tour
Property
Parking
- Total spaces: 5
- Parking features: Attached, Driveway, Garage, Garage Door Opener
- Attached garage spaces: 3
- Uncovered spaces: 2
Features
- Levels: One
- Stories: 1
- Entry location: Entry Level Living Area Y
- Patio & porch: Covered, Patio, Screened
- Exterior features: Outdoor Living Area
- Has private pool: Yes
- Pool features: Concrete, Gunite, Heated, In Ground, Pool Equipment, Screen Enclosure, Association
- Has spa: Yes
- Spa features: Gunite, In Ground
- Has view: Yes
- View description: Lake, Pool, Water
- Has water view: Yes
- Water view: Lake,Water
- Waterfront features: Canal Front, Lake Front
Lot
- Size: 8,276 Square Feet
- Dimensions: Front 70.77 x Right 120.30 x Left 125.12
- Features: Interior Lot, Sprinklers Automatic, Sprinkler System, < 1/4 Acre
Details
- Parcel number: 432050100250004
- Zoning: Master
- Special conditions: Listed As-Is
Construction
Type & style
- Home type: SingleFamily
- Architectural style: Colonial,Ranch
- Property subtype: Single Family Residence
Materials
- Block, Concrete
- Roof: Concrete,Flat,Tile
Condition
- Resale
- New construction: No
- Year built: 2021
Details
- Builder model: Bianca
- Builder name: GL Homes
Utilities & green energy
- Electric: 3 Phase
- Sewer: Public Sewer
- Water: Public
- Utilities for property: Cable Available, Natural Gas Available, Sewer Available, Water Available
Community & HOA
Community
- Features: Home Owners Association, Gated, Street Lights, Sidewalks
- Security: Gated with Guard, Gated Community, Smoke Detector(s), Security Guard
- Senior community: Yes
- Subdivision: RIVERLAND PARCEL C - PLAT FIVE
HOA
- Has HOA: Yes
- Amenities included: Basketball Court, Bocce Court, Billiard Room, Business Center, Clubhouse, Dog Park, Fitness Center, Indoor Pool, Library, Picnic Area, Playground, Pickleball, Pool, Recreation Facilities, Sidewalks, Tennis Court(s), Trail(s)
- Services included: Common Areas, Maintenance Grounds, Recreation Facilities, Security
- HOA fee: $445 monthly
Location
- Region: Port Saint Lucie
Financial & listing details
- Price per square foot: $310/sqft
- Tax assessed value: $645,100
- Annual tax amount: $14,078
- Date on market: 11/21/2025
- Cumulative days on market: 271 days
- Listing terms: Cash,Conventional,FHA,VA Loan
- Road surface type: Paved
Estimated market value
$818,500
$778,000 - $859,000
$4,359/mo
Price history
| Date | Event | Price |
|---|---|---|
| 7/21/2026 | Price change | $850,000-3.3%$310/sqft |
Source:  BeachesMLS #R11142764 Report a problem BeachesMLS #R11142764 Report a problem | ||
| 3/17/2026 | Price change | $879,000-2.2%$321/sqft |
Source: BeachesMLS #R11142764 Report a problem | ||
| 11/21/2025 | Listed for sale | $899,000+11%$328/sqft |
Source: BeachesMLS #RX-11142764 Report a problem | ||
| 1/20/2023 | Sold | $810,000-2.4%$296/sqft |
Source: BeachesMLS #R10846449 Report a problem | ||
| 12/14/2022 | Pending sale | $829,900$303/sqft |
Source: BeachesMLS #RX-10846449 Report a problem | ||
| 12/2/2022 | Price change | $829,900-6.6%$303/sqft |
Source: BeachesMLS #RX-10846449 Report a problem | ||
| 11/16/2022 | Listed for sale | $889,000+53.6%$324/sqft |
Source: BeachesMLS #RX-10846449 Report a problem | ||
| 11/1/2021 | Sold | $578,800$211/sqft |
Source: Public Record Report a problem | ||
Public tax history
| Year | Property taxes | Tax assessment |
|---|---|---|
| 2025 | $14,079 +2.3% | $645,100 +2.3% |
| 2024 | $13,766 -0.7% | $630,400 +8.2% |
| 2023 | $13,862 +51% | $582,800 +39.3% |
| 2022 | $9,179 +1246.5% | $418,247 +1710.6% |
| 2021 | $682 -18.6% | $23,100 -20.1% |
| 2020 | $837 | $28,900 |
Find assessor info on the county website
Monthly payment
Est. payment
Payment breakdown
Explore the cost of this home by adjusting the details. Changes won't be saved.Climate risks
Neighborhood: 34987
Nearby schools
GreatSchools rating
- 5/10Oak Hammock K-8 SchoolGrades: PK-8Distance: 4.7 mi
- 3/10St. Lucie West Centennial High SchoolGrades: PK,9-12Distance: 5.7 mi
- 6/10Windmill Point Elementary SchoolGrades: PK-5Distance: 5 mi
- $754,7003 bd2 ba2.5k sqft11984 SW Still Waters Ave, Port Saint Lucie, FL 34987Off Market
- $764,9002 bd2 ba2.5k sqft12002 SW Still Waters Ave, Port Saint Lucie, FL 34987Off Market
- $876,6003 bd2 ba2.7k sqft11978 SW Still Waters Ave, Port Saint Lucie, FL 34987Off Market
- $800,0003 bd3 ba2.5k sqft12008 SW Still Waters Ave, Port Saint Lucie, FL 34987Sold
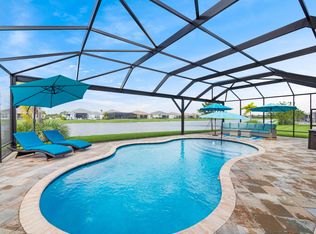
- $736,0002 bd2 ba2.5k sqft11989 SW Still Waters Ave, Port Saint Lucie, FL 34987Off Market
- $731,3003 bd2 ba2.7k sqft11995 SW Still Waters Ave, Port Saint Lucie, FL 34987Off Market
- $718,6003 bd2 ba2.5k sqft11983 SW Still Waters Ave, Port Saint Lucie, FL 34987Off Market
- $724,9003 bd2 ba2.5k sqft11972 SW Still Waters Ave, Port Saint Lucie, FL 34987Off Market
A local agent can set up tours, give advice and negotiate with sellers.
A local lender can help you make sure your offer is ready when you are.
Similar homes
- $879,0002 bd3 ba2.7k sqft11770 SW Coronado Springs Drive, Port St Lucie, FL 34987For Sale
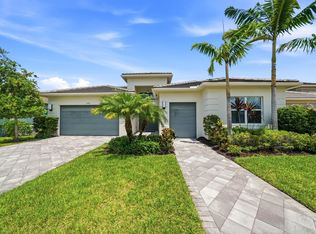
 MLS ID #B26064295, Laura C Teichman, Coldwell Banker Realty. BeachesMLS
 - $815,0003 bd3 ba2.3k sqft11949 SW Coral Cove Parkway, Port St Lucie, FL 34987For Sale
 MLS ID #B26021168, Matthew Celidonio, LYNQ Real Estate. BeachesMLS
 - $749,0003 bd4 ba2.7k sqft11711 SW Coronado Springs Drive, Port St Lucie, FL 34987For Sale
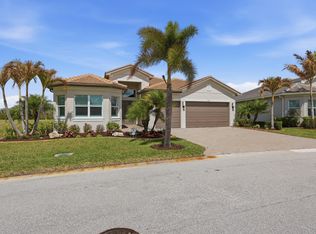 MLS ID #B26005070, Kate Ward, RE/MAX Gold. BeachesMLS
 - $689,0004 bd3 ba2.3k sqft12200 SW SANDPIPER Way, Port St Lucie, FL 34987For Sale
 MLS ID #B26056102, Stephanie Gagnon, The Keyes Company. BeachesMLS
 - $860,0003 bd3 ba2.6k sqft8852 SW Montova Way, Port St Lucie, FL 34987For SaleMLS ID #B26038077, Isabelle Pollock, Lang Realty. BeachesMLS
- $849,0004 bd3 ba3.2k sqft13309 SW Alejandro Court, Port St Lucie, FL 34987For SaleMLS ID #B26049920, Kate Ward, RE/MAX Gold. BeachesMLS
- $649,0003 bd3 ba2.3k sqft11553 SW Half Moon Lake Lane, Port St Lucie, FL 34987For SaleMLS ID #B26058272, Arthur L Bimonte, Signature Best Florida Realty. BeachesMLS
- $899,0003 bd4 ba3.2k sqft8692 SW Flutto Way, Port St Lucie, FL 34987For SaleMLS ID #B26028786, Danny Divito, Divito Real Estate Group. BeachesMLS
- $1,225,0003 bd4 ba3.3k sqft12029 SW Water Lily Terrace, Port St Lucie, FL 34987For SaleMLS ID #B26045944, Daniel Arthur Hammer, Compass Florida LLC. BeachesMLS
- $730,0003 bd2 ba2k sqft12454 SW Alongshore Drive, Port St Lucie, FL 34987For SaleMLS ID #B26058567, Natalia Hatfield, Keller Williams Realty of PSL. BeachesMLS
- $799,9004 bd3 ba2k sqft11983 SW Vano Way, Port St Lucie, FL 34987For SaleMLS ID #B26033645, Raelene Marek, Berkshire Hathaway Florida Realty. BeachesMLS
- $799,0004 bd3 ba2.5k sqft12150 SW Aventino Drive, Port St Lucie, FL 34987For SaleMLS ID #B26001964, Lis Hernandez Comas, Exit TwoAndAHalfMen Real Estate, LLC. BeachesMLS
- $725,0003 bd3 ba2.3k sqft11902 SW Coral Cove Parkway, Port St Lucie, FL 34987For SaleMLS ID #B26036942, Maria Olskaia, Realty Investments Group LLC. BeachesMLS
- $759,0003 bd3 ba2.3k sqft9086 SW Roccia Way, Port St Lucie, FL 34987For SaleMLS ID #B26014481, Eydie Lopez, Lang Realty. BeachesMLS
- $649,9903 bd3 ba2.1k sqft10841 SW Sunray Street, Port St Lucie, FL 34987For SaleMLS ID #B26048416, Susan DeMaille, Echo Fine Properties. BeachesMLS
- $739,9904 bd4 ba2.9k sqft14100 SW DELILAH Way, Port St Lucie, FL 34987For SaleMLS ID #B26058063, Bessy Fay Paraohao, RE/MAX Gold. BeachesMLS
- $599,9003 bd3 ba2k sqft8635 SW Carrara Way, Port St Lucie, FL 34987For SaleMLS ID #B26062683, Danny Divito, Divito Real Estate Group. BeachesMLS
- $597,7003 bd3 ba2.4k sqft11126 SW Vitalia Court, Port St Lucie, FL 34987For SaleMLS ID #B26041010, Zully Soraya Hunter, Coldwell Banker Paradise. BeachesMLS
- $635,0003 bd2 ba2.2k sqft10352 SW Westlawn Boulevard, Port St Lucie, FL 34987For SaleMLS ID #R11152922, Megan Hamilton, Hamilton Properties Group. BeachesMLS
- $750,0003 bd3 ba2.2k sqftIris, Port St Lucie, FL 34987New ConstructionMLS ID #B26050769, Brooke Harris, Keller Williams Realty of PSL. BeachesMLS
