An exquisite blend of superb lifestyle and comfort, this 3 bedroom PLUS DEN, 2.5 bathroom, 2024-built home shows like a model and features an extensive list of over $70,000 in upgrades. The interior is finished with 9' ceiling, recessed lights and stunning LVP flooring throughout. An open-concept kitchen offers upgraded layout with Level IV cabinetry with under and over-cabinet lighting, cabinet pantry conversion, GE Profile appliances, exterior-vented microwave, and convection/air-fry range. Primary suite features gorgeous lake view and TWO walk-in closets with Closetmaid Selectives towers. An en-suite bathroom is finished with upgraded bath cabinetry, built-in linen storage, Roman tub, ceiling-height mirrors, framed mirror detail, Kohler fixtures, pocket doors, and tile extended to the ceiling. There is a laundry room with a full size washer and dryer, upgraded cabinetry and a sink. Relax on your screened-in patio with a partial lake view. Exterior and everyday-living upgrades include impact windows and doors, upgraded 5-phase HVAC with dehumidifyer, R-30 insulation, added recessed lighting, vapor lights, cable/data outlets, upgraded electrical switching, widened driveway/walkway, extended rear pavers, motion security lighting, garage sink, and polyaspartic garage floor coating. Valencia Walk is a phenomenal, active 55+ community with world-class amenities including clubhouses, indoor and outdoor pools, cabanas, state of the art fitness centers, tennis, bocce, pickle ball, basketball courts, restaurants, cafe, social hall, cards rooms, pro shop, park and a dog park, and many schedules classes and activities. It is minutes from I-95 and conveniently located near grocery stores, shopping and dining. All measurements are approximate. Take a look at the 3D virtual walkthrough today.
For sale
Price cut: $21K (7/22)
$604,000
11584 SW Marine Way, Port St Lucie, FL 34987
3beds
2,254sqft
:
Get pre-qualified$4,679/mo
Single Family Residence
Built in 2024
6,700 Square Feet Lot
$589,900 Zestimate®
$268/sqft
$505/mo HOA
What's special
Garage sinkMotion security lightingPolyaspartic garage floor coatingGe profile appliancesBuilt-in linen storageVapor lightsKohler fixtures
- 53 days |
- 230 |
- 4 |
Zillow last checked:
Listing updated:
Listed by:
Elena Fleck 561-345-5900,
Redfin Corporation,
Jonathan R Huffer 239-810-4890,
Redfin Corporation
Source: BeachesMLS,MLS#: B26043862 Originating MLS: BeachesMLS
Originating MLS: BeachesMLSFacts & features
Interior
Bedrooms & bathrooms
- Bedrooms: 3
- Bathrooms: 3
- Full bathrooms: 2
- 1/2 bathrooms: 1
- Main level bathrooms: 2
- Main level bedrooms: 3
Primary bedroom
- Area: 226.85
- Dimensions: 16.32 X 13.9
Kitchen
- Description: Combined Family Room, Kitchen
- Level: Main
- Area: 605.22
- Dimensions: 33.83 X 17.89
Living room
- Description: Combined Family Room, Kitchen
- Area: 605.22
- Dimensions: 33.83 X 17.89
Heating
- Central, Electric, Natural Gas
Cooling
- Central Air, Electric
Appliances
- Included: Dryer, Dishwasher, Electric Water Heater, Disposal, Gas Range, Microwave, Refrigerator, Water Heater, Washer
- Laundry: Inside, Laundry Room, Laundry Tub, Sink
Features
- Built-in Features, Bedroom on Main Level, Bathtub, Closet Cabinetry, Dining Area, Separate/Formal Dining Room, Dual Sinks, Entrance Foyer, Eat-in Kitchen, Garden Tub/Roman Tub, High Ceilings, Kitchen Island, Main Level Primary, Split Bedrooms, Soaking Tub, Separate Shower, Walk-In Closet(s), Bar
- Flooring: Tile, Vinyl
- Windows: Blinds, Other, Storm Window(s)
- Has fireplace: No
Interior area
- Total structure area: 3,118
- Total interior livable area: 2,254 sqft
Property
Parking
- Total spaces: 4
- Parking features: Attached, Driveway, Garage
- Attached garage spaces: 2
- Uncovered spaces: 2
Accessibility
- Accessibility features: None
Features
- Levels: One
- Stories: 1
- Patio & porch: Covered, Patio, Screened
- Exterior features: Outdoor Living Area
- Pool features: Association, Heated
- Has view: Yes
- View description: Garden, Lake, Water
- Has water view: Yes
- Water view: Lake,Water
Lot
- Size: 6,700 Square Feet
- Features: Landscaped, Sprinklers Automatic, Sprinkler System, < 1/4 Acre
Details
- Parcel number: 432170101140002
- Zoning: Master Pla
- Special conditions: Standard
- Other equipment: Irrigation Equipment
Construction
Type & style
- Home type: SingleFamily
- Property subtype: Single Family Residence
Materials
- Block, Stucco
- Roof: Concrete,Tile
Condition
- Resale
- New construction: No
- Year built: 2024
Details
- Builder name: GL Homes
Utilities & green energy
- Electric: 3 Phase
- Sewer: Public Sewer
- Water: Public
- Utilities for property: Cable Available, Electricity Available, Natural Gas Available, Sewer Available, Water Available
Green energy
- Energy efficient items: Appliances, HVAC, Insulation, Lighting, Windows
- Indoor air quality: Moisture Control, Ventilation
Community & HOA
Community
- Features: Home Owners Association, Gated, Street Lights, Sidewalks
- Security: Security Gate, Gated with Guard, Gated Community, Smoke Detector(s), Security Lights
- Senior community: Yes
- Subdivision: VALENCIA WALK AT RIVERLAND
HOA
- Has HOA: Yes
- Amenities included: Basketball Court, Bocce Court, Billiard Room, Cabana, Clubhouse, Community Kitchen, Dog Park, Fitness Center, Maintenance Grounds, Gated, Hobby Room, Indoor Pool, Maintenance, Other, Picnic Area, Pickleball, Park, Pool, Restaurant, Spa/Hot Tub, Security
- Services included: Common Areas, Maintenance Grounds, Pest Control, Recreation Facilities, Security, Internet
- HOA fee: $505 monthly
- HOA name: Valencia Walk Homeowners Association, Inc
- HOA phone: 772-742-6620
Location
- Region: Port Saint Lucie
Financial & listing details
- Price per square foot: $268/sqft
- Tax assessed value: $473,600
- Annual tax amount: $10,635
- Date on market: 6/22/2026
- Cumulative days on market: 53 days
- Listing terms: Cash,Conventional,VA Loan
- Electric utility on property: Yes
- Road surface type: Asphalt, Paved
Estimated market value
$589,900
$560,000 - $619,000
$3,625/mo
Price history
| Date | Event | Price |
|---|---|---|
| 7/22/2026 | Price change | $604,000-3.4%$268/sqft |
Source:  BeachesMLS #B26043862 Report a problem BeachesMLS #B26043862 Report a problem | ||
| 6/22/2026 | Listed for sale | $625,000+5.1%$277/sqft |
Source: BeachesMLS #B26043862 Report a problem | ||
| 10/31/2024 | Sold | $594,400$264/sqft |
Source: Public Record Report a problem | ||
Public tax history
| Year | Property taxes | Tax assessment |
|---|---|---|
| 2025 | $10,635 +1043.4% | $473,600 +1720.5% |
| 2024 | $930 +12.2% | $26,015 +10% |
| 2023 | $829 +33.6% | $23,650 +10% |
| 2022 | $621 | $21,500 |
Find assessor info on the county website
Monthly payment
Est. payment
Payment breakdown
Explore the cost of this home by adjusting the details. Changes won't be saved.Climate risks
Neighborhood: 34987
Nearby schools
GreatSchools rating
- 6/10Windmill Point Elementary SchoolGrades: PK-5Distance: 4.4 mi
- 5/10Oak Hammock K-8 SchoolGrades: PK-8Distance: 4.5 mi
- 3/10St. Lucie West Centennial High SchoolGrades: PK,9-12Distance: 5.7 mi
Schools provided by the listing agent
- Elementary: Windmill Point
- Middle: Oak Hammock K-8
- High: St. Lucie West Centennial
Source: BeachesMLS. This data may not be complete. We recommend contacting the local school district to confirm school assignments for this home.
- $571,8003 bd2 ba2.2k sqft11592 SW Marine Way, Port Saint Lucie, FL 34987Sold
- $517,9002 bd2 ba2.7k sqft11576 SW Marine Way, Port Saint Lucie, FL 34987Sold
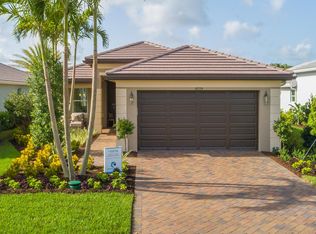
- $638,9003 bd2 ba2k sqft11600 SW Marine Way, Port Saint Lucie, FL 34987Sold
- $558,6003 bd2 ba2k sqft12582 SW Alongshore Dr, Port Saint Lucie, FL 34987Sold
- $590,6003 bd2 ba2.2k sqft11608 SW Marine Way, Port Saint Lucie, FL 34987Sold
- $569,9002 bd3 ba3k sqft12590 SW Alongshore Dr, Port Saint Lucie, FL 34987Sold
- $600,0003 bd2 ba2k sqft12598 SW Alongshore Dr, Port Saint Lucie, FL 34987Sold
- $560,1003 bd2 ba2.2k sqft11585 SW Marine Way, Port Saint Lucie, FL 34987Off Market
A local agent can set up tours, give advice and negotiate with sellers.
A local lender can help you make sure your offer is ready when you are.
Similar homes
- $649,0003 bd3 ba2.3k sqft11553 SW Half Moon Lake Lane, Port St Lucie, FL 34987For Sale

 MLS ID #B26058272, Arthur L Bimonte, Signature Best Florida Realty. BeachesMLS
 - $599,9003 bd3 ba2k sqft8635 SW Carrara Way, Port St Lucie, FL 34987For Sale
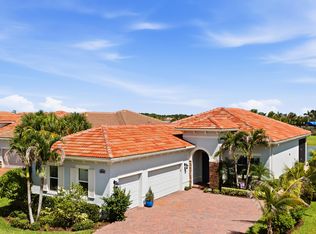 MLS ID #B26062683, Danny Divito, Divito Real Estate Group. BeachesMLS
 - $679,9003 bd2 ba2k sqft11550 SW Oceanfront Court, Port St Lucie, FL 34987For Sale
 MLS ID #B26058441, Ronald Suarez, Dale Sorensen Real Estate Inc.. BeachesMLS
 - $730,0003 bd2 ba2k sqft12454 SW Alongshore Drive, Port St Lucie, FL 34987For Sale
 MLS ID #B26058567, Natalia Hatfield, Keller Williams Realty of PSL. BeachesMLS
 - $484,9003 bd3 ba2k sqft11379 SW Reston Court, Port St Lucie, FL 34987For SaleMLS ID #B26011111, Katrina Wells, RE/MAX Gold. BeachesMLS
- $523,9004 bd3 ba2.6k sqft10721 SW Estella Lane, Port St Lucie, FL 34987For SaleMLS ID #R11152628, Jessica Kristin DesPlaines, Platinum Properties/The Keyes. BeachesMLS
- $539,0004 bd3 ba2.6k sqft12758 SW Phoenix Drive, Port St Lucie, FL 34987For SaleMLS ID #B26040765, Andrew C Sesta, The Keyes Company - Stuart. BeachesMLS
- $549,9003 bd4 ba2.1k sqft13486 SW Alejandro Court, Port St Lucie, FL 34987For SaleMLS ID #B26046543, Megan Schoner, Keller Williams Realty of PSL. BeachesMLS
- $431,9002 bd2 ba1.7k sqftVALENCIA CAY, Port St Lucie, FL 34987For SaleMLS ID #B26061915, Millie Gil, Bold Real Estate Group, Inc. BeachesMLS
- $549,0004 bd2 ba2.3k sqft13621 SW Bally Drive, Port St Lucie, FL 34987For SaleMLS ID #B26047775, Saari Cohen, Lifestyle Homes Realty. BeachesMLS
- $679,0004 bd3 ba2.7k sqft10319 SW Adelaide Terrace, Port St Lucie, FL 34987For SaleMLS ID #B26056112, Chris Walsh, Prime Luxury Estates LLC. BeachesMLS
- $619,9004 bd3 ba2.2k sqft1174 SW Edinburgh Drive, Port St Lucie, FL 34953For SaleMLS ID #B26055871, Blake Potts, One Sotheby's Intl. Realty. BeachesMLS
- $499,9002 bd2 ba1.7k sqft12827 SW Scenic View, Port St Lucie, FL 34987For SaleMLS ID #B26043029, Wendy Shapiro, Realty One Group Engage. BeachesMLS
- $549,9994 bd3 ba1.9k sqft12744 SW Eleanor Drive, Port St Lucie, FL 34987For SaleMLS ID #R11151068, Pedro Beuttenmuller, LPT Realty, LLC. BeachesMLS
- $529,9004 bd3 ba2.4k sqft6801 NW Cloverdale Avenue, Port St Lucie, FL 34987For SaleMLS ID #B26059300, Cheryl Schweigart, The Keyes Company. BeachesMLS
- $435,0002 bd3 ba2.1k sqft11959 SW Viridian Boulevard, Port St Lucie, FL 34987For SaleMLS ID #R11156714, Courtney Kraut, RE/MAX Select Group. BeachesMLS
- $464,9003 bd2 ba1.7k sqft11673 SW Oceanus Boulevard, Port St Lucie, FL 34987For SaleMLS ID #B26023593, Tania Meynard, RE/MAX Gold. BeachesMLS
- $445,0003 bd2 ba1.9k sqft10646 SW Hensley Street, Port St Lucie, FL 34987For SaleMLS ID #B26045964, Daniel Happe, Compass Florida LLC. BeachesMLS
- $558,9994 bd3 ba2.1k sqft9043 SW Vetta Way, Port St Lucie, FL 34987For SaleMLS ID #B26009083, Sonsire Gonzalez, Sunshine Realtors LLC. BeachesMLS
- $830,0003 bd3 ba2.1k sqft8515 SW Cantante Way, Port St Lucie, FL 34987For SaleMLS ID #R11163906, Sheryl Glants Pina, Keller Williams Realty of PSL. BeachesMLS
