This Sanderling sits on a large Corner Lot and offers privacy with a partial lake view! Two bedrooms with Den, 2 bath. Just one year old and ready for your personal touch! The home features quartz countertops with a fully functional and seperate island, white cabinetry throughout, stainless GE appliances, partial lake view with screened lanai. Spacious bedrooms, baths. Features include quartz countertops, stunning tile floors and carpet in the bedrooms. Valencia Parc at Riverland Clubhouse is now complete and ready for you to enjoy! This 38,000-square foot Clubhouse has resort-style amenities including the newest Riverland Restaurant, the Sunset Grille. Enjoy the 24-acre Sports & Racquet Club with more than 80 outdoor sport courts and a newly renovated Wellness & Fitness Center. If Art and creativity is your vibe express it at the Arts and Culture Center where you can create fine food, ceramics or simply plant your favorite flowers! Be sure to bring your golf cart and enjoy the Paseo and greenways that connects the amenities directly to each neighborhood throughout Riverland. Move for the lifestyle...it is truly like no other!
For sale
$499,900
12827 SW Scenic View, Port St Lucie, FL 34987
2beds
1,761sqft
Single Family Residence
Built in 2025
7,326 Square Feet Lot
$491,500 Zestimate®
$284/sqft
$402/mo HOA
What's special
Spacious bedroomsQuartz countertopsCarpet in the bedroomsLarge corner lotStunning tile floorsStainless ge appliancesWhite cabinetry throughout
- 20 days |
- 363 |
- 7 |
Zillow last checked:
Listing updated:
Listed by:
Wendy Shapiro 301-704-7025,
Realty One Group Engage,
Arnold Fried 954-295-2973,
Realty One Group Engage
Source: BeachesMLS,MLS#: B26043029 Originating MLS: BeachesMLS
Originating MLS: BeachesMLSFacts & features
Interior
Bedrooms & bathrooms
- Bedrooms: 2
- Bathrooms: 2
- Full bathrooms: 2
- Main level bathrooms: 2
- Main level bedrooms: 2
Heating
- Central, Electric
Cooling
- Central Air, Ceiling Fan(s), Electric
Appliances
- Included: Dryer, Dishwasher, Gas Range, Ice Maker, Microwave, Range, Refrigerator, Washer
- Laundry: Washer Hookup, Inside, Laundry Room
Features
- Dual Sinks, Kitchen Island, Separate Shower
- Flooring: Carpet, Tile
- Has fireplace: No
Interior area
- Total structure area: 2,364
- Total interior livable area: 1,761 sqft
Video & virtual tour
Property
Parking
- Total spaces: 4
- Parking features: Attached, Driveway, Detached, Garage, Paver Block
- Attached garage spaces: 2
- Uncovered spaces: 2
Accessibility
- Accessibility features: None
Features
- Levels: One
- Stories: 1
- Pool features: Association
- Has view: Yes
- View description: Water
- Has water view: Yes
- Water view: Water
Lot
- Size: 7,326 Square Feet
- Features: < 1/4 Acre
Details
- Additional structures: Garage(s)
- Parcel number: 432080101420001
- Zoning: Master Pla
- Special conditions: Standard
Construction
Type & style
- Home type: SingleFamily
- Architectural style: Ranch
- Property subtype: Single Family Residence
Materials
- Block, Stucco
- Roof: Tile
Condition
- Resale
- New construction: No
- Year built: 2025
Utilities & green energy
- Sewer: Public Sewer
- Water: Public
- Utilities for property: Electricity Connected, Sewer Connected, Water Connected
Community & HOA
Community
- Features: Home Owners Association, Gated
- Security: Gated Community, Smoke Detector(s)
- Senior community: Yes
- Subdivision: RIVERLAND PARCEL D - PLAT FOUR
HOA
- Has HOA: Yes
- Amenities included: Bocce Court, Billiard Room, Cabana, Clubhouse, Dog Park, Pool, Restaurant, Spa/Hot Tub, Sidewalks
- Services included: Common Areas, Security
- HOA fee: $402 monthly
- HOA name: Valencia Parc
Location
- Region: Port Saint Lucie
Financial & listing details
- Price per square foot: $284/sqft
- Tax assessed value: $30,250
- Annual tax amount: $1,022
- Date on market: 7/29/2026
- Cumulative days on market: 52 days
- Listing terms: Cash,Conventional
- Electric utility on property: Yes
Estimated market value
$491,500
$467,000 - $516,000
$3,078/mo
Price history
| Date | Event | Price |
|---|---|---|
| 6/19/2026 | Listed for sale | $499,900+14182.9%$284/sqft |
Source:  BeachesMLS #B26043029 Report a problem BeachesMLS #B26043029 Report a problem | ||
| 8/10/2025 | Sold | $3,500$2/sqft |
Source: BeachesMLS #F10519721 Report a problem | ||
Public tax history
Tax history is unavailable.
Monthly payment
Est. payment
Payment breakdown
Explore the cost of this home by adjusting the details. Changes won't be saved.Climate risks
Neighborhood: 34987
Nearby schools
GreatSchools rating
- 6/10Windmill Point Elementary SchoolGrades: PK-5Distance: 5.1 mi
- 5/10Oak Hammock K-8 SchoolGrades: PK-8Distance: 5.2 mi
- 3/10St. Lucie West Centennial High SchoolGrades: PK,9-12Distance: 6.3 mi
- $533,0002 bd2 ba1.7k sqft12771 SW Scenic View Ln, Port Saint Lucie, FL 34987Sold
- $505,000-- bd-- ba-- sqft12763 SW Scenic View Ln, Port Saint Lucie, FL 34987Sold
- $484,1002 bd2 ba1.7k sqft12772 SW Scenic View Ln, Port Saint Lucie, FL 34987Sold
- $534,8002 bd2 ba1.7k sqft12779 SW Scenic View Ln, Port Saint Lucie, FL 34987Sold
- $467,6002 bd2 ba1.5k sqft12764 SW Scenic View Ln, Port Saint Lucie, FL 34987Sold
- $54,200-- bd-- ba-- sqft12780 SW Scenic View Ln, Port Saint Lucie, FL 34987Off Market
- $526,9002 bd2 ba1.7k sqft12755 SW Scenic View Ln, Port Saint Lucie, FL 34987Sold
- $465,6002 bd2 ba1.7k sqft12756 SW Scenic View Ln, Port Saint Lucie, FL 34987Sold
A local agent can set up tours, give advice and negotiate with sellers.
A local lender can help you make sure your offer is ready when you are.
Similar homes
- $475,0003 bd3 ba2.2k sqft11621 SW LYRA Drive, Port St Lucie, FL 34987For Sale

 MLS ID #B26055527, Corinne Lexer, Keller Williams Realty of PSL. BeachesMLS
 - $375,0002 bd2 ba1.6k sqft24035 SW FIRENZE Way, Port St Lucie, FL 34986For Sale
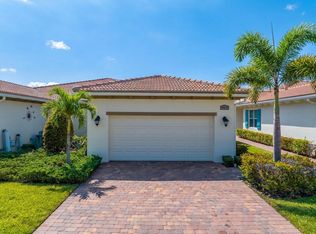 MLS ID #B26064125, Desiree Flexen, Lang Realty. BeachesMLS
 - $365,0003 bd3 ba2k sqft12172 SW Lockhaven Court, Port St Lucie, FL 34987For Sale
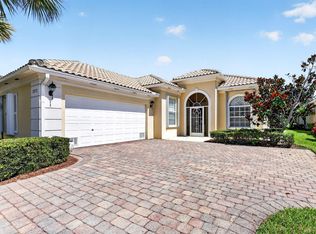 MLS ID #B26044683, Patti Koedatich, Illustrated Properties LLC (Co. BeachesMLS
 - $579,9003 bd3 ba2.1k sqft11917 SW Seahorse Springs Terrace, Port St Lucie, FL 34987For Sale
 MLS ID #R11161723, Karen L. Poates, RE/MAX Gold. BeachesMLS
 - $459,9002 bd3 ba2.1k sqft12033 SW Pantone Street, Port St Lucie, FL 34987New ConstructionMLS ID #B26013319, Matthew P Berkis, Mattamy Real Estate Services Inc. BeachesMLS
- $649,0003 bd3 ba2.3k sqft11553 SW Half Moon Lake Lane, Port St Lucie, FL 34987For SaleMLS ID #B26058272, Arthur L Bimonte, Signature Best Florida Realty. BeachesMLS
- $449,0004 bd3 ba1.9k sqft12767 SW Phoenix Drive, Port St Lucie, FL 34987For SaleMLS ID #B26012801, Jason M Coley, Atlantic Shores ERA Powered. BeachesMLS
- $549,0004 bd2 ba2.3k sqft13621 SW Bally Drive, Port St Lucie, FL 34987For SaleMLS ID #B26047775, Saari Cohen, Lifestyle Homes Realty. BeachesMLS
- $469,9004 bd4 ba2.5k sqft7705 NW Greenbank Circle, Port St Lucie, FL 34987For SaleMLS ID #B26028727, Sandra G Terpening, Keller Williams Realty of PSL. BeachesMLS
- $529,9004 bd3 ba2.4k sqft6801 NW Cloverdale Avenue, Port St Lucie, FL 34987For SaleMLS ID #B26059300, Cheryl Schweigart, The Keyes Company. BeachesMLS
- $447,9002 bd3 ba2.1k sqft12024 SW Pantone Street, Port St Lucie, FL 34987New ConstructionMLS ID #B26013954, Matthew P Berkis, Mattamy Real Estate Services Inc. BeachesMLS
- $539,9003 bd3 ba2k sqft14222 SW Artesia Dr Drive, Port St Lucie, FL 34987New ConstructionMLS ID #B26013747, Matthew P Berkis, Mattamy Real Estate Services Inc. BeachesMLS
- $499,0003 bd3 ba2.1k sqft11356 SW Pietra Way, Port St Lucie, FL 34987For SaleMLS ID #R11144685, Luke Marler, RE/MAX Direct. BeachesMLS
- $429,9502 bd2 ba2k sqft12507 SW Sunrise Lake Terrace, Port St Lucie, FL 34987New ConstructionBeachesMLS
- $437,5004 bd3 ba2.2k sqft7456 NW Greenspring Street, Port St Lucie, FL 34987For SaleMLS ID #B26038899, Brent M Doolan, Highlight Realty Corp/LW. BeachesMLS
- $489,9422 bd3 ba2k sqft10056 NW Field Flower Trail, Port St Lucie, FL 34987New ConstructionBeachesMLS
- $604,0003 bd3 ba2.2k sqft11584 SW Marine Way, Port St Lucie, FL 34987For SaleMLS ID #B26043862, Elena Fleck, Redfin Corporation. BeachesMLS
- $399,0003 bd2 ba2k sqft10139 SW Cypress Wood Court, Port St Lucie, FL 34987For SaleMLS ID #R11165408, Jeffrey L Tricoli PA, KW Reserve Palm Beach. BeachesMLS
- $399,9003 bd2 ba1.6k sqft14093 SW Enzi Way, Port St Lucie, FL 34987For SaleMLS ID #B26052219, Bea Sallabi, Compass Florida LLC. BeachesMLS
- $465,0004 bd3 ba2.2k sqft14499 SW Woodford Way, Port St Lucie, FL 34987For SaleMLS ID #R11160116, Luiz Gustavo Fonseca, Real Broker, LLC. BeachesMLS
