This 2021 Yarrow Model by Mattamy Homes is a luxury 2-story home featuring 3bd, 2.5Ba + Flex Room. Beautiful architectural features include welcoming double glass entry doors, high ceilings and walk-in closets. Thoughtfully upgraded throughout with porcelain tile floors, custom interior lighting and window treatments. Energy efficient S/S appliances accent the modern gourmet kitchen with large central island, range hood, wall oven/microwave combo. Equipped with tech-enhanced features, such as Wi-Fi enabled Thermostat, Garage Door, Doorbell Camera, and installed EV Charging Port. A covered, screened lanai overlooks the spacious landscaped yard. Perfect retreat for relaxing, entertaining or enjoying the FL lifestyle!
For sale
$475,000
11621 SW LYRA Drive, Port St Lucie, FL 34987
3beds
2,275sqft
:
Get pre-qualified$3,743/mo
Single Family Residence
Built in 2021
6,098 Square Feet Lot
$461,200 Zestimate®
$209/sqft
$461/mo HOA
What's special
Large central islandHigh ceilingsModern gourmet kitchenCovered screened lanaiCustom interior lightingWi-fi enabled thermostatPorcelain tile floors
- 18 days |
- 350 |
- 25 |
Likely to sell faster than
Zillow last checked:
Listing updated:
Listed by:
Corinne Lexer 561-573-7700,
Keller Williams Realty of PSL
Source: BeachesMLS,MLS#: B26055527 Originating MLS: BeachesMLS
Originating MLS: BeachesMLSFacts & features
Interior
Bedrooms & bathrooms
- Bedrooms: 3
- Bathrooms: 3
- Full bathrooms: 2
- 1/2 bathrooms: 1
- Main level bathrooms: 1
Primary bedroom
- Level: Upper
- Area: 255
- Dimensions: 17 X 15
Bedroom 2
- Level: Upper
- Area: 110
- Dimensions: 11 X 10
Bedroom 3
- Level: Upper
- Area: 132
- Dimensions: 12 X 11
Family room
- Level: Main
- Area: 252
- Dimensions: 18 X 14
Kitchen
- Level: Main
- Area: 126
- Dimensions: 14 X 9
Heating
- Central, Electric
Cooling
- Central Air, Electric
Appliances
- Included: Cooktop, Dryer, Dishwasher, Gas Cooktop, Disposal, Gas Water Heater, Microwave, Refrigerator, Vented Exhaust Fan, Water Heater, Washer
- Laundry: Inside, Laundry Room, Upper Level
Features
- Breakfast Bar, Bathtub, Dual Sinks, Entrance Foyer, Family/Dining Room, Garden Tub/Roman Tub, High Ceilings, Kitchen Island, Pantry, Soaking Tub, Separate Shower, Upper Level Primary, Walk-In Closet(s)
- Flooring: Carpet, Tile
- Doors: French Doors
- Windows: Metal, Single Hung
- Has fireplace: No
Interior area
- Total structure area: 2,958
- Total interior livable area: 2,275 sqft
Video & virtual tour
Property
Parking
- Total spaces: 4
- Parking features: Attached, Driveway, Garage, Garage Door Opener
- Attached garage spaces: 2
- Uncovered spaces: 2
Accessibility
- Accessibility features: None
Features
- Levels: Two
- Stories: 2
- Entry location: Entry Level Living Area Y
- Patio & porch: Covered, Patio, Screened
- Exterior features: Outdoor Living Area, Room For Pool
- Pool features: Heated
- Fencing: None
- Waterfront features: None
Lot
- Size: 6,098 Square Feet
- Dimensions: 120' x 51' x 120' x 51'
- Features: Landscaped, Sprinkler System, < 1/4 Acre
Details
- Parcel number: 431650300030007
- Zoning: Master Pla
- Special conditions: Standard
Construction
Type & style
- Home type: SingleFamily
- Architectural style: Contemporary
- Property subtype: Single Family Residence
Materials
- Block, Concrete
- Foundation: Slab
- Roof: Fiberglass,Shingle
Condition
- Resale
- New construction: No
- Year built: 2021
Details
- Builder model: Yarrow
- Builder name: Mattamy Homes
Utilities & green energy
- Electric: Underground
- Sewer: Public Sewer
- Water: Public
- Utilities for property: Cable Available, Electricity Available, Sewer Connected, Underground Utilities, Water Available
Community & HOA
Community
- Features: Home Owners Association, Gated, Street Lights
- Security: Security System, Gated Community, Smoke Detector(s)
- Subdivision: MATTAMY AT SOUTHERN GROVE
HOA
- Has HOA: Yes
- Amenities included: Clubhouse, Fitness Center, Pickleball, Pool, Spa/Hot Tub, Security, Sidewalks
- Services included: Common Areas, Cable TV, Internet, Recreation Facilities, Security
- HOA fee: $254 monthly
- HOA name: Manderlie HOA
- HOA phone: 772-600-8900
- Second HOA fee: $207 monthly
- Second HOA name: Tradition Master
- Second HOA phone: 772-345-5101
Location
- Region: Port Saint Lucie
Financial & listing details
- Price per square foot: $209/sqft
- Tax assessed value: $389,200
- Annual tax amount: $10,278
- Date on market: 7/23/2026
- Cumulative days on market: 22 days
- Listing terms: Cash,Conventional,FHA,VA Loan
- Electric utility on property: Yes
- Road surface type: Asphalt
Estimated market value
$461,200
$438,000 - $484,000
$3,606/mo
Price history
| Date | Event | Price |
|---|---|---|
| 7/23/2026 | Listed for sale | $475,000$209/sqft |
Source:  BeachesMLS #B26055527 Report a problem BeachesMLS #B26055527 Report a problem | ||
| 7/17/2026 | Listing removed | $3,599$2/sqft |
Source: Zillow Rentals Report a problem | ||
| 6/2/2026 | Price change | $3,599-4%$2/sqft |
Source: Zillow Rentals Report a problem | ||
| 5/27/2026 | Price change | $3,750-2.6%$2/sqft |
Source: Zillow Rentals Report a problem | ||
| 5/4/2026 | Listed for rent | $3,850+11.6%$2/sqft |
Source: Zillow Rentals Report a problem | ||
| 7/17/2025 | Listing removed | $3,449$2/sqft |
Source: Zillow Rentals Report a problem | ||
| 6/15/2025 | Price change | $3,449-1.4%$2/sqft |
Source: Zillow Rentals Report a problem | ||
| 5/3/2025 | Listed for rent | $3,499$2/sqft |
Source: Zillow Rentals Report a problem | ||
| 7/23/2024 | Listing removed | -- |
Source: Zillow Rentals Report a problem | ||
| 6/29/2024 | Listed for rent | $3,499-2.8%$2/sqft |
Source: Zillow Rentals Report a problem | ||
| 4/13/2024 | Listing removed | -- |
Source: Zillow Rentals Report a problem | ||
| 4/10/2024 | Price change | $3,599-2.7%$2/sqft |
Source: Zillow Rentals Report a problem | ||
| 3/29/2024 | Price change | $3,699-2.6%$2/sqft |
Source: Zillow Rentals Report a problem | ||
| 3/18/2024 | Price change | $3,799-2.6%$2/sqft |
Source: Zillow Rentals Report a problem | ||
| 3/10/2024 | Listed for rent | $3,899$2/sqft |
Source: Zillow Rentals Report a problem | ||
Public tax history
| Year | Property taxes | Tax assessment |
|---|---|---|
| 2025 | $10,278 +16.2% | $389,200 +5.7% |
| 2024 | $8,844 +2.4% | $368,344 +3% |
| 2023 | $8,641 +3.2% | $357,616 +3% |
| 2022 | $8,375 +773.5% | $347,200 +1530% |
| 2021 | $959 | $21,300 |
Find assessor info on the county website
Monthly payment
Est. payment
Payment breakdown
Explore the cost of this home by adjusting the details. Changes won't be saved.Climate risks
Neighborhood: Tradition
Nearby schools
GreatSchools rating
- 5/10Oak Hammock K-8 SchoolGrades: PK-8Distance: 3.5 mi
- 3/10St. Lucie West Centennial High SchoolGrades: PK,9-12Distance: 4.5 mi
- 6/10Windmill Point Elementary SchoolGrades: PK-5Distance: 3.9 mi
- $425,1003 bd2 ba1.9k sqft11629 SW Lyra Dr, Port Saint Lucie, FL 34987Off Market
- $414,5003 bd2 ba1.7k sqft11613 SW Lyra Dr, Port Saint Lucie, FL 34987Off Market
- $443,2003 bd3 ba1.9k sqft11637 SW Lyra Dr, Port Saint Lucie, FL 34987Off Market

- $453,1003 bd2 ba1.9k sqft11605 SW Lyra Dr, Port Saint Lucie, FL 34987Off Market
- $383,5003 bd2 ba1.7k sqft11645 SW Lyra Dr, Port Saint Lucie, FL 34987Off Market
- $394,3002 bd2 ba1.7k sqft11597 SW Lyra Dr, Port Saint Lucie, FL 34987Off Market
- $669,5004 bd3 ba3.3k sqft11612 SW Lyra Dr, Port Saint Lucie, FL 34987Sold
- $457,9003 bd2 ba2.1k sqft11628 SW Lyra Dr, Port Saint Lucie, FL 34987Off Market
A local agent can set up tours, give advice and negotiate with sellers.
A local lender can help you make sure your offer is ready when you are.
Similar homes
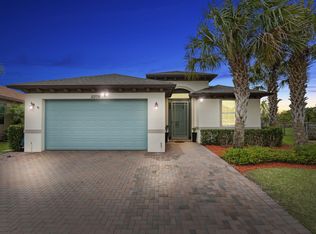
- $464,9005 bd3 ba2.7k sqft11728 SW Bennington Circle, Port St Lucie, FL 34987For Sale

 MLS ID #B26062130, Cesar Trujillo, Keller Williams Realty of PSL. BeachesMLS
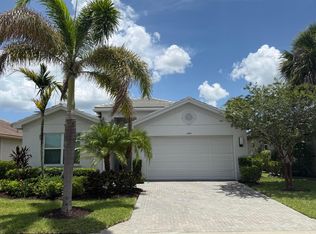
 - $484,9003 bd3 ba2k sqft11379 SW Reston Court, Port St Lucie, FL 34987For Sale
 MLS ID #B26011111, Katrina Wells, RE/MAX Gold. BeachesMLS
 - $445,0002 bd2 ba1.7k sqft11941 SW JASPER LAKE Way, Port St Lucie, FL 34987For Sale
 MLS ID #B26056116, Steven T Koleno, Beycome of Florida LLC. BeachesMLS
 - $479,9002 bd2 ba1.5k sqft12180 SW JASPER LAKE Way, Port St Lucie, FL 34987For Sale
 MLS ID #B26054588, Christopher Vioni, Palm Group Realty LLC. BeachesMLS
 - $469,0004 bd3 ba2.8k sqft11316 SW Barton Way, Port St Lucie, FL 34987For SaleMLS ID #B26061015, Cesar Trujillo, Keller Williams Realty of PSL. BeachesMLS
- $475,0002 bd2 ba1.7k sqft11875 SW Jasper Lake Way, Port St Lucie, FL 34987For SaleMLS ID #B26040808, Cesar Trujillo, Keller Williams Realty of PSL. BeachesMLS
- $590,9903 bd2 ba2.3k sqft11773 SW Lyra Drive, Port St Lucie, FL 34987For SaleMLS ID #B26059064, Kate Ward, RE/MAX Gold. BeachesMLS
- $499,9002 bd2 ba1.7k sqft11455 SW Golden Mountain Way, Port St Lucie, FL 34987For SaleMLS ID #R11165862, Andrea Horner, Holland Real Estate & Home Advisory. BeachesMLS
- $409,9903 bd2 ba1.7k sqft11957 SW Lyra Drive, Port St Lucie, FL 34987For SaleMLS ID #B26046790, Raeann Laratro, Realty ONE Group Innovation. BeachesMLS
- $445,0003 bd3 ba2.2k sqft12591 SW Sunrise Lake Ter, Pt Saint Lucie, FL 34987For Sale
 MLS ID #M20056046, Tracy Madden, Berkshire Hathaway Florida Realty. Martin County REALTORS® of the Treasure Coast (MCRTC)
 - $405,9003 bd3 ba2.2k sqft11861 SW Crestwood Circle, Port St Lucie, FL 34987For SaleMLS ID #B26043603, Cesar Trujillo, Keller Williams Realty of PSL. BeachesMLS
- $469,0004 bd3 ba2.7k sqft11704 SW Bennington Circle, Port St Lucie, FL 34987For SaleMLS ID #R11154223, Jesenia Feliciano-McGill, Keller Williams Realty Of The Treasure Coast. BeachesMLS
- $415,0003 bd2 ba1.7k sqft11349 SW Lyra Drive, Port St Lucie, FL 34987For SaleMLS ID #B26054365, Terry Holloway JR, RE/MAX Gold. BeachesMLS
- $539,0004 bd3 ba2.6k sqft11365 SW Lyra Drive, Port St Lucie, FL 34987For SaleMLS ID #B26031296, Andres Mendez, CENTURY 21 Tenace Realty. BeachesMLS
- $485,0003 bd2 ba2k sqft12633 SW Sunrise Lake Ter, Port Saint Lucie, FL 34987For SaleMLS ID #1078169, David M Cates. Space Coast AOR
- $459,9004 bd3 ba2.4k sqft10521 SW Westlawn Boulevard N, Port St Lucie, FL 34987For SaleMLS ID #B26022464, William M McLaren Jr, Allstar Realty Inc. BeachesMLS
- $419,9003 bd2 ba1.7k sqft(Undisclosed Address), Port St Lucie, FL 34987For SaleMLS ID #B26053619, Yuneysi Cutino-Riveron, 4ever Homes Realty LLC. BeachesMLS
- $649,9903 bd3 ba2.1k sqft10841 SW Sunray Street, Port St Lucie, FL 34987For SaleMLS ID #B26048416, Susan DeMaille, Echo Fine Properties. BeachesMLS
- $440,0002 bd3 ba2.1k sqft11959 SW Viridian Boulevard, Port St Lucie, FL 34987For SaleMLS ID #R11156714, Courtney Kraut, RE/MAX Select Group. BeachesMLS
- $390,0003 bd2 ba1.7k sqft11893 SW Lyra Drive, Port St Lucie, FL 34987For SaleMLS ID #B26018765, Joseph Rosen, EXP Realty LLC. BeachesMLS
