TRADITIONS BEAUTY IN THE BEDFORD PARK SUBDIVISION!!! Very large single family home with a private bedroom and bathroom with their own entrance. Main home has 3 full bedrooms and 2 full bathrooms, lots of living space. 2 front double doors open into a screened pool and patio area before entering the main home. Very large backyard fully fenced with PVC. Hurricane shutters included. 2 car garage. Must see!!! Very low HOA includes cable and internet as well as upkeep of the lawn. Location is so close to Tradition Town Center, shopping, dining, community events and entertainment within a short walk . Enjoy the lifestyle and convenience of all Port St Lucie has to offer.
For sale
$459,900
10521 SW Westlawn Boulevard N, Port St Lucie, FL 34987
4beds
2,403sqft
Single Family Residence
Built in 2005
8,102 Square Feet Lot
$446,900 Zestimate®
$191/sqft
$469/mo HOA
What's special
Lots of living spaceHurricane shutters included
- 121 days
- 455
- 19
Zillow last checked:
Listing updated:
Listed by:
William M McLaren Jr 954-445-7355,
Allstar Realty Inc
Source: BeachesMLS,MLS#: B26022464 Originating MLS: BeachesMLS
Originating MLS: BeachesMLSFacts & features
Interior
Bedrooms & bathrooms
- Bedrooms: 4
- Bathrooms: 3
- Full bathrooms: 3
- Main level bathrooms: 3
- Main level bedrooms: 4
Heating
- Central
Cooling
- Central Air, Ceiling Fan(s)
Appliances
- Included: Dryer, Dishwasher, Electric Range, Electric Water Heater, Disposal, Ice Maker, Microwave, Oven, Refrigerator, Water Heater, Washer
- Laundry: Laundry Room
Features
- Built-in Features, Dual Sinks, Garden Tub/Roman Tub, Pantry, Split Bedrooms, Walk-In Closet(s)
- Flooring: Carpet, Ceramic Tile, Tile
- Has fireplace: No
Interior area
- Total structure area: 3,712
- Total interior livable area: 2,403 sqft
Video & virtual tour
Property
Parking
- Total spaces: 4
- Parking features: Attached, Driveway, Garage, Paver Block
- Attached garage spaces: 2
- Has uncovered spaces: Yes
Accessibility
- Accessibility features: None
Features
- Levels: One
- Stories: 1
- Patio & porch: Deck, Patio, Porch, Screened
- Exterior features: Courtyard, Outdoor Living Area, Uncovered Courtyard
- Has private pool: Yes
- Pool features: Concrete, Fenced, In Ground, Private, Screen Enclosure, Association
- Fencing: Back Yard,Fenced,Vinyl
Lot
- Size: 8,102 Square Feet
- Features: Sprinklers Automatic, < 1/4 Acre
Details
- Additional structures: Guest House
- Parcel number: 430950200270006
- Zoning: Master Pla
- Special conditions: Standard
Construction
Type & style
- Home type: SingleFamily
- Architectural style: Ranch
- Property subtype: Single Family Residence
Materials
- Block, Stucco
- Foundation: Block
- Roof: Aluminum,Metal,Shingle
Condition
- Resale
- New construction: No
- Year built: 2005
Utilities & green energy
- Sewer: Public Sewer
- Water: Public
- Utilities for property: Cable Connected, Electricity Available, Sewer Available, Water Available
Community & HOA
Community
- Features: Home Owners Association, Street Lights
- Subdivision: TRADITION PLAT NO 4
HOA
- Has HOA: Yes
- Amenities included: Clubhouse, Dog Park, Picnic Area, Playground, Pool, Sidewalks, Trail(s)
- Services included: Common Areas, Cable TV, Internet
- HOA fee: $469 monthly
Location
- Region: Port Saint Lucie
Financial & listing details
- Price per square foot: $191/sqft
- Tax assessed value: $210,747
- Annual tax amount: $5,559
- Date on market: 4/30/2026
- Cumulative days on market: 121 days
- Listing terms: Cash,Conventional,FHA,VA Loan
- Electric utility on property: Yes
Estimated market value
$446,900
$425,000 - $469,000
$3,827/mo
Price history
| Date | Event | Price |
|---|---|---|
| 4/30/2026 | Listed for sale | $459,900+16.4%$191/sqft |
Source:  BeachesMLS #B26022464 Report a problem BeachesMLS #B26022464 Report a problem | ||
| 4/18/2006 | Sold | $395,000+34.9%$164/sqft |
Source: Public Record Report a problem | ||
| 10/13/2005 | Sold | $292,900$122/sqft |
Source: Public Record Report a problem | ||
Public tax history
| Year | Property taxes | Tax assessment |
|---|---|---|
| 2025 | $5,559 +4.5% | $210,747 +2.9% |
| 2024 | $5,322 +1.9% | $204,808 +3% |
| 2023 | $5,220 +3.4% | $198,843 +3% |
| 2022 | $5,051 +4.1% | $193,052 +3% |
| 2021 | $4,851 -0.5% | $187,430 +1.4% |
| 2020 | $4,878 | $184,843 +2.3% |
| 2019 | $4,878 +0.7% | $180,688 +1.9% |
| 2018 | $4,842 +4% | $177,319 -26.2% |
| 2017 | $4,654 +1.2% | $240,200 +2.1% |
| 2016 | $4,598 +1.2% | $235,300 +18% |
| 2015 | $4,543 -0.9% | $199,400 +19% |
| 2014 | $4,583 | $167,577 +1.5% |
| 2013 | -- | $165,100 +0.7% |
| 2012 | -- | $163,900 -3% |
| 2011 | -- | $169,000 -9.3% |
| 2010 | -- | $186,300 -9.2% |
| 2009 | -- | $205,200 -12.7% |
| 2008 | -- | $235,000 -24.5% |
| 2007 | -- | $311,200 -3.1% |
| 2006 | -- | $321,100 +488.1% |
| 2005 | -- | $54,600 +11.2% |
| 2004 | -- | $49,100 |
Find assessor info on the county website
Monthly payment
Est. payment
Payment breakdown
Explore the cost of this home by adjusting the details. Changes won't be saved.Climate risks
Neighborhood: Tradition
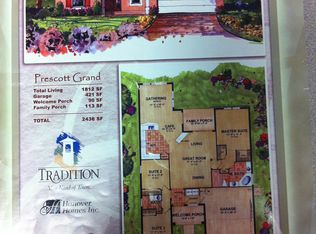
- $393,0003 bd2 ba1.8k sqft10531 SW Westlawn Blvd, Port Saint Lucie, FL 34987Off Market
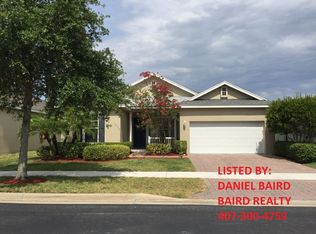
- $477,1003 bd2 ba2.4k sqft10511 SW Westlawn Blvd, Port St Lucie, FL 34987Off Market
- $356,9003 bd2 ba1.8k sqft10541 SW Westlawn Blvd, Port Saint Lucie, FL 34987Off Market
- $348,4003 bd2 ba1.8k sqft10520 SW Waterway Ln, Port Saint Lucie, FL 34987Off Market
Similar homes
- $464,9005 bd3 ba2.7k sqft11728 SW Bennington Circle, Port St Lucie, FL 34987For Sale

 MLS ID #B26062130, Cesar Trujillo, Keller Williams Realty of PSL. BeachesMLS
 - $455,0004 bd3 ba2.8k sqft11316 SW Barton Way, Port St Lucie, FL 34987For Sale
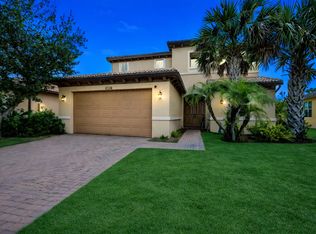 MLS ID #B26061015, Cesar Trujillo, Keller Williams Realty of PSL. BeachesMLS
 - $439,9003 bd3 ba2.4k sqft1612 SW Rutland Street, Port St Lucie, FL 34987For Sale
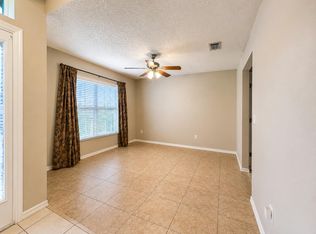 MLS ID #B26045774, Pedro Bernabe, EXIT Right Realty. BeachesMLS
 - $428,0003 bd2 ba2k sqft10178 SW FERNWOOD Avenue, Port St Lucie, FL 34987For Sale
 MLS ID #B26058602, Tony Reagan, Sandhill Realty Group. BeachesMLS
 - $449,9004 bd3 ba2.4k sqft2256 SW Franklin Street, Port St Lucie, FL 34953For SaleMLS ID #B26051968, Claudy Eugene, GMA Realty. BeachesMLS
- $645,0004 bd3 ba2.4k sqft11237 SW Olmstead Drive, Port St Lucie, FL 34987For SaleMLS ID #B26047441, Jaclyn Anslow, LoKation. BeachesMLS
- $399,0003 bd3 ba2.2k sqft11770 SW Crestwood Circle, Port St Lucie, FL 34987For SaleMLS ID #B26022026, Kathy Watlington, The Keyes Company. BeachesMLS
- $449,9003 bd2 ba1.8k sqftPort St Lucie Section 8, Port Saint Lucie, FL 34953For Sale
 MLS ID #A12076684, Steve Norrito, The Keyes Company. MIAMI
 - $499,0004 bd3 ba2.1k sqft2742 SW Slade Place, Port St Lucie, FL 34953For SaleMLS ID #B26068275, William N Eggeling III, RE/MAX Gold. BeachesMLS
- $405,9003 bd3 ba2.2k sqft11861 SW Crestwood Circle, Port St Lucie, FL 34987For SaleMLS ID #B26043603, Cesar Trujillo, Keller Williams Realty of PSL. BeachesMLS
- $385,0003 bd2 ba2.1k sqft11331 SW Aspen Lane, Port St Lucie, FL 34987For SaleMLS ID #B26040944, John Foley, Keyes Co. BeachesMLS
- $449,3504 bd2 ba2.2k sqft3408 SW Funtuna Street, Port St Lucie, FL 34953For SaleMLS ID #B26049995, Cheryl Schweigart, The Keyes Company. BeachesMLS
- $399,0003 bd2 ba2.3k sqft1061 SW BENSCHOP Avenue, Port St Lucie, FL 34953For SaleMLS ID #B26057585, Pamela Smith, Frankel Ball Realty LLC. BeachesMLS
- $419,9004 bd3 ba2.4k sqft163 NW PLEASANT GROVE Way, Port St Lucie, FL 34986For SaleMLS ID #B26067848, Angela Whiting, RE/MAX Gold. BeachesMLS
- $459,0003 bd2 ba2.1k sqft2165 SW Newport Isles Boulevard, Port St Lucie, FL 34953For SaleMLS ID #B26040585, Eliecer Torres, Extra Realty LLC. BeachesMLS
- $375,0003 bd2 ba1.8k sqftHeritage Oaks, Port St Lucie, FL 34987For SaleMLS ID #B26039884, Richard Giglia, Berkshire Hathaway Florida Realty. BeachesMLS
- $430,0004 bd3 ba2.4k sqft1692 SW Lofgren Avenue, Port St Lucie, FL 34953For SaleMLS ID #B26039913, Richard L. McKinney, RE/MAX Gold. BeachesMLS
- $429,9003 bd2 ba2k sqft895 SW Lake Charles Circle, Port St Lucie, FL 34986For SaleMLS ID #B26043800, Debi A Jensen, Century 21 All Professional. BeachesMLS
- $430,0004 bd3 ba2.2k sqft591 SE Chapman Avenue, Port St Lucie, FL 34984For SaleMLS ID #B26041364, Tyler Pettey, Keller Williams Realty of PSL. BeachesMLS
- $579,9994 bd3 ba2.9k sqft11162 SW Wyndham Way, Port St Lucie, FL 34987For SaleMLS ID #R11153143, Jason A Sinclair, RE/MAX Masterpiece Realty. BeachesMLS
