Stunning lakefront 2/2 + den Osprey model in Valencia Cay at Riverland with $100K+ in custom upgrades! Enjoy breathtaking water views & designer finishes throughout. Refreshed kitchen boasts new SS appliances, quartz counters & custom backsplash. Living area features a custom fireplace with built-in bookcases. Renovated primary suite offers a spa-inspired bath & peaceful lake views. Highlights include designer lighting, custom accent walls, fresh paint & a rare permanently installed attic ladder for extra storage. Relax on the extended screened lanai overlooking picturesque water. Resort-style 55+ amenities include pools, fitness center, pickleball/tennis, dining, arts center & active lifestyle. Skip the build time, move in today! Over $100,000 in upgrades Premium waterfront homesite All new stainless-steel kitchen appliances Renovated primary bathroom Custom built-in bookcases and electric fireplace Quartz countertops and designer backsplash Designer lighting, fixtures, and ceiling fans Custom accent walls and architectural trim Extended screened lanai Professionally landscaped backyard Installed attic ladder with additional storage access
For sale
$479,900
12180 SW JASPER LAKE Way, Port St Lucie, FL 34987
2beds
1,508sqft
Single Family Residence
Built in 2019
4,568 Square Feet Lot
$463,600 Zestimate®
$318/sqft
$496/mo HOA
What's special
Stunning lakefrontPeaceful lake viewsDesigner finishes throughoutFresh paintQuartz countersProfessionally landscaped backyardCustom accent walls
- 31 days |
- 419 |
- 20 |
Zillow last checked:
Listing updated:
Listed by:
Christopher Vioni 772-475-0056,
Palm Group Realty LLC,
Marcie L Kipper 561-262-1230,
Palm Group Realty LLC
Source: BeachesMLS,MLS#: B26054588 Originating MLS: BeachesMLS
Originating MLS: BeachesMLSFacts & features
Interior
Bedrooms & bathrooms
- Bedrooms: 2
- Bathrooms: 2
- Full bathrooms: 2
- Main level bathrooms: 2
- Main level bedrooms: 2
Primary bedroom
- Level: Main
- Area: 181.04
- Dimensions: 12.4 X 14.6
Bedroom 2
- Level: Main
- Area: 136.8
- Dimensions: 11.4 X 12
Den
- Level: Main
- Area: 108
- Dimensions: 10 X 10.8
Dining room
- Level: Main
- Area: 116
- Dimensions: 10 X 11.6
Kitchen
- Level: Main
- Area: 118
- Dimensions: 11.8 X 10
Living room
- Level: Main
- Area: 268.6
- Dimensions: 15.8 X 17
Heating
- Central, Electric
Cooling
- Central Air, Ceiling Fan(s), Electric
Appliances
- Included: Dryer, Dishwasher, Gas Range, Ice Maker, Microwave, Range, Refrigerator, Washer
- Laundry: Washer Hookup, Inside, Laundry Room
Features
- Built-in Features, Breakfast Area, Dual Sinks, Family/Dining Room, Kitchen Island, Main Level Primary, Pantry, Split Bedrooms, Separate Shower, Walk-In Closet(s)
- Flooring: Carpet, Tile
- Windows: Drapes
- Has fireplace: Yes
- Fireplace features: Decorative
Interior area
- Total structure area: 2,093
- Total interior livable area: 1,508 sqft
Video & virtual tour
Property
Parking
- Total spaces: 2
- Parking features: Attached, Driveway, Garage
- Attached garage spaces: 2
- Has uncovered spaces: Yes
Accessibility
- Accessibility features: Accessibility Features, Accessible Doors
Features
- Levels: One
- Stories: 1
- Patio & porch: Patio, Screened
- Exterior features: Outdoor Living Area
- Has private pool: Yes
- Pool features: Private, Association
- Fencing: Back Yard,Fenced,Gate
- Has view: Yes
- View description: Lake, Pool, Water
- Has water view: Yes
- Water view: Lake,Water
- Waterfront features: Lake Front
Lot
- Size: 4,568 Square Feet
- Features: Sprinklers Automatic, < 1/4 Acre
Details
- Parcel number: 431680100940006
- Zoning: Master Pla
- Special conditions: Standard,Listed As-Is
- Other equipment: Satellite Dish
Construction
Type & style
- Home type: SingleFamily
- Architectural style: Colonial,Ranch
- Property subtype: Single Family Residence
Materials
- Block, Stucco
- Roof: Concrete,Tile
Condition
- Resale
- New construction: No
- Year built: 2019
Details
- Builder model: Osprey
- Builder name: GL Homes
Utilities & green energy
- Electric: 3 Phase
- Sewer: Public Sewer
- Water: Public
- Utilities for property: Cable Available, Natural Gas Available, Sewer Available, Water Available
Community & HOA
Community
- Features: Home Owners Association, Gated, Property Manager On-Site, Street Lights, Sidewalks
- Security: Gated with Guard, Gated Community
- Senior community: Yes
- Subdivision: RIVERLAND PARCEL A - PLAT SIX
HOA
- Has HOA: Yes
- Amenities included: Basketball Court, Bocce Court, Clubhouse, Dog Park, Fitness Center, Indoor Pool, Management, Pickleball, Pool, Recreation Facilities, Shuffleboard Court, Sidewalks, Trail(s)
- Services included: Insurance, Maintenance Grounds
- HOA fee: $1,489 quarterly
- HOA phone: 561-203-7910
Location
- Region: Port Saint Lucie
Financial & listing details
- Price per square foot: $318/sqft
- Tax assessed value: $242,509
- Annual tax amount: $5,096
- Date on market: 7/21/2026
- Cumulative days on market: 32 days
- Listing terms: Cash,Conventional,FHA,VA Loan
- Road surface type: Paved
Estimated market value
$463,600
$440,000 - $487,000
$2,876/mo
Price history
| Date | Event | Price |
|---|---|---|
| 7/21/2026 | Listed for sale | $479,900+1%$318/sqft |
Source:  BeachesMLS #B26054588 Report a problem BeachesMLS #B26054588 Report a problem | ||
| 1/20/2026 | Listing removed | $475,000$315/sqft |
Source: eXp Realty #R11148321 Report a problem | ||
| 1/7/2026 | Price change | $475,000-1%$315/sqft |
Source: BeachesMLS #RX-11148321 Report a problem | ||
| 12/17/2025 | Listed for sale | $480,000+17.1%$318/sqft |
Source: BeachesMLS #RX-11148321 Report a problem | ||
| 4/28/2025 | Sold | $410,000-2.4%$272/sqft |
Source:  Martin County REALTORS® of the Treasure Coast (MCRTC) #M20047965 Report a problem Martin County REALTORS® of the Treasure Coast (MCRTC) #M20047965 Report a problem | ||
| 3/16/2025 | Pending sale | $419,990$279/sqft |
Source: Martin County REALTORS® of the Treasure Coast (MCRTC) #M20047965 Report a problem | ||
| 3/7/2025 | Price change | $419,990-1.2%$279/sqft |
Source: BeachesMLS #RX-11042518 Report a problem | ||
| 12/5/2024 | Listed for sale | $425,000+54.7%$282/sqft |
Source: BeachesMLS #RX-11042518 Report a problem | ||
| 1/3/2020 | Sold | $274,800$182/sqft |
Source: Public Record Report a problem | ||
Public tax history
| Year | Property taxes | Tax assessment |
|---|---|---|
| 2025 | $5,097 +3.2% | $242,509 +2.9% |
| 2024 | $4,938 +2.1% | $235,675 +3% |
| 2023 | $4,837 +3.6% | $228,811 +3% |
| 2022 | $4,669 +1.3% | $222,147 +3% |
| 2021 | $4,607 -0.8% | $215,677 +1.4% |
| 2020 | $4,643 | $212,700 +1985.3% |
| 2019 | $4,643 | $10,200 |
Find assessor info on the county website
Monthly payment
Est. payment
Payment breakdown
Explore the cost of this home by adjusting the details. Changes won't be saved.Climate risks
Neighborhood: 34987
Nearby schools
GreatSchools rating
- 5/10Oak Hammock K-8 SchoolGrades: PK-8Distance: 3.8 mi
- 3/10St. Lucie West Centennial High SchoolGrades: PK,9-12Distance: 4.8 mi
- 6/10Windmill Point Elementary SchoolGrades: PK-5Distance: 4.1 mi
- $370,0002 bd2 ba1.5k sqft12186 SW Jasper Lake Way, Port Saint Lucie, FL 34987Sold

- $425,0003 bd2 ba1.7k sqft12174 SW Jasper Lake Way, Port Saint Lucie, FL 34987Off Market
- $417,2002 bd2 ba1.7k sqft12192 SW Jasper Lake Way, Port Saint Lucie, FL 34987Off Market
- $467,5002 bd2 ba1.7k sqft12168 SW Jasper Lake Way, Port Saint Lucie, FL 34987Sold
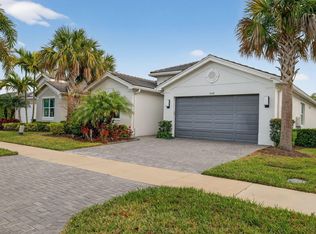
- $379,3002 bd2 ba1.5k sqft12151 SW Jasper Lake Way, Port Saint Lucie, FL 34987Off Market
- $370,0002 bd2 ba1.5k sqft12145 SW Jasper Lake Way, Port Saint Lucie, FL 34987Sold
- $399,1003 bd2 ba1.5k sqft12157 SW Jasper Lake Way, Port Saint Lucie, FL 34987Off Market
- $415,4003 bd2 ba1.5k sqft12162 SW Jasper Lake Way, Port Saint Lucie, FL 34987Off Market
A local agent can set up tours, give advice and negotiate with sellers.
A local lender can help you make sure your offer is ready when you are.
Similar homes
- $409,9903 bd2 ba1.7k sqft11957 SW Lyra Drive, Port St Lucie, FL 34987For Sale
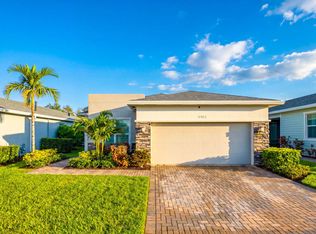
 MLS ID #B26046790, Raeann Laratro, Realty ONE Group Innovation. BeachesMLS
 - $529,0004 bd2 ba1.9k sqft10765 SW Cremona Way, Port St Lucie, FL 34987For Sale
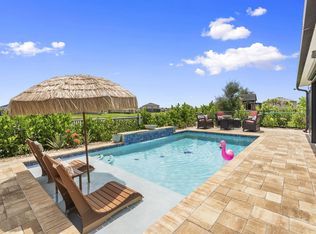 MLS ID #B26062232, Brittany Earll, RE/MAX Gold. BeachesMLS
 - $509,9003 bd2 ba2.1k sqft3941 SW KABANE Street, Port St Lucie, FL 34953For Sale
 MLS ID #B26064807, Niv Nativ, RE/MAX Gold. BeachesMLS
 - $444,9002 bd2 ba1.9k sqft9701 SW Royal Poinciana Drive, Port St Lucie, FL 34987For Sale
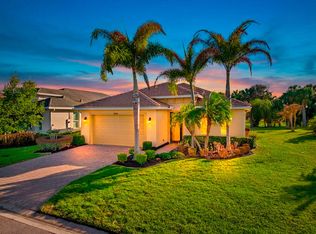 MLS ID #B26019328, Kim Freitas, RE/MAX Gold. BeachesMLS
 - $484,9002 bd2 ba1.7k sqft23018 SW Accesi Way, Port Saint Lucie, FL 34986Off Market
- $365,0003 bd3 ba2k sqft12172 SW Lockhaven Court, Port St Lucie, FL 34987For SaleMLS ID #B26044683, Patti Koedatich, Illustrated Properties LLC (Co. BeachesMLS
- $579,9003 bd3 ba2.1k sqft11917 SW Seahorse Springs Terrace, Port St Lucie, FL 34987For SaleMLS ID #R11161723, Karen L. Poates, RE/MAX Gold. BeachesMLS
- $449,3504 bd2 ba2.2k sqft3408 SW Funtuna Street, Port St Lucie, FL 34953For SaleMLS ID #B26049995, Cheryl Schweigart, The Keyes Company. BeachesMLS
- $427,9003 bd2 ba1.9k sqft1711 SE Fairfield Street, Port St Lucie, FL 34983For SaleMLS ID #B26066907, Olga Castillo Duarte, LPT Realty, LLC. BeachesMLS
- $364,9002 bd2 ba1.6k sqft10695 SW Hartwick Drive, Port St Lucie, FL 34987For SaleMLS ID #B26028440, Jena Weiss, Berkshire Hathaway Florida Realty. BeachesMLS
- $414,9003 bd2 ba1.6k sqft9173 SW Michele Way, Port St Lucie, FL 34987For SaleMLS ID #B26034981, Niv Nativ, RE/MAX Gold. BeachesMLS
- $450,0004 bd2 ba1.9k sqft2861 SW GIRALDA Street, Port St Lucie, FL 34953For SaleMLS ID #B26059440, Kathy Lynn Babin, EXP Realty LLC. BeachesMLS
- $325,0002 bd2 ba1.6k sqft10256 SW Indian Lilac Trail, Port St Lucie, FL 34987For SaleMLS ID #B26048945, Carla Lopez, Berkshire Hathaway Florida Realty. BeachesMLS
- $350,0003 bd2 ba1.5k sqft11200 SW HADLEY Street, Port St Lucie, FL 34987For SaleMLS ID #B26058702, Sheryl Glants Pina, Keller Williams Realty of PSL. BeachesMLS
- $450,0004 bd2 ba1.6k sqft1502 SW Herder Road, Port St Lucie, FL 34953For SaleMLS ID #B26044037, Robert Temelkoski, LoKation. BeachesMLS
- $294,5002 bd2 ba1.6k sqft10870 SW Dardanelle Drive, Port St Lucie, FL 34987For SaleMLS ID #B26052751, Becca Layne, Lang Realty. BeachesMLS
- $450,0003 bd2 ba2k sqft1571 SW Hunnicut Avenue, Port St Lucie, FL 34953For SaleMLS ID #B26037225, Elionay Imbert Hernandez, LoKation. BeachesMLS
- $483,9004 bd3 ba2.2k sqft3644 SW Ballweg Street, Port St Lucie, FL 34953For SaleMLS ID #B26034953, Joyce Bradley, EXP Realty LLC. BeachesMLS
- $325,0003 bd2 ba1.5k sqft9853 SW EASTBROOK Circle, Port St Lucie, FL 34987For SaleMLS ID #B26058165, Alondra Oliva, Luxe Properties. BeachesMLS
- $513,0003 bd3 ba2.2k sqft2081 SW Tropical Terrace, Port St Lucie, FL 34953For SaleMLS ID #B26043186, Priscilla I Dwarika, LPT Realty, LLC. BeachesMLS
