Beautiful WINE ROOM, Check! This layout impressively opens into the main living areas. Elegantly selected gold accents, herringbone backsplash, and custom wine room give this home a tasteful touch. This home checks all the boxes, GAS appliances, gated, newly built(2024), concrete block w/ impact windows & doors, range, water heater, dryer, 2 car garage, fully fenced in yard & a coastal elevation that's aesthetically pleasing to the eye. Located in the Newest & Most Southern part of Tradition, with easy access to 95. Backing up to the preserve and completely fenced in, you can rise with the sun every morning. Tradition is a vibrant master-planned community with a blend of small-town charm and convenience offering a lifestyle where nature & community thrive. Kenley offers a resort-style pool, fitness center, clubhouse/ BBQ area, & Tradition offers an event lawn, Paw Park, biking, walking, running, or take a ride on the shuttle connecting you to the entire community. U.S. News &World Report continues to rank Port Saint Lucie as one of the best places to live.
For sale
$549,000
13621 SW Bally Drive, Port St Lucie, FL 34987
4beds
2,301sqft
Single Family Residence
Built in 2024
7,320 Square Feet Lot
$-- Zestimate®
$239/sqft
$421/mo HOA
What's special
Elegantly selected gold accentsWine roomCustom wine roomWater heaterGas appliancesFully fenced in yardHerringbone backsplash
- 46 days |
- 339 |
- 27 |
Zillow last checked:
Listing updated:
Listed by:
Saari Cohen 561-654-0352,
Lifestyle Homes Realty
Source: BeachesMLS,MLS#: B26047775 Originating MLS: BeachesMLS
Originating MLS: BeachesMLSFacts & features
Interior
Bedrooms & bathrooms
- Bedrooms: 4
- Bathrooms: 2
- Full bathrooms: 2
- Main level bathrooms: 2
- Main level bedrooms: 4
Heating
- Central
Cooling
- Central Air, Ceiling Fan(s)
Appliances
- Included: Dryer, Dishwasher, Disposal, Gas Range, Ice Maker, Microwave, Oven, Refrigerator, Vented Exhaust Fan, Washer
- Laundry: Gas Dryer Hookup, Inside, Laundry Room
Features
- Dual Sinks, Entrance Foyer, High Ceilings, Kitchen Island, Other, Pantry, Split Bedrooms, Walk-In Closet(s)
- Flooring: Tile
- Doors: French Doors
- Windows: Storm Window(s)
- Has fireplace: No
Interior area
- Total structure area: 3,244
- Total interior livable area: 2,301 sqft
Video & virtual tour
Property
Parking
- Total spaces: 45
- Parking features: Attached, Driveway, Garage
- Attached garage spaces: 2
- Uncovered spaces: 2
Accessibility
- Accessibility features: None
Features
- Levels: One
- Stories: 1
- Patio & porch: Covered, Patio, Screened
- Exterior features: Outdoor Living Area, Room For Pool
- Pool features: Association, Heated
- Fencing: Back Yard,Fenced,Full,Privacy
- Has view: Yes
- View description: Preserve
- Waterfront features: None
Lot
- Size: 7,320 Square Feet
- Features: Interior Lot, Sprinklers Automatic, < 1/4 Acre
Details
- Parcel number: 432770200800005
- Zoning: Master Pla
- Special conditions: Standard
Construction
Type & style
- Home type: SingleFamily
- Architectural style: Ranch
- Property subtype: Single Family Residence
Materials
- Block
- Foundation: Slab
- Roof: Shingle
Condition
- Resale
- New construction: No
- Year built: 2024
Details
- Builder model: Dahlia
- Builder name: Mattamy Homes
Utilities & green energy
- Sewer: Public Sewer
- Water: Public
- Utilities for property: Cable Connected, Electricity Available, Natural Gas Available, Other, Water Available
Community & HOA
Community
- Features: Home Owners Association, Gated, Street Lights, Sidewalks
- Security: Security Gate, Gated Community, Key Card Entry
- Subdivision: SOUTHERN GROVE PARCEL 28 REPLAT
HOA
- Has HOA: Yes
- Amenities included: Billiard Room, Clubhouse, Community Kitchen, Fitness Center, Maintenance Grounds, Gated, Other, Picnic Area, Park, Pool, Spa/Hot Tub, Sidewalks, Trail(s)
- Services included: Common Areas, Cable TV, Maintenance Grounds, Pool(s), Recreation Facilities, Security, Internet
- HOA fee: $214 monthly
- HOA name: Campbell Property Management
- Second HOA fee: $207 monthly
- Second HOA name: Tradition
Location
- Region: Port Saint Lucie
Financial & listing details
- Price per square foot: $239/sqft
- Tax assessed value: $426,800
- Annual tax amount: $10,753
- Date on market: 7/2/2026
- Cumulative days on market: 108 days
- Listing terms: Cash,Conventional,FHA
- Electric utility on property: Yes
Estimated market value
Not available
Estimated sales range
Not available
Not available
Price history
| Date | Event | Price |
|---|---|---|
| 8/12/2026 | Listed for rent | $3,500$2/sqft |
Source: BeachesMLS #B26063296 Report a problem | ||
| 7/2/2026 | Listed for sale | $549,000-5.3%$239/sqft |
Source:  BeachesMLS #B26047775 Report a problem BeachesMLS #B26047775 Report a problem | ||
| 6/21/2026 | Listing removed | $580,000$252/sqft |
Source: BeachesMLS #B26019182 Report a problem | ||
| 4/23/2026 | Listed for sale | $580,000+7.8%$252/sqft |
Source: BeachesMLS #B26019182 Report a problem | ||
| 11/26/2024 | Sold | $538,000$234/sqft |
Source: Public Record Report a problem | ||
Public tax history
| Year | Property taxes | Tax assessment |
|---|---|---|
| 2025 | $10,754 +419.9% | $426,800 +1938.9% |
| 2024 | $2,069 +23.4% | $20,933 +10% |
| 2023 | $1,676 +99% | $19,030 +10% |
| 2022 | $842 | $17,300 |
Find assessor info on the county website
Monthly payment
Est. payment
Payment breakdown
Explore the cost of this home by adjusting the details. Changes won't be saved.Climate risks
Neighborhood: 34987
Nearby schools
GreatSchools rating
- 6/10Windmill Point Elementary SchoolGrades: PK-5Distance: 3.6 mi
- 5/10Oak Hammock K-8 SchoolGrades: PK-8Distance: 4.8 mi
- 3/10St. Lucie West Centennial High SchoolGrades: PK,9-12Distance: 6.2 mi
- $660,0004 bd4 ba3.1k sqft13613 SW Bally Dr, Port Saint Lucie, FL 34987Sold
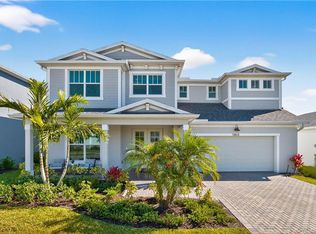
- $511,1593 bd2 ba2.3k sqft13629 SW Bally Dr, Port Saint Lucie, FL 34987Sold

- $610,0004 bd4 ba3.2k sqft13605 SW Bally Dr, Port Saint Lucie, FL 34987Sold

- $557,9003 bd2 ba2.3k sqft13637 SW Bally Dr, Port Saint Lucie, FL 34987Sold

- $542,3023 bd2 ba2.3k sqft13622 SW Bally Dr, Port Saint Lucie, FL 34987Sold
- $499,7113 bd3 ba2.1k sqft13597 SW Bally Dr, Port Saint Lucie, FL 34987Sold
- $494,6113 bd3 ba2.1k sqft13630 SW Bally Dr, Port Saint Lucie, FL 34987Sold
- $475,6003 bd2 ba2k sqft13645 SW Bally Dr, Port Saint Lucie, FL 34987Off Market
A local agent can set up tours, give advice and negotiate with sellers.
A local lender can help you make sure your offer is ready when you are.
Similar homes
- $559,9004 bd3 ba2.7k sqft10275 SW Captiva Drive, Port St Lucie, FL 34987For Sale

 MLS ID #B26042016, Ramon E Perez Perez, Keller Williams Realty of PSL. BeachesMLS
 - $575,0003 bd3 ba2.1k sqft13994 SW Gingerline Drive, Port St Lucie, FL 34987For Sale
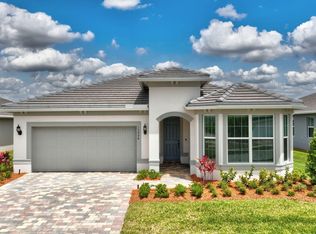 MLS ID #B26023781, Kimberly Kirkman, CENTURY 21 Tenace Realty. BeachesMLS
 - $455,0003 bd3 ba1.9k sqft9547 SW INDRA Way, Port St Lucie, FL 34987For Sale
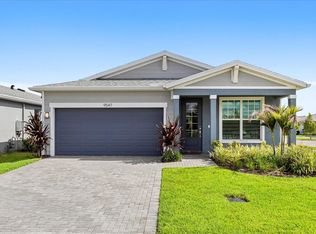 MLS ID #B26056222, Julia Kocovski, Keller Williams Realty of PSL. BeachesMLS
 - $523,9004 bd3 ba2.6k sqft10721 SW Estella Lane, Port St Lucie, FL 34987For Sale
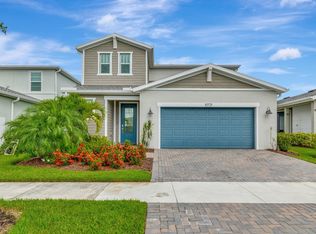 MLS ID #R11152628, Jessica Kristin DesPlaines, Platinum Properties/The Keyes. BeachesMLS
 - $539,0004 bd3 ba2.6k sqft12758 SW Phoenix Drive, Port St Lucie, FL 34987For SaleMLS ID #B26040765, Andrew C Sesta, The Keyes Company - Stuart. BeachesMLS
- $539,9006 bd5 ba3k sqft10979 SW Vasari Way, Port St Lucie, FL 34987For SaleMLS ID #B26047195, Hadley Thompson Reisig, EXP Realty LLC. BeachesMLS
- $599,9003 bd3 ba2k sqft8635 SW Carrara Way, Port St Lucie, FL 34987For SaleMLS ID #B26062683, Danny Divito, Divito Real Estate Group. BeachesMLS
- $475,0003 bd3 ba2.2k sqft11621 SW LYRA Drive, Port St Lucie, FL 34987For SaleMLS ID #B26055527, Corinne Lexer, Keller Williams Realty of PSL. BeachesMLS
- $590,0004 bd2 ba2.4k sqft490 SW Ryder Road, Port St Lucie, FL 34953For SaleMLS ID #B26060006, Blake D Baltos PA, One Sotheby's Intl. Realty. BeachesMLS
- $529,9004 bd3 ba2.4k sqft6801 NW Cloverdale Avenue, Port St Lucie, FL 34987For SaleMLS ID #B26059300, Cheryl Schweigart, The Keyes Company. BeachesMLS
- $540,0004 bd3 ba1.9k sqft2094 SW CAPEADOR Street, Port St Lucie, FL 34953For SaleMLS ID #B26055733, Carla Lopez, Berkshire Hathaway Florida Realty. BeachesMLS
- $649,0003 bd3 ba2.3k sqft11553 SW Half Moon Lake Lane, Port St Lucie, FL 34987For SaleMLS ID #B26058272, Arthur L Bimonte, Signature Best Florida Realty. BeachesMLS
- $549,9003 bd4 ba2.1k sqft13486 SW Alejandro Court, Port St Lucie, FL 34987For SaleMLS ID #B26046543, Megan Schoner, Keller Williams Realty of PSL. BeachesMLS
- $549,0004 bd3 ba2.5k sqft5825 NW Bates Avenue, Port St Lucie, FL 34986For SaleMLS ID #B26041780, Michael Angell, Exit TwoAndAHalfMen Real Estate, LLC. BeachesMLS
- $449,9004 bd3 ba2.3k sqft10739 SW Vasari Way, Port St Lucie, FL 34987For SaleMLS ID #B26046732, Connor McKinney, RE/MAX Gold. BeachesMLS
- $604,0003 bd3 ba2.2k sqft11584 SW Marine Way, Port St Lucie, FL 34987For SaleMLS ID #B26043862, Elena Fleck, Redfin Corporation. BeachesMLS
- $525,0004 bd3 ba2.4k sqft4581 SW Uleta Street, Port St Lucie, FL 34953For SaleMLS ID #R11161317, Cara Caprino, LYNQ Real Estate. BeachesMLS
- $567,1654 bd3 ba2.3k sqft1068 SW MATARO Avenue, Port St Lucie, FL 34953New ConstructionBeachesMLS
- $619,9004 bd3 ba2.2k sqft1174 SW Edinburgh Drive, Port St Lucie, FL 34953For SaleMLS ID #B26055871, Blake Potts, One Sotheby's Intl. Realty. BeachesMLS
- $499,9002 bd2 ba1.7k sqft12827 SW Scenic View, Port St Lucie, FL 34987For SaleMLS ID #B26043029, Wendy Shapiro, Realty One Group Engage. BeachesMLS
