Why wait to build when yοu саn move right іnto thіs beautifully upgradеd homе in Kenley at Tradition. This 4 bedroom PLUS office, 3.5 bath, CBS home offers over $48,000 in builder upgrades plus $25,000 in thoughtful enhancements added by the homeowner, creating the perfect blend of luxury and comfort without the construction timeline. This spacious two story layout includes the desirable club room option, complete impact glass, and a fully fenced backyard with beautifully designed privacy landscaping and a preserve view. Inside, the first floor features exquisite wood look tile, and an office enhanced with gorgeous steel double doors. The gourmet kitchen stands out with wood cabinets, level 5 quartz countertops & walk in pantry. Upstairs, the primary suite offers a relaxing retreat with two walk in closets and an elegant ensuite. HOA includes resort style community pool, fitness center & cabana. Enjoy Tradition’s vibrant lifestyle with parks, restaurants & shops all just moments away.
Sold for $660,000
$660,000
13613 SW Bally Dr, Port Saint Lucie, FL 34987
4beds
3,197sqft
Single Family Residence
Built in 2024
7,200 Square Feet Lot
$649,900 Zestimate®
$206/sqft
$4,049 Estimated rent
Home value
$649,900
$585,000 - $721,000
$4,049/mo
Zestimate® history
Owner options
List your home for rent
$4,049/mo
Rent Zestimate®
Find your next renter with Zillow Rental Manager. Plus, with online applications, you can quickly screen prospective tenants – for free.
$4,049/mo
Rent Zestimate®
Refinance and save
$4,770/mo
Est. payment
Refinancing to a lower rate could help reduce your monthly payments and save thousands over the life of the loan.
$4,770/mo
Est. payment
Explore your selling options
Work with a Zillow partner agent
Leverage their expertise and Zillow's premium Showcase listings to get your home seen by more buyers.
Get startedList with your own agent
Get your home in front of millions of buyers by listing it on Zillow.
Learn how to do itSell it yourself
Take full control of how buyers see your home on Zillow by listing For Sale by Owner (FSBO).
List your homeWhat's special
Spacious two story layoutPreserve viewExquisite wood look tileGourmet kitchenClub room optionWood cabinetsComplete impact glass
Zillow last checked:
Listing updated:
Listed by:
Dawn Coviello 772-530-8287,
Keller Williams of the Treasure Coast
Bought with:
Amanda Hart, 3523682
RE/MAX Direct
Source: Martin County REALTORS® of the Treasure Coast (MCRTC),MLS#: M20053123 Originating MLS: Martin County
Originating MLS: Martin CountyFacts & features
Interior
Bedrooms & bathrooms
- Bedrooms: 4
- Bathrooms: 4
- Full bathrooms: 3
- 1/2 bathrooms: 1
Primary bedroom
- Level: Second
- Dimensions: 15 x 16
Bedroom 2
- Level: Second
- Dimensions: 12 x 11
Bedroom 3
- Level: Second
- Dimensions: 12 x 11
Bedroom 4
- Level: Second
- Dimensions: 12 x 12
Dining room
- Level: Main
- Dimensions: 13 x 14
Kitchen
- Level: Main
- Dimensions: 10 x 18
Living room
- Level: Main
- Dimensions: 19 x 20
Loft
- Level: Second
- Dimensions: 12 x 19
Office
- Level: Main
- Dimensions: 12 x 13
Patio
- Level: Main
- Dimensions: 16 x 10
Heating
- Central, Electric
Cooling
- Central Air
Appliances
- Included: Dryer, Dishwasher, Gas Range, Gas Water Heater, Microwave, Refrigerator, Washer
Features
- Dual Sinks, Entrance Foyer, High Ceilings, Kitchen Island, Kitchen/Dining Combo, Living/Dining Room, Pantry, Split Bedrooms, Separate Shower, Upper Level Primary, Walk-In Closet(s)
- Flooring: Carpet, Tile
- Windows: Impact Glass
Interior area
- Total structure area: 4,188
- Total interior livable area: 3,197 sqft
Property
Parking
- Total spaces: 2
- Parking features: Attached, Garage, See Remarks, Garage Door Opener
- Has attached garage: Yes
- Covered spaces: 2
Features
- Levels: Multi/Split
- Stories: 2
- Exterior features: Sprinkler/Irrigation
- Pool features: Community
- Has view: Yes
- View description: Preserve
Lot
- Size: 7,200 Square Feet
- Features: Sprinklers Automatic
Details
- Parcel number: 432770200790005
Construction
Type & style
- Home type: SingleFamily
- Architectural style: Contemporary,Multi-Level
- Property subtype: Single Family Residence
Materials
- Block, Concrete
- Roof: Composition,Shingle
Condition
- Resale
- Year built: 2024
Utilities & green energy
- Sewer: Public Sewer
- Water: Public
- Utilities for property: Cable Available, Natural Gas Available, Sewer Connected, Water Connected
Community & HOA
Community
- Features: Clubhouse, Fitness Center, Pool, Gated, Sidewalks
- Security: Fenced, Gated Community
- Subdivision: Kenley/Southern Grove
HOA
- Has HOA: Yes
- Services included: Common Areas, Cable TV, Internet, Maintenance Grounds, Recreation Facilities
- HOA fee: $419 monthly
Location
- Region: Port Saint Lucie
Financial & listing details
- Price per square foot: $206/sqft
- Tax assessed value: $490,500
- Annual tax amount: $2,342
- Date on market: 11/17/2025
- Cumulative days on market: 21 days
- Listing terms: Cash,Conventional,FHA,VA Loan
- Ownership: Fee Simple
Price history
| Date | Event | Price |
|---|---|---|
| 1/8/2026 | Sold | $660,000-0.8%$206/sqft |
Source:  Martin County REALTORS® of the Treasure Coast (MCRTC) #M20053123 Report a problem Martin County REALTORS® of the Treasure Coast (MCRTC) #M20053123 Report a problem | ||
| 12/8/2025 | Pending sale | $665,000$208/sqft |
Source: Martin County REALTORS® of the Treasure Coast (MCRTC) #M20053123 Report a problem | ||
| 11/17/2025 | Listed for sale | $665,000+1.9%$208/sqft |
Source: Martin County REALTORS® of the Treasure Coast (MCRTC) #M20053123 Report a problem | ||
| 10/8/2024 | Sold | $652,300$204/sqft |
Source: Public Record Report a problem | ||
Public tax history
| Year | Property taxes | Tax assessment |
|---|---|---|
| 2025 | $10,067 +388.6% | $394,461 +1806.4% |
| 2024 | $2,060 +23.3% | $20,691 +10% |
| 2023 | $1,671 +99.7% | $18,810 +10% |
| 2022 | $837 | $17,100 |
Find assessor info on the county website
Neighborhood: 34987
Nearby homes
- $610,0004 bd4 ba3.2k sqft13605 SW Bally Dr, Port Saint Lucie, FL 34987Sold

- $549,0004 bd2 ba2.3k sqft13621 SW Bally Dr, Port Saint Lucie, FL 34987For Sale
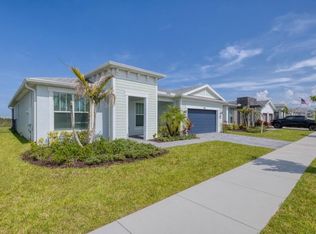
- $499,7113 bd3 ba2.1k sqft13597 SW Bally Dr, Port Saint Lucie, FL 34987Sold
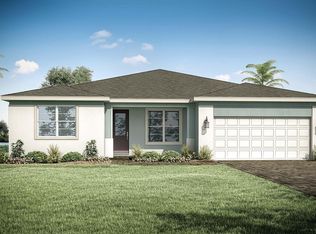
- $511,1593 bd2 ba2.3k sqft13629 SW Bally Dr, Port Saint Lucie, FL 34987Sold

- $535,1803 bd2 ba2.3k sqft13614 SW Bally Dr, Port Saint Lucie, FL 34987Sold
- $542,3023 bd2 ba2.3k sqft13622 SW Bally Dr, Port Saint Lucie, FL 34987Sold
- $529,5003 bd2 ba2.3k sqft13589 SW Bally Dr, Port Saint Lucie, FL 34987Sold
- $515,3763 bd3 ba2.1k sqft13606 SW Bally Dr, Port Saint Lucie, FL 34987Sold
Nearby schools
GreatSchools rating
- 6/10Windmill Point Elementary SchoolGrades: PK-5Distance: 3.6 mi
- 5/10Oak Hammock K-8 SchoolGrades: PK-8Distance: 4.8 mi
- 3/10St. Lucie West Centennial High SchoolGrades: PK,9-12Distance: 6.2 mi
Get a cash offer in 3 minutes
Find out how much your home could sell for in as little as 3 minutes with a no-obligation cash offer.
Estimated market value
$649,900
Get a cash offer in 3 minutes
Find out how much your home could sell for in as little as 3 minutes with a no-obligation cash offer.
Estimated market value
$649,900
- Florida
- Saint Lucie County
- Port Saint Lucie
- 34987
- 13613 SW Bally Dr
Nearby cities
Nearby neighborhoods
Nearby zip codes
Other Port Saint Lucie Topics
- Apartments for Rent in 34987
- Houses for Sale in 34987
- Houses for Rent in 34987
- 34987 Real Estate
- Port Saint Lucie Condos
- Houses for Sale in Port Saint Lucie
- Newest Listings in Port Saint Lucie
- Port Saint Lucie Home Values
- Port Saint Lucie Real Estate Agents
- Port Saint Lucie Refinance
- Port Saint Lucie Mortgage Rates
