Welcome to this single-story residence in the Emery II community of Port St. Lucie, offering 1,998 square feet of thoughtfully designed living space. This four-bedroom, three-bathroom home provides comfortable accommodation with a two-car garage for convenient parking and storage. The floor plan spans one level, making it accessible and practical for everyday living. Located in Port St. Lucie, this property represents a solid opportunity for those seeking a well-proportioned home in an established community.
For sale
$549,999
12744 SW Eleanor Drive, Port St Lucie, FL 34987
4beds
1,998sqft
Single Family Residence
Built in 2023
5,619 Square Feet Lot
$466,500 Zestimate®
$275/sqft
$411/mo HOA
What's special
Four-bedroom three-bathroom homeSingle-story residence
- 227 days |
- 45 |
- 2 |
Zillow last checked:
Listing updated:
Listed by:
Pedro Beuttenmuller 772-236-3191,
LPT Realty, LLC
Source: BeachesMLS,MLS#: R11151068 Originating MLS: BeachesMLS
Originating MLS: BeachesMLSFacts & features
Interior
Bedrooms & bathrooms
- Bedrooms: 4
- Bathrooms: 3
- Full bathrooms: 3
- Main level bathrooms: 3
- Main level bedrooms: 4
Primary bedroom
- Level: Main
- Area: 256
- Dimensions: 16 X 16
Kitchen
- Level: Main
- Area: 116.22
- Dimensions: 14.9 X 7.8
Living room
- Level: Main
- Area: 294
- Dimensions: 16.8 X 17.5
Heating
- Central, Heat Pump
Cooling
- Central Air, Ceiling Fan(s)
Appliances
- Included: Cooktop, Dryer, Dishwasher, Freezer, Gas Cooktop, Disposal, Gas Water Heater, Microwave, Oven, Refrigerator, Water Heater, Washer
- Laundry: Washer Hookup, Gas Dryer Hookup, Inside, Laundry Room, Laundry Tub
Features
- Breakfast Bar, Bidet, Built-in Features, Dual Sinks, Entrance Foyer, Eat-in Kitchen, High Ceilings, Kitchen Island, Kitchen/Dining Combo, Living/Dining Room, Pantry, Split Bedrooms, Vaulted Ceiling(s), Walk-In Closet(s)
- Flooring: Carpet, Ceramic Tile, Laminate
- Windows: Blinds
- Has fireplace: No
Interior area
- Total structure area: 2,612
- Total interior livable area: 1,998 sqft
Video & virtual tour
Property
Parking
- Total spaces: 4
- Parking features: Attached, Driveway, Garage, Garage Door Opener
- Attached garage spaces: 2
- Uncovered spaces: 2
Accessibility
- Accessibility features: None
Features
- Levels: One
- Stories: 1
- Entry location: Entry Level Living Area Y
- Patio & porch: Patio
- Exterior features: Outdoor Living Area, Room For Pool
- Pool features: Association, Heated
- Has view: Yes
- View description: Lake, Water
- Has water view: Yes
- Water view: Lake,Water
- Waterfront features: None
Lot
- Size: 5,619 Square Feet
- Features: Sprinklers Automatic, < 1/4 Acre
Details
- Parcel number: 430850500450004
- Zoning: Master
- Special conditions: Standard
- Other equipment: Home Theater
Construction
Type & style
- Home type: SingleFamily
- Architectural style: Contemporary
- Property subtype: Single Family Residence
Materials
- Blown-In Insulation, Block, Concrete, Stone Veneer, Stucco
- Foundation: Slab
- Roof: Shingle
Condition
- Resale
- New construction: No
- Year built: 2023
Details
- Builder model: Briar
- Builder name: Mattamy Homes
Utilities & green energy
- Electric: 3 Phase
- Sewer: Public Sewer
- Water: Public
- Utilities for property: Cable Connected, Electricity Connected, Natural Gas Connected, Phone Connected, Sewer Connected, Underground Utilities, Water Connected
Community & HOA
Community
- Features: Home Owners Association, Gated, Street Lights
- Security: Security System Owned, Security System, Gated Community, Phone Entry, Smoke Detector(s)
- Subdivision: EMERY II
HOA
- Has HOA: Yes
- Amenities included: Billiard Room, Clubhouse, Dog Park, Fitness Center, Gated, Maintenance, Playground, Park, Pool, Spa/Hot Tub, Sidewalks, Trail(s), Transportation Service
- Services included: Common Areas, Cable TV, Maintenance Grounds, Pest Control, Internet
- HOA fee: $613 quarterly
- HOA name: Emery Homeowners Association
- HOA phone: 561-970-2908
- Second HOA fee: $207 monthly
- Second HOA name: Tradition Master Association
- Second HOA phone: 772-345-5101
Location
- Region: Port Saint Lucie
Financial & listing details
- Price per square foot: $275/sqft
- Tax assessed value: $414,100
- Annual tax amount: $9,241
- Date on market: 1/3/2026
- Cumulative days on market: 229 days
- Listing terms: Cash,Conventional,FHA,VA Loan
- Electric utility on property: Yes
- Road surface type: Asphalt
Estimated market value
$466,500
$443,000 - $490,000
$2,759/mo
Price history
| Date | Event | Price |
|---|---|---|
| 1/3/2026 | Price change | $549,999-8.3%$275/sqft |
Source:  BeachesMLS #RX-11151068 Report a problem BeachesMLS #RX-11151068 Report a problem | ||
| 3/12/2025 | Price change | $599,990-1.6%$300/sqft |
Source: BeachesMLS #RX-11069496 Report a problem | ||
| 10/21/2024 | Listed for sale | $610,000+11.6%$305/sqft |
Source: BeachesMLS #F10467076 Report a problem | ||
| 2/2/2023 | Sold | $546,764$274/sqft |
Source: Public Record Report a problem | ||
Public tax history
| Year | Property taxes | Tax assessment |
|---|---|---|
| 2025 | $9,241 +9.3% | $348,966 +2.9% |
| 2024 | $8,457 +215.7% | $339,132 +2118% |
| 2023 | $2,679 +64.6% | $15,290 +10% |
| 2022 | $1,628 | $13,900 |
| 2021 | -- | -- |
Find assessor info on the county website
Monthly payment
Est. payment
Payment breakdown
Explore the cost of this home by adjusting the details. Changes won't be saved.Climate risks
Neighborhood: Tradition
Nearby schools
GreatSchools rating
- 5/10Manatee Academy K-8Grades: K-8Distance: 4.2 mi
- 3/10St. Lucie West Centennial High SchoolGrades: PK,9-12Distance: 5 mi
- 7/10Allapattah Flats K-8Grades: PK-8Distance: 4.2 mi
- $447,4003 bd2 ba1.9k sqft12752 SW Eleanor Dr, Port Saint Lucie, FL 34987Off Market

- $399,0002 bd2 ba1.7k sqft12736 SW Eleanor Dr, Port Saint Lucie, FL 34987For Sale

- $432,2002 bd2 ba1.7k sqft12760 SW Eleanor Dr, Port Saint Lucie, FL 34987Off Market
- $477,4003 bd2 ba1.9k sqft12728 SW Eleanor Dr, Port Saint Lucie, FL 34987Off Market
- $393,3003 bd2 ba1.7k sqft12720 SW Eleanor Dr, Port Saint Lucie, FL 34987Off Market
- $529,9003 bd3 ba1.9k sqft12768 SW Eleanor Dr, Port Saint Lucie, FL 34987Pending
- $550,0003 bd2 ba2.1k sqft12745 SW Eleanor Dr, Port Saint Lucie, FL 34987Off Market
- $756,8004 bd3 ba3.3k sqft12761 SW Eleanor Dr, Port Saint Lucie, FL 34987Off Market
A local agent can set up tours, give advice and negotiate with sellers.
A local lender can help you make sure your offer is ready when you are.
Similar homes
- $539,0004 bd3 ba2.6k sqft12758 SW Phoenix Drive, Port St Lucie, FL 34987For Sale

 MLS ID #B26040765, Andrew C Sesta, The Keyes Company - Stuart. BeachesMLS
 - $449,0004 bd3 ba1.9k sqft12767 SW Phoenix Drive, Port St Lucie, FL 34987For Sale
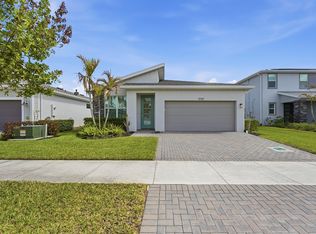 MLS ID #B26012801, Jason M Coley, Atlantic Shores ERA Powered. BeachesMLS
 - $599,9003 bd3 ba2k sqft8635 SW Carrara Way, Port St Lucie, FL 34987For Sale
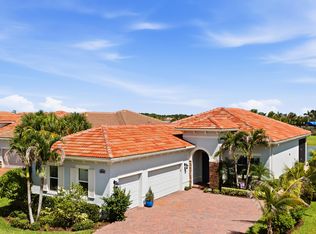 MLS ID #B26062683, Danny Divito, Divito Real Estate Group. BeachesMLS
 - $549,9003 bd4 ba2.1k sqft13486 SW Alejandro Court, Port St Lucie, FL 34987For Sale
 MLS ID #B26046543, Megan Schoner, Keller Williams Realty of PSL. BeachesMLS
 - $474,9994 bd3 ba2.2k sqft14071 SW Safi Terrace, Port St Lucie, FL 34987For SaleMLS ID #B26029736, Jodi-Ann Brown, Keller Williams Realty of PSL. BeachesMLS
- $529,9004 bd3 ba2.4k sqft6801 NW Cloverdale Avenue, Port St Lucie, FL 34987For SaleMLS ID #B26059300, Cheryl Schweigart, The Keyes Company. BeachesMLS
- $579,9003 bd3 ba2.3k sqft12047 SW Viridian Boulevard, Port St Lucie, FL 34987For SaleMLS ID #R11169695, Richele Renee Sirak, Atlantic Shores ERA Powered. BeachesMLS
- $649,0003 bd3 ba2.3k sqft11553 SW Half Moon Lake Lane, Port St Lucie, FL 34987For SaleMLS ID #B26058272, Arthur L Bimonte, Signature Best Florida Realty. BeachesMLS
- $558,9994 bd3 ba2.1k sqft9043 SW Vetta Way, Port St Lucie, FL 34987For SaleMLS ID #B26009083, Sonsire Gonzalez, Sunshine Realtors LLC. BeachesMLS
- $437,5004 bd3 ba2.2k sqft7456 NW Greenspring Street, Port St Lucie, FL 34987For SaleMLS ID #B26038899, Brent M Doolan, Highlight Realty Corp/LW. BeachesMLS
- $499,9002 bd2 ba1.7k sqft12762 SW Clear Water Way, Port St Lucie, FL 34987For SaleMLS ID #B26030422, Arthur L Bimonte, Signature Best Florida Realty. BeachesMLS
- $425,0004 bd2 ba1.8k sqft10788 SW Vasari Way, Port St Lucie, FL 34987For SaleMLS ID #B26053893, Jennifer Baethke, CENTURY 21 Tenace Realty. BeachesMLS
- $469,9004 bd4 ba2.5k sqft7705 NW Greenbank Circle, Port St Lucie, FL 34987For SaleMLS ID #B26028727, Sandra G Terpening, Keller Williams Realty of PSL. BeachesMLS
- $799,0004 bd3 ba2.5k sqft12150 SW Aventino Drive, Port St Lucie, FL 34987For SaleMLS ID #B26001964, Lis Hernandez Comas, Exit TwoAndAHalfMen Real Estate, LLC. BeachesMLS
- $604,0003 bd3 ba2.2k sqft11584 SW Marine Way, Port St Lucie, FL 34987For SaleMLS ID #B26043862, Elena Fleck, Redfin Corporation. BeachesMLS
- $429,5003 bd2 ba1.8k sqft11006 SW Pacini Way, Port St Lucie, FL 34987For SaleMLS ID #B26036313, John Berns, FSBI Realty.Com. BeachesMLS
- $435,0002 bd3 ba2.1k sqft11959 SW Viridian Boulevard, Port St Lucie, FL 34987For SaleMLS ID #R11156714, Courtney Kraut, RE/MAX Select Group. BeachesMLS
- $409,9903 bd2 ba1.7k sqft11957 SW Lyra Drive, Port St Lucie, FL 34987For SaleMLS ID #B26046790, Raeann Laratro, Realty ONE Group Innovation. BeachesMLS
- $419,9992 bd2 ba2.1k sqft10396 SW Ligustrum Drive, Port St Lucie, FL 34987For SaleMLS ID #R11169771, Laura M Beltran, Lifestyle International Realty. BeachesMLS
- $513,0003 bd3 ba2.2k sqft2081 SW Tropical Terrace, Port St Lucie, FL 34953For SaleMLS ID #B26043186, Priscilla I Dwarika, LPT Realty, LLC. BeachesMLS
