Welcome to effortless resort-style living in Riverland! Located in one of Port St. Lucie's most sought-after 55+ communities, this beautifully designed Heron floor plan offers the perfect blend of comfort, style, and low-maintenance living. Built in 2021, this thoughtfully designed home features 1,716 square feet of living space with 2 bedrooms, 2 bathrooms, a versatile den, and a spacious 2-car garage. The open-concept layout is ideal for both everyday living and entertaining. The gourmet kitchen showcases premium stainless-steel appliances, including a designer range hood, a large center island, abundant cabinetry, and a dining area that flows seamlessly into the spacious great room. Expansive windows fill the home with natural light, while blackout window treatments provide added privacy and comfort. Step outside to the extended covered and screened lanai, overlooking a private backyard with room for a swimming pool, and ideal space to relax or entertain while enjoying Florida's beautiful year-round weather. The private and spacious owner's suite is a relaxing retreat featuring a walk-in closet with an additional closet for convenience. The master bathroom features dual vanities and a spacious walk-in shower. The home's split-bedroom floor plan provides privacy for family and guests, while the versatile den is perfect for a home office, hobby room, reading room, or optional third bedroom. Additional upgrades include an interior laundry room with LG washer, LG gas steam dryer. This home is further enhanced with impact glass-resistant windows and doors throughout for added peace of mind. The entire home features neutral Outer Banks Luxury Waterproof Vinyl Plank flooring throughout, offering exceptional durability and easy maintenance. Living in Riverland means enjoying an award-winning active adult lifestyle surrounded by exceptional resort-style amenities designed for recreation, wellness, and social connection. Residents can enjoy resort-style indoor and outdoor pools, a state-of-the-art fitness center, group fitness programs and personalized training options, pickleball and tennis courts, bocce courts, and scenic walking and biking trails. With more than 24 acres dedicated to fitness and recreational enjoyment, Riverland makes staying active part of everyday life. The beautifully appointed clubhouses provide welcoming spaces for year-round social events, clubs, arts, entertainment, activities, and opportunities to connect with neighbors and friends. The Paseo Greenway is another signature feature of the Riverland master-planned community, connecting neighborhoods through dedicated pathways for golf carts, bicycles, and pedestrians. Whether heading to an activity, meeting friends, or simply enjoying the outdoors, the Paseo helps make getting around the community part of the Riverland lifestyle. For a casual gathering spot, the Riverland clubhouse café offers a convenient place to meet friends, enjoy a bite to eat, or relax with both indoor and outdoor seating. From fitness and recreation to social activities and everyday connections, Riverland offers much more than a place to live. It provides an active lifestyle designed to be enjoyed every day. This meticulously maintained manned gated community is thoughtfully designed for active living, social connection, and everyday convenience. Beyond Riverland, residents enjoy easy access to shopping, restaurants, medical facilities, physicians, and a nearby dog park. Publix and ALDI are just a short drive away, along with additional shopping and dining destinations. With convenient access to major roadways and highways, Riverland offers an ideal combination of resort-style living, everyday conveniences, and easy access to everything the surrounding Port St. Lucie area has to offer. Tour this beautiful, ready home. Schedule your visit today!
For sale
$431,900
11393 N HAWKINS Terrace, Port St Lucie, FL 34987
2beds
1,716sqft
:
Get pre-qualified$3,516/mo
Single Family Residence
Built in 2021
4,835 Square Feet Lot
$418,100 Zestimate®
$252/sqft
$499/mo HOA
What's special
Large center islandPrivate backyardVersatile denOpen-concept layoutDesigner range hoodGourmet kitchenBocce courts
- 4 days |
- 296 |
- 7 |
Likely to sell faster than
Zillow last checked:
Listing updated:
Listed by:
Millie Gil 772-224-1634,
Bold Real Estate Group, Inc
Source: BeachesMLS,MLS#: B26061915 Originating MLS: BeachesMLS
Originating MLS: BeachesMLSFacts & features
Interior
Bedrooms & bathrooms
- Bedrooms: 2
- Bathrooms: 2
- Full bathrooms: 2
- Main level bathrooms: 1
- Main level bedrooms: 1
Primary bedroom
- Description: MASTER BEDROOM
- Level: Main
- Area: 186
- Dimensions: 12.4 X 15
Bedroom 2
- Description: BEDROOM 2
- Level: Main
- Area: 132.24
- Dimensions: 11.4 X 11.6
Den
- Description: DEN
- Level: Main
- Area: 141.36
- Dimensions: 12.4 X 11.4
Dining room
- Description: DINING
- Level: Main
- Area: 100
- Dimensions: 10 X 10
Family room
- Description: FAMILY ROOM
- Level: Main
- Area: 272
- Dimensions: 17 X 16
Kitchen
- Description: KITCHEN
- Level: Main
- Area: 144
- Dimensions: 12 X 12
Heating
- Central, Electric
Cooling
- Central Air, Ceiling Fan(s), Electric
Appliances
- Included: Dryer, Dishwasher, Disposal, Gas Range, Gas Water Heater, Ice Maker, Microwave, Oven, Refrigerator, Water Heater, Washer
- Laundry: Gas Dryer Hookup, Inside, Laundry Room
Features
- Bathtub, Dual Sinks, Entrance Foyer, Family/Dining Room, Pantry, Soaking Tub, Separate Shower, Walk-In Closet(s)
- Flooring: Vinyl
- Windows: Double Pane Windows
- Has fireplace: No
Interior area
- Total structure area: 2,335
- Total interior livable area: 1,716 sqft
Video & virtual tour
Property
Parking
- Total spaces: 2
- Parking features: Attached, Driveway, Garage, Garage Door Opener, Open
- Attached garage spaces: 2
- Has uncovered spaces: Yes
Accessibility
- Accessibility features: None
Features
- Levels: One
- Stories: 1
- Patio & porch: Patio, Screened
- Exterior features: Outdoor Living Area, Room For Pool
- Pool features: Association
- Fencing: None
- Has view: Yes
- View description: Garden
- Waterfront features: None
Lot
- Size: 4,835 Square Feet
- Features: Landscaped, Sprinklers Automatic, Sprinkler System, < 1/4 Acre
Details
- Parcel number: 43167020030009
- Zoning: RESIDENTIAL
- Special conditions: Standard,Listed As-Is
- Other equipment: Irrigation Equipment
Construction
Type & style
- Home type: SingleFamily
- Architectural style: Traditional
- Property subtype: Single Family Residence
Materials
- Block
- Foundation: Permanent
- Roof: Concrete
Condition
- Resale
- New construction: No
- Year built: 2021
Details
- Builder model: HERON
- Builder name: GL Homes
Utilities & green energy
- Electric: Circuit Breakers, Underground
- Sewer: Public Sewer
- Water: Public
- Utilities for property: Electricity Available, Water Connected
Green energy
- Energy efficient items: Exposure/Shade
Community & HOA
Community
- Features: Home Owners Association, Gated, Property Manager On-Site, Street Lights, Sidewalks
- Security: Security System, Gated with Guard, Gated Community, Smoke Detector(s)
- Senior community: Yes
- Subdivision: RIVERLAND PARCEL A - PLAT TWELVE
HOA
- Has HOA: Yes
- Amenities included: Basketball Court, Billiard Room, Clubhouse, Fitness Center, Gated, Indoor Pool, Management, Maintenance, Pickleball, Pool, Parking, Recreation Facilities, Restaurant, Spa/Hot Tub, Security, Sidewalks, Tennis Court(s)
- Services included: Common Areas, Maintenance Structure, Recreation Facilities, Reserve Fund, Security
- HOA fee: $499 monthly
- HOA name: CAMPBELL PROPERTY
- HOA phone: 772-882-4950
Location
- Region: Port Saint Lucie
Financial & listing details
- Price per square foot: $252/sqft
- Tax assessed value: $357,500
- Annual tax amount: $6,632
- Date on market: 8/8/2026
- Cumulative days on market: 6 days
- Listing terms: Cash,Conventional,FHA,VA Loan
- Electric utility on property: Yes
Estimated market value
$418,100
$397,000 - $439,000
$3,160/mo
Price history
| Date | Event | Price |
|---|---|---|
| 8/8/2026 | Listed for sale | $431,900+54.1%$252/sqft |
Source:  BeachesMLS #B26061915 Report a problem BeachesMLS #B26061915 Report a problem | ||
| 4/6/2021 | Sold | $280,300$163/sqft |
Source: Public Record Report a problem | ||
Public tax history
| Year | Property taxes | Tax assessment |
|---|---|---|
| 2025 | $6,633 +3.1% | $311,342 +2.9% |
| 2024 | $6,434 +1.9% | $302,568 +3% |
| 2023 | $6,313 +3.2% | $293,756 +3% |
| 2022 | $6,119 +351.7% | $285,200 +788.5% |
| 2021 | $1,355 +39.6% | $32,100 -6.4% |
| 2020 | $971 | $34,300 |
Find assessor info on the county website
Monthly payment
Est. payment
Payment breakdown
Explore the cost of this home by adjusting the details. Changes won't be saved.Climate risks
Neighborhood: 34987
Nearby schools
GreatSchools rating
- 5/10Oak Hammock K-8 SchoolGrades: PK-8Distance: 3.9 mi
- 3/10St. Lucie West Centennial High SchoolGrades: PK,9-12Distance: 4.9 mi
- 5/10Manatee Academy K-8Grades: K-8Distance: 4.2 mi
- $403,0002 bd2 ba1.7k sqft11399 SW Hawkins Ter, Port Saint Lucie, FL 34987Sold

- $416,7002 bd2 ba1.5k sqft11387 SW Hawkins Ter, Port Saint Lucie, FL 34987Off Market
- $377,8002 bd2 ba1.5k sqft11405 SW Hawkins Ter, Port Saint Lucie, FL 34987Off Market
- $370,1002 bd2 ba1.5k sqft11381 SW Hawkins Ter, Port Saint Lucie, FL 34987Off Market
- $394,9002 bd2 ba1.5k sqft11394 SW Hawkins Ter, Port Saint Lucie, FL 34987Off Market
- $341,0002 bd2 ba1.3k sqft11411 SW Hawkins Ter, Port Saint Lucie, FL 34987Off Market
- $419,0002 bd2 ba1.7k sqft11388 SW Hawkins Ter, Port Saint Lucie, FL 34987Off Market
- $338,9002 bd2 ba1.3k sqft11375 SW Hawkins Ter, Port Saint Lucie, FL 34987Off Market
A local agent can set up tours, give advice and negotiate with sellers.
A local lender can help you make sure your offer is ready when you are.
Similar homes
- $499,9002 bd2 ba1.7k sqft11455 SW Golden Mountain Way, Port St Lucie, FL 34987For Sale
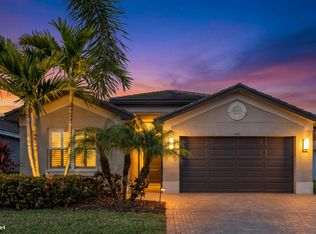
 MLS ID #R11165862, Andrea Horner, Holland Real Estate & Home Advisory. BeachesMLS
 - $409,9903 bd2 ba1.7k sqft11957 SW Lyra Drive, Port St Lucie, FL 34987For Sale
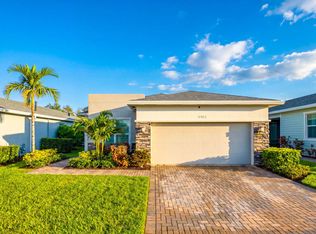 MLS ID #B26046790, Raeann Laratro, Realty ONE Group Innovation. BeachesMLS
 - $409,0002 bd2 ba1.6k sqft8741 SW VICO Way, Port St Lucie, FL 34987For Sale
 MLS ID #B26061141, Desiree Flexen, Lang Realty. BeachesMLS
 - $475,0002 bd2 ba1.7k sqft11875 SW Jasper Lake Way, Port St Lucie, FL 34987For Sale
 MLS ID #B26040808, Cesar Trujillo, Keller Williams Realty of PSL. BeachesMLS
 - $440,0002 bd3 ba2.1k sqft11959 SW Viridian Boulevard, Port St Lucie, FL 34987For SaleMLS ID #R11156714, Courtney Kraut, RE/MAX Select Group. BeachesMLS
- $440,0003 bd2 ba1.7k sqft9148 Short Chip Circle, Port St Lucie, FL 34986For SaleMLS ID #B26061918, Isabelle Pollock, Lang Realty. BeachesMLS
- $400,0003 bd2 ba1.8k sqft10731 SW Westlawn Boulevard, Port St Lucie, FL 34987For SaleMLS ID #B26046617, Catherine Figueroa, Glass Realty, LLC. BeachesMLS
- $484,9003 bd3 ba2k sqft11379 SW Reston Court, Port St Lucie, FL 34987For SaleMLS ID #B26011111, Katrina Wells, RE/MAX Gold. BeachesMLS
- $419,9992 bd2 ba2.1k sqft10396 SW Ligustrum Drive, Port St Lucie, FL 34987For SaleMLS ID #R11169771, Laura M Beltran, Lifestyle International Realty. BeachesMLS
- $464,9003 bd2 ba1.7k sqft11673 SW Oceanus Boulevard, Port St Lucie, FL 34987For SaleMLS ID #B26023593, Tania Meynard, RE/MAX Gold. BeachesMLS
- $469,9002 bd2 ba1.7k sqft12861 SW Ambra Street, Port St Lucie, FL 34987For SaleMLS ID #R11140492, Christine Georgeou, Keller Williams Realty Jupiter. BeachesMLS
- $425,0003 bd2 ba1.6k sqft10142 SW Orana Drive, Port St Lucie, FL 34987For SaleMLS ID #B26012573, Jillian Young, Southern Key Realty. BeachesMLS
- $399,0003 bd2 ba2k sqft10139 SW Cypress Wood Court, Port St Lucie, FL 34987For SaleMLS ID #R11165408, Jeffrey L Tricoli PA, KW Reserve Palm Beach. BeachesMLS
- $499,9002 bd2 ba1.7k sqft12762 SW Clear Water Way, Port St Lucie, FL 34987For SaleMLS ID #B26030422, Arthur L Bimonte, Signature Best Florida Realty. BeachesMLS
- $350,0003 bd2 ba1.5k sqft11200 SW HADLEY Street, Port St Lucie, FL 34987For SaleMLS ID #B26058702, Sheryl Glants Pina, Keller Williams Realty of PSL. BeachesMLS
- $379,9992 bd3 ba1.8k sqft11527 SW Viridian Boulevard, Port St Lucie, FL 34987For SaleMLS ID #B26019461, Gary Berger, Signature International RE. BeachesMLS
- $437,5004 bd3 ba2.2k sqft7456 NW Greenspring Street, Port St Lucie, FL 34987For SaleMLS ID #B26038899, Brent M Doolan, Highlight Realty Corp/LW. BeachesMLS
- $364,0002 bd2 ba1.7k sqft12520 SW Weeping Willow Avenue, Port St Lucie, FL 34987For SaleMLS ID #B26043607, Cesar Trujillo, Keller Williams Realty of PSL. BeachesMLS
- $444,9302 bd2 ba1.8k sqft13591 SW Vermillion Circle #Prosperity 795, Port St Lucie, FL 34987New ConstructionMLS ID #B26033539, David A Achee, Pulte Realty Inc. BeachesMLS
- $384,9002 bd2 ba1.6k sqft20015 SW Caserta Way, Port St Lucie, FL 34986For SaleMLS ID #B26056165, Isabelle Pollock, Lang Realty. BeachesMLS
