Welcome to this well-maintained 3 bedroom 2 bath home located in one of Port St. Lucie's most sought-after communities. This inviting residence offers a bright, open layout designed for comfortable everyday living and effortless entertaining. The kitchen flows seamlessly into the main living areas, while 3 generous bedrooms provide plenty of space to relax and unwind. Enjoy modern finishes, ample storage, and a thoughtfully designed floor plan that maximizes natural light throughout the home. Situated on a quiet street, this property offers both privacy and convenience, with easy access to shopping, dining, parks, schools, and major roadways. Whether you're relocating, downsizing, or simply looking to enjoy the Tradition lifestyle, this home is a fantastic opportunity.
For sale
$425,000
10142 SW Orana Drive, Port St Lucie, FL 34987
3beds
1,657sqft
Single Family Residence
Built in 2023
6,534 Square Feet Lot
$-- Zestimate®
$256/sqft
$401/mo HOA
What's special
Modern finishesInviting residenceAmple storageBright open layout
- 138 days |
- 72 |
- 0 |
Zillow last checked:
Listing updated:
Listed by:
Jillian Young 772-272-9376,
Southern Key Realty
Source: BeachesMLS,MLS#: B26012573 Originating MLS: BeachesMLS
Originating MLS: BeachesMLSFacts & features
Interior
Bedrooms & bathrooms
- Bedrooms: 3
- Bathrooms: 2
- Full bathrooms: 2
- Main level bathrooms: 2
- Main level bedrooms: 3
Primary bedroom
- Level: Main
- Area: 195
- Dimensions: 13 X 15
Bedroom 2
- Level: Main
- Area: 110
- Dimensions: 11 X 10
Bedroom 3
- Level: Main
- Area: 110
- Dimensions: 11 X 10
Kitchen
- Level: Main
- Area: 208
- Dimensions: 20 X 10.4
Living room
- Level: Main
- Area: 225
- Dimensions: 15 X 15
Heating
- Electric
Cooling
- Ceiling Fan(s), Electric
Appliances
- Included: Dishwasher, Disposal, Gas Range, Gas Water Heater, Microwave, Refrigerator, Water Heater
- Laundry: Inside, Main Level, Laundry Room
Features
- Bedroom on Main Level, Dual Sinks, Entrance Foyer, Family/Dining Room, Kitchen Island, Main Level Primary, Pantry, Split Bedrooms, Walk-In Closet(s)
- Flooring: Ceramic Tile, Laminate
- Windows: Blinds, Drapes, Storm Window(s)
- Has fireplace: No
Interior area
- Total structure area: 2,440
- Total interior livable area: 1,657 sqft
Video & virtual tour
Property
Parking
- Total spaces: 4
- Parking features: Attached, Driveway, Garage, Paver Block
- Attached garage spaces: 2
- Uncovered spaces: 2
Accessibility
- Accessibility features: None
Features
- Levels: One
- Stories: 1
- Patio & porch: Covered, Patio, Porch
- Exterior features: Outdoor Living Area
- Pool features: Association
- Has view: Yes
- View description: Lake, Water
- Has water view: Yes
- Water view: Lake,Water
- Waterfront features: Lake Front, None
Lot
- Size: 6,534 Square Feet
- Features: Sprinklers Automatic, Sprinkler System, < 1/4 Acre
Details
- Parcel number: 430670100620005
- Zoning: Master Pla
- Special conditions: Standard
Construction
Type & style
- Home type: SingleFamily
- Architectural style: Ranch
- Property subtype: Single Family Residence
Materials
- Block, Cement Siding
- Foundation: Slab
- Roof: Shingle
Condition
- Resale,Updated/Remodeled
- New construction: No
- Year built: 2023
Details
- Builder model: Caledon
- Builder name: Mattamy Homes
Utilities & green energy
- Sewer: Public Sewer
- Water: Public
- Utilities for property: Cable Connected, Electricity Connected, Natural Gas Connected, Phone Available, Sewer Connected, Underground Utilities, Water Connected
Community & HOA
Community
- Features: Home Owners Association, Gated, Street Lights
- Security: Security System Owned, Carbon Monoxide Detector(s), Fire Alarm, Security Gate, Gated Community, Smoke Detector(s)
- Subdivision: CADENCE PHASE 1
HOA
- Has HOA: Yes
- Amenities included: Dog Park, Gated, Maintenance, Pool, Security, Sidewalks, Trail(s), Transportation Service
- Services included: Common Areas, Cable TV, Insurance, Maintenance Grounds, Pool(s), Reserve Fund, Security, Internet
- HOA fee: $582 quarterly
- HOA name: Campbell Property Managment
- HOA phone: 772-218-5405
- Second HOA fee: $207 monthly
- Second HOA name: Castle Property Managment
Location
- Region: Port Saint Lucie
Financial & listing details
- Price per square foot: $256/sqft
- Tax assessed value: $331,700
- Annual tax amount: $8,818
- Date on market: 4/8/2026
- Cumulative days on market: 140 days
- Listing terms: Cash,Conventional,FHA,VA Loan
- Electric utility on property: Yes
- Road surface type: Asphalt, Paved
Estimated market value
Not available
Estimated sales range
Not available
Not available
Price history
| Date | Event | Price |
|---|---|---|
| 6/2/2026 | Listing removed | $3,300$2/sqft |
Source: Zillow Rentals Report a problem | ||
| 5/1/2026 | Listed for rent | $3,300$2/sqft |
Source: Zillow Rentals Report a problem | ||
| 5/1/2026 | Listing removed | $3,300$2/sqft |
Source: BeachesMLS Report a problem | ||
| 4/8/2026 | Listed for sale | $425,000+9.5%$256/sqft |
Source:  BeachesMLS #B26012573 Report a problem BeachesMLS #B26012573 Report a problem | ||
| 2/19/2026 | Price change | $3,300-5.7%$2/sqft |
Source: BeachesMLS #R11152110 Report a problem | ||
| 1/7/2026 | Listed for rent | $3,500$2/sqft |
Source: BeachesMLS #R11152110 Report a problem | ||
| 6/30/2023 | Sold | $388,300$234/sqft |
Source: Public Record Report a problem | ||
Public tax history
| Year | Property taxes | Tax assessment |
|---|---|---|
| 2025 | $8,818 -9.7% | $331,700 -1% |
| 2024 | $9,765 +411.8% | $334,900 +1903% |
| 2023 | $1,908 +123% | $16,720 +10% |
| 2022 | $856 | $15,200 |
Find assessor info on the county website
Monthly payment
Est. payment
Payment breakdown
Explore the cost of this home by adjusting the details. Changes won't be saved.Climate risks
Neighborhood: Tradition
Nearby schools
GreatSchools rating
- 7/10Allapattah Flats K-8Grades: PK-8Distance: 3.7 mi
- 3/10St. Lucie West Centennial High SchoolGrades: PK,9-12Distance: 5.8 mi
- 5/10Manatee Academy K-8Grades: K-8Distance: 4.9 mi
- $462,3103 bd2 ba1.8k sqft10134 SW Orana Dr, Port Saint Lucie, FL 34987Sold
- $421,7703 bd2 ba1.8k sqft10150 SW Orana Dr, Port Saint Lucie, FL 34987Sold

- $392,6603 bd2 ba1.6k sqft10567 SW Orana Dr, Port Saint Lucie, FL 34987Sold

- $492,8003 bd2 ba2.2k sqft10126 SW Orana Dr, Port Saint Lucie, FL 34987Sold
- $471,9103 bd2 ba2.2k sqft10166 SW Orana Dr, Port Saint Lucie, FL 34987Sold
- $391,8003 bd2 ba1.6k sqft14333 SW Murney Way, Port Saint Lucie, FL 34987Off Market
- $597,3105 bd4 ba3k sqft10151 SW Orana Dr, Port Saint Lucie, FL 34987Sold
- $516,2604 bd3 ba2.7k sqft10159 SW Orana Dr, Pt Saint Lucie, FL 34987Sold
A local agent can set up tours, give advice and negotiate with sellers.
Similar homes
- $399,9003 bd2 ba1.6k sqft14093 SW Enzi Way, Port St Lucie, FL 34987For Sale
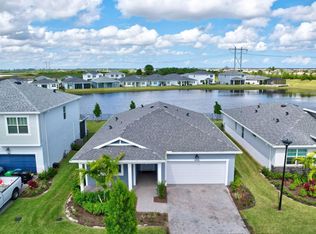
 MLS ID #B26052219, Bea Sallabi, Compass Florida LLC. BeachesMLS
 - $425,0004 bd2 ba1.8k sqft10788 SW Vasari Way, Port St Lucie, FL 34987For Sale
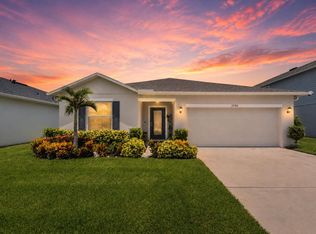 MLS ID #B26053893, Jennifer Baethke, CENTURY 21 Tenace Realty. BeachesMLS
 - $419,9992 bd2 ba2.1k sqft10396 SW Ligustrum Drive, Port St Lucie, FL 34987For Sale
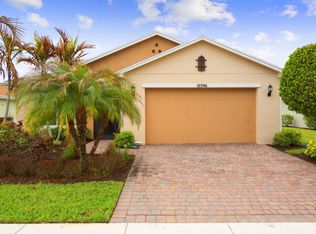 MLS ID #R11169771, Laura M Beltran, Lifestyle International Realty. BeachesMLS
 - $414,9003 bd2 ba1.6k sqft9173 SW Michele Way, Port St Lucie, FL 34987For Sale
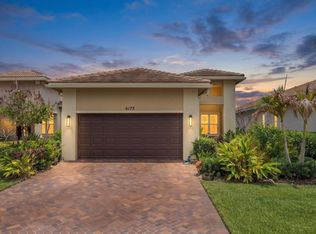 MLS ID #B26034981, Niv Nativ, RE/MAX Gold. BeachesMLS
 - $409,9903 bd2 ba1.7k sqft11957 SW Lyra Drive, Port St Lucie, FL 34987For SaleMLS ID #B26046790, Raeann Laratro, Realty ONE Group Innovation. BeachesMLS
- $474,9994 bd3 ba2.2k sqft14071 SW Safi Terrace, Port St Lucie, FL 34987For SaleMLS ID #B26029736, Jodi-Ann Brown, Keller Williams Realty of PSL. BeachesMLS
- $437,5004 bd3 ba2.2k sqft7456 NW Greenspring Street, Port St Lucie, FL 34987For SaleMLS ID #B26038899, Brent M Doolan, Highlight Realty Corp/LW. BeachesMLS
- $440,0004 bd3 ba1.9k sqft10930 SW Vasari Way, Port St Lucie, FL 34987For SaleMLS ID #B26022739, Leighton O Gordon, Gordon Home Realty LLC. BeachesMLS
- $474,9003 bd2 ba1.9k sqft1929 SW Breezeway Street, Port St Lucie, FL 34987For SaleMLS ID #B26061393, Robert L O'Neal Jr, Southern Key Realty. BeachesMLS
- $427,9003 bd2 ba1.9k sqft1711 SE Fairfield Street, Port St Lucie, FL 34983For SaleMLS ID #B26066907, Olga Castillo Duarte, LPT Realty, LLC. BeachesMLS
- $350,0003 bd2 ba1.5k sqft11200 SW HADLEY Street, Port St Lucie, FL 34987For SaleMLS ID #B26058702, Sheryl Glants Pina, Keller Williams Realty of PSL. BeachesMLS
- $484,9003 bd3 ba2k sqft11379 SW Reston Court, Port St Lucie, FL 34987For SaleMLS ID #B26011111, Katrina Wells, RE/MAX Gold. BeachesMLS
- $455,0004 bd2 ba1.8k sqft849 SW Nichols Terrace, Port St Lucie, FL 34953For SaleMLS ID #B26034975, Jennifer A Espenscheid, Voro LLC. BeachesMLS
- $390,0004 bd2 ba1.8k sqft535 SW Butler Avenue, Port St Lucie, FL 34983For SaleMLS ID #B26020294, Olga Castillo Duarte, LPT Realty, LLC. BeachesMLS
- $354,9003 bd2 ba1.6k sqft8095 NW Greenbank Circle, Port St Lucie, FL 34987For SaleMLS ID #B26023951, Niv Nativ, RE/MAX Gold. BeachesMLS
- $435,0003 bd2 ba1.8k sqft1013 SW EUREKA Avenue, Port St Lucie, FL 34953For SaleMLS ID #B26060393, Nichole Wilmarth, Vic's Picks Realty, LLC.. BeachesMLS
- $415,0003 bd2 ba1.6k sqft11264 Barnstead Way, Port St Lucie, FL 34987For SaleMLS ID #B26020702, John Henao, United Realty Group, Inc. BeachesMLS
- $475,0002 bd2 ba1.7k sqft11875 SW Jasper Lake Way, Port St Lucie, FL 34987For SaleMLS ID #B26040808, Cesar Trujillo, Keller Williams Realty of PSL. BeachesMLS
- $434,9003 bd2 ba1.7k sqft1373 SW Granville Avenue, Port St Lucie, FL 34953For SaleMLS ID #B26055484, Monica K Jimenez Varea, PA, Partnership Realty Inc.. BeachesMLS
- $424,9003 bd2 ba1.5k sqft102 NW Peach Street, Port St Lucie, FL 34983For SaleMLS ID #B26041442, Alexandra Abilene Sanchez, Atlantic Shores ERA Powered. BeachesMLS
