RARE CANAL LOT WITH NO REAR NEIGHBORS. This 2020 Lennar Brilliance offers 3 bedrooms, 2 bathrooms, 1,649 square feet, a tile roof, high ceilings, and a comfortable split floor plan. The fully fenced backyard includes a private gate leading directly to the canal, providing peaceful water views and exceptional privacy. Inside, you will find tile and laminate flooring throughout, an open kitchen with a large island, and a spacious primary suite with a walk in closet and dual sinks. Copper Creek is a gated community offering a clubhouse, community pool, fitness center, tennis, basketball, and playground. Schedule your private showing today. From the moment you pull through the gates of Copper Creek, something shifts. The streets are quiet, the landscaping is kept, and it genuinely feels like a neighborhood. Inside, the open floor plan keeps the kitchen and living area connected, the split bedroom layout gives everyone their space, and the primary suite delivers with dual sinks, a separate shower, and a walk-in closet. High ceilings and tile and laminate floors throughout make the home feel larger than it measures. Out back is where this home stands apart. A fully fenced yard with private gate access opens directly to the canal. No rear neighbors — just water, sky, and complete privacy every single day. Community amenities include a resort-style pool, fitness center, clubhouse, tennis, basketball, and playground. Minutes from I-95, Tradition Town Center, and Allapattah Flats K-8. Built 2020 by Lennar. Currently the lowest-priced home in Copper Creek.
Accepting backups
Price cut: $5K (8/5)
$354,900
8095 NW Greenbank Circle, Port St Lucie, FL 34987
3beds
1,649sqft
Single Family Residence
Built in 2020
6,708 Square Feet Lot
$350,300 Zestimate®
$215/sqft
$227/mo HOA
What's special
Exceptional privacyHigh ceilingsPeaceful water viewsSpacious primary suiteTile roofComfortable split floor planDual sinks
- 109 days
- 578
- 39
Zillow last checked:
Listing updated:
Listed by:
Niv Nativ 561-816-7318,
RE/MAX Gold
Source: BeachesMLS,MLS#: B26023951 Originating MLS: BeachesMLS
Originating MLS: BeachesMLSFacts & features
Interior
Bedrooms & bathrooms
- Bedrooms: 3
- Bathrooms: 2
- Full bathrooms: 2
- Main level bathrooms: 2
- Main level bedrooms: 3
Primary bedroom
- Level: Main
- Area: 195
- Dimensions: 13 X 15
Bedroom 2
- Level: Main
- Area: 143
- Dimensions: 11 X 13
Bedroom 3
- Level: Main
- Area: 143
- Dimensions: 11 X 13
Kitchen
- Level: Main
- Area: 126
- Dimensions: 9 X 14
Living room
- Level: Main
- Area: 288
- Dimensions: 16 X 18
Heating
- Central
Cooling
- Central Air, Ceiling Fan(s)
Appliances
- Included: Dryer, Dishwasher, Electric Range, Electric Water Heater, Disposal, Microwave, Refrigerator, Water Heater, Washer, Owned Water Heater
- Laundry: Inside
Features
- Bedroom on Main Level, Dual Sinks, High Ceilings, Kitchen Island, Main Level Primary, Split Bedrooms, Separate Shower, Walk-In Closet(s)
- Flooring: Ceramic Tile, Laminate
- Windows: Double Pane Windows, Insulated Windows
- Has fireplace: No
Interior area
- Total structure area: 2,170
- Total interior livable area: 1,649 sqft
Video & virtual tour
Property
Parking
- Total spaces: 2
- Parking features: Attached, Garage
- Attached garage spaces: 2
Accessibility
- Accessibility features: None
Features
- Levels: One
- Stories: 1
- Pool features: Association
- Fencing: Back Yard,Fenced
- Has view: Yes
- View description: Canal, Water
- Has water view: Yes
- Water view: Canal,Water
- Waterfront features: Canal Access, Canal Front, None
Lot
- Size: 6,708 Square Feet
- Features: Sprinklers Automatic, Sprinkler System, < 1/4 Acre
Details
- Parcel number: 332070101650008
- Zoning: Planned Un
- Special conditions: Standard
Construction
Type & style
- Home type: SingleFamily
- Architectural style: Ranch
- Property subtype: Single Family Residence
Materials
- Block
- Roof: Tile
Condition
- Resale
- New construction: No
- Year built: 2020
Details
- Builder model: Brilliance
- Builder name: Lennar
Utilities & green energy
- Sewer: Public Sewer
- Water: Public
- Utilities for property: Cable Available, Sewer Available, Underground Utilities, Water Available
Community & HOA
Community
- Features: Home Owners Association, Gated, Street Lights
- Security: Gated Community
- Subdivision: COPPER CREEK PLAT NO 2
HOA
- Has HOA: Yes
- Amenities included: Basketball Court, Clubhouse, Fitness Center, Playground, Park, Pool, Sidewalks, Tennis Court(s)
- Services included: Common Areas, Maintenance Grounds, Recreation Facilities, Security
- HOA fee: $227 monthly
Location
- Region: Port Saint Lucie
Financial & listing details
- Price per square foot: $215/sqft
- Tax assessed value: $349,600
- Annual tax amount: $8,238
- Date on market: 5/16/2026
- Cumulative days on market: 109 days
- Listing terms: Cash,Conventional,FHA,VA Loan
Estimated market value
$350,300
$333,000 - $368,000
$2,646/mo
Price history
| Date | Event | Price |
|---|---|---|
| 8/5/2026 | Price change | $354,900-1.4%$215/sqft |
Source:  BeachesMLS #B26023951 Report a problem BeachesMLS #B26023951 Report a problem | ||
| 6/18/2026 | Price change | $359,900-2.4%$218/sqft |
Source: BeachesMLS #B26023951 Report a problem | ||
| 5/16/2026 | Listed for sale | $368,900-8.9%$224/sqft |
Source: BeachesMLS #B26023951 Report a problem | ||
| 7/1/2025 | Listing removed | $404,900$246/sqft |
Source: BeachesMLS #RX-11040920 Report a problem | ||
| 5/22/2025 | Listed for sale | $404,900$246/sqft |
Source: BeachesMLS #RX-11040920 Report a problem | ||
| 4/28/2025 | Listing removed | $404,900$246/sqft |
Source: BeachesMLS #RX-11040920 Report a problem | ||
| 1/6/2025 | Price change | $404,900-1.2%$246/sqft |
Source: BeachesMLS #RX-11040920 Report a problem | ||
| 11/29/2024 | Listed for sale | $410,000+1.2%$249/sqft |
Source: BeachesMLS #RX-11040920 Report a problem | ||
| 8/3/2023 | Sold | $405,000-1%$246/sqft |
Source: BeachesMLS #R10898594 Report a problem | ||
| 7/1/2023 | Contingent | $409,000$248/sqft |
Source: BeachesMLS #RX-10898594 Report a problem | ||
| 6/20/2023 | Listed for sale | $409,000+75.2%$248/sqft |
Source: BeachesMLS #RX-10898594 Report a problem | ||
| 2/21/2020 | Sold | $233,500$142/sqft |
Source: Public Record Report a problem | ||
Public tax history
| Year | Property taxes | Tax assessment |
|---|---|---|
| 2025 | $8,239 -8.3% | $349,600 +4.4% |
| 2024 | $8,983 +62.6% | $334,900 +51.5% |
| 2023 | $5,525 +3.1% | $221,091 +3% |
| 2022 | $5,361 +1.2% | $214,652 +3% |
| 2021 | $5,296 +216.5% | $208,400 +1002.6% |
| 2020 | $1,673 | $18,900 |
| 2019 | $1,673 +23.1% | $18,900 +47.7% |
| 2018 | $1,360 +316% | $12,800 +106.5% |
| 2017 | $327 +18.4% | $6,200 -11.4% |
| 2016 | $276 -6.2% | $7,000 |
| 2015 | $294 +0% | $7,000 |
| 2014 | $294 | $7,000 |
| 2013 | -- | $7,000 |
| 2012 | -- | $7,000 |
| 2011 | -- | $7,000 -12.5% |
| 2010 | -- | $8,000 -33.3% |
| 2009 | -- | $12,000 -20% |
| 2008 | -- | $15,000 -26.1% |
| 2007 | -- | $20,300 |
Find assessor info on the county website
Monthly payment
Est. payment
Payment breakdown
Explore the cost of this home by adjusting the details. Changes won't be saved.Climate risks
Neighborhood: 34987
Nearby schools
Schools provided by the listing agent
- Elementary: Allapattah Flats K-8
- Middle: Allapattah Flats K-8
Source: BeachesMLS. This data may not be complete. We recommend contacting the local school district to confirm school assignments for this home.
- $441,9004 bd4 ba2.5k sqft8087 NW Greenbank Cir, Port Saint Lucie, FL 34987Off Market
- $365,3003 bd2 ba1.6k sqft8103 NW Greenbank Cir, Port Saint Lucie, FL 34987Off Market
- $412,3004 bd3 ba2.2k sqft8079 NW Greenbank Cir, Port Saint Lucie, FL 34987Off Market
- $383,9003 bd2 ba1.8k sqft8111 NW Greenbank Cir, Port Saint Lucie, FL 34987Off Market
Similar homes
- $340,0003 bd2 ba1.6k sqft11260 SW HADLEY Street, Port St Lucie, FL 34987For Sale

 MLS ID #B26068922, Ingrid Marie Berlingeri Eaton, Fosters Realty. BeachesMLS
 - $350,0003 bd2 ba1.5k sqft11200 SW HADLEY Street, Port St Lucie, FL 34987For Sale
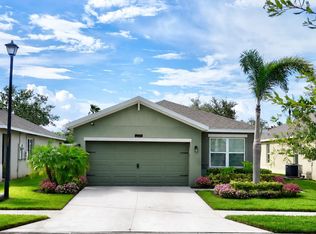 MLS ID #B26058702, Sheryl Glants Pina, Keller Williams Realty of PSL. BeachesMLS
 - $365,0003 bd3 ba2k sqft12172 SW Lockhaven Court, Port St Lucie, FL 34987For Sale
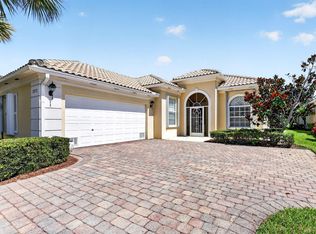 MLS ID #B26044683, Patti Koedatich, Illustrated Properties LLC (Co. BeachesMLS
 - $437,0004 bd3 ba2.2k sqft7456 NW Greenspring Street, Port St Lucie, FL 34987For Sale
 MLS ID #B26038899, Brent M Doolan, Highlight Realty Corp/LW. BeachesMLS
 - $350,0003 bd2 ba1.5k sqft11044 SW Vasari Way, Port St Lucie, FL 34987For SaleMLS ID #B26039185, Mark Naumovitz, Keller Williams Realty of PSL. BeachesMLS
- $371,0002 bd2 ba1.6k sqft24072 SW Firenze Way, Port St Lucie, FL 34986For SaleMLS ID #B26020388, Robert C Estis, Keller Williams Realty Jupiter. BeachesMLS
- $325,0002 bd2 ba1.6k sqft10256 SW Indian Lilac Trail, Port St Lucie, FL 34987For SaleMLS ID #B26048945, Carla Lopez, Berkshire Hathaway Florida Realty. BeachesMLS
- $409,0002 bd2 ba1.6k sqft8741 SW VICO Way, Port St Lucie, FL 34987For SaleMLS ID #B26061141, Desiree Flexen, Lang Realty. BeachesMLS
- $349,0003 bd2 ba1.7k sqft171 NW Lawton Road, Port St Lucie, FL 34986For SaleMLS ID #B26039901, Loretta A DiRosa, Coldwell Banker Realty. BeachesMLS
- $340,0002 bd2 ba1.7k sqft12784 SW Lake Fern, Port St Lucie, FL 34987For SaleMLS ID #B26040431, John Foley, Keyes Co. BeachesMLS
- $389,0003 bd3 ba2.2k sqft11741 SW Bennington Circle, Port St Lucie, FL 34987For SaleMLS ID #B26012167, Dannie Thompson, Southern Key Realty. BeachesMLS
- $399,9003 bd2 ba1.6k sqft14093 SW Enzi Way, Port St Lucie, FL 34987For SaleMLS ID #B26052219, Bea Sallabi, Compass Florida LLC. BeachesMLS
- $334,9003 bd2 ba1.5k sqft562 SW Saint Martins Cove, Port St Lucie, FL 34986For SaleMLS ID #B26033771, Debi A Jensen, Century 21 All Professional. BeachesMLS
- $414,9503 bd2 ba1.8k sqft9118 SW Michele Way, Port St Lucie, FL 34987For SaleMLS ID #F10544546, Daniel Graham Robinson, Houwzer LLC. BeachesMLS
- $414,9003 bd2 ba1.6k sqft9173 SW Michele Way, Port St Lucie, FL 34987For SaleMLS ID #B26034981, Niv Nativ, RE/MAX Gold. BeachesMLS
- $339,0002 bd2 ba1.5k sqft12901 SW Vermillion Circle, Port St Lucie, FL 34987For SaleMLS ID #R11155349, Cesar Trujillo, Keller Williams Realty of PSL. BeachesMLS
- $319,0003 bd2 ba1.6k sqft362 NW Granville Street, Port St Lucie, FL 34986For SaleMLS ID #B26046278, Kate Ward, RE/MAX Gold. BeachesMLS
- $399,0002 bd2 ba1.8k sqft11111 SW Visconti Way, Port St Lucie, FL 34986For SaleMLS ID #B26017981, Donna M. Cardinale, Real Estate of Florida. BeachesMLS
- $390,0004 bd2 ba1.8k sqft535 SW Butler Avenue, Port St Lucie, FL 34983For SaleMLS ID #B26020294, Olga Castillo Duarte, LPT Realty, LLC. BeachesMLS
- $444,9904 bd2 ba1.9k sqft5453 NW Camberly Court, Port St Lucie, FL 34987New ConstructionMLS ID #B26029201, Nancy D Pruitt PA, Olympus Executive Realty Inc. BeachesMLS
