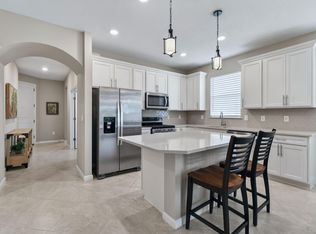
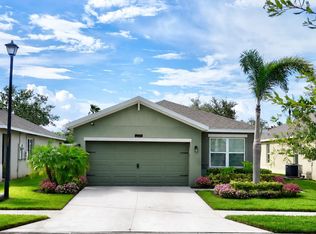
Welcome to this beautifully maintained 2-bedroom plus den, 2-bathroom villa in the highly desirable Del Webb at Tradition, a premier 55+ community. This home features an open and spacious floor plan filled with natural light, ideal for comfortable living and entertaining. Tile flooring throughout offers a clean, modern look and easy maintenance. The updated kitchen is the heart of the home, showcasing a granite center island, gas range, and ample cabinetry. The versatile den is perfect for a home office or guest space. Impact glass windows provide peace of mind and efficiency. Enjoy resort-style living at Del Webb at Tradition with a clubhouse, fitness center, pool, tennis and pickleball courts, and an active social calendar. Centrally located near shopping, dining, and Cleveland Clinic.
For sale
Price cut: $20.9K (7/17)
$339,000
12901 SW Vermillion Circle, Port St Lucie, FL 34987
2beds
1,579sqft
:
Get pre-qualified$2,881/mo
Villa
Built in 2022
4,860 Square Feet Lot
$332,500 Zestimate®
$215/sqft
$536/mo HOA
What's special
Granite center islandGas rangeFitness centerFilled with natural lightTennis and pickleball courtsTile flooring throughoutImpact glass windows
- 28 days |
- 411 |
- 17 |
Zillow last checked:
Listing updated:
Listed by:
Cesar Trujillo 772-626-2504,
Keller Williams Realty of PSL,
Valerie Trujillo 772-626-4626,
Keller Williams Realty of PSL
Source: BeachesMLS,MLS#: R11155349 Originating MLS: BeachesMLS
Originating MLS: BeachesMLSFacts & features
Interior
Bedrooms & bathrooms
- Bedrooms: 2
- Bathrooms: 2
- Full bathrooms: 2
- Main level bathrooms: 2
- Main level bedrooms: 2
Primary bedroom
- Level: Main
- Area: 227.01
- Dimensions: 14.1 X 16.1
Bedroom 2
- Level: Main
- Area: 159.3
- Dimensions: 13.5 X 11.8
Bedroom 3
- Level: Main
- Area: 133.1
- Dimensions: 12.1 X 11
Dining room
- Level: Main
- Area: 132
- Dimensions: 11 X 12
Kitchen
- Level: Main
- Area: 110
- Dimensions: 11 X 10
Living room
- Level: Main
- Area: 339.11
- Dimensions: 17.39 X 19.5
Heating
- Central, Electric
Cooling
- Central Air, Ceiling Fan(s), Electric
Appliances
- Included: Dryer, Dishwasher, Disposal, Gas Range, Gas Water Heater, Microwave, Oven, Refrigerator, Water Heater, Washer
- Laundry: Inside, Laundry Closet
Features
- Breakfast Bar, Dual Sinks, High Ceilings, Kitchen Island, Living/Dining Room, Storage, Separate Shower, Walk-In Closet(s)
- Flooring: Carpet
- Windows: Blinds
Interior area
- Total structure area: 2,205
- Total interior livable area: 1,579 sqft
Video & virtual tour
Property
Parking
- Total spaces: 2
- Parking features: Attached, Garage, Garage Door Opener
- Attached garage spaces: 2
Features
- Levels: One
- Stories: 1
- Entry location: Entry Level Living Area Y
- Patio & porch: Covered, Patio, Screened
- Exterior features: Outdoor Living Area
- Pool features: Association
- Has view: Yes
- View description: Garden
- Waterfront features: None
Lot
- Size: 4,860 Square Feet
- Dimensions: 135.0' x 36.0'
- Features: Sprinklers Automatic, < 1/4 Acre
Details
- Parcel number: 432270101640000
- Zoning: Master Planned
Construction
Type & style
- Home type: SingleFamily
- Architectural style: Ranch
- Property subtype: Villa
Materials
- Block
- Roof: Composition,Shingle
Condition
- Resale
- New construction: No
- Year built: 2022
Details
- Builder model: Ellenwood
- Builder name: Pulte Homes
Utilities & green energy
- Electric: 3 Phase
- Sewer: Public Sewer
- Water: Public
- Utilities for property: Cable Available, Sewer Available, Underground Utilities, Water Available
Community & HOA
Community
- Features: Home Owners Association, Gated, Property Manager On-Site, Street Lights, Sidewalks
- Security: Security System Owned, Security System, Fire Alarm, Gated with Guard, Gated Community, Smoke Detector(s)
- Senior community: Yes
- Subdivision: DEL WEBB AT TRADITION PLAT NO. 2
HOA
- Has HOA: Yes
- Amenities included: Bocce Court, Clubhouse, Fitness Center, Library, Picnic Area, Pickleball, Park, Pool, Recreation Facilities, Spa/Hot Tub, Sidewalks, Tennis Court(s), Trail(s)
- Services included: Common Areas, Cable TV, Maintenance Grounds, Recreation Facilities, Security, Internet
- HOA fee: $536 monthly
- HOA phone: 772-303-2646
Location
- Region: Port Saint Lucie
Financial & listing details
- Price per square foot: $215/sqft
- Tax assessed value: $297,800
- Annual tax amount: $3,487
- Date on market: 7/17/2026
- Cumulative days on market: 209 days
- Listing terms: Cash,Conventional,FHA,VA Loan
- Road surface type: Paved
Estimated market value
$332,500
$316,000 - $349,000
$2,899/mo
Price history
| Date | Event | Price |
|---|---|---|
| 7/17/2026 | Price change | $339,000-5.8%$215/sqft |
Source:  BeachesMLS #R11155349 Report a problem BeachesMLS #R11155349 Report a problem | ||
| 3/11/2026 | Price change | $359,900-21.7%$228/sqft |
Source: BeachesMLS #R11155349 Report a problem | ||
| 1/17/2026 | Listed for sale | $459,900+41.9%$291/sqft |
Source: BeachesMLS #RX-11155349 Report a problem | ||
| 8/4/2022 | Sold | $324,100$205/sqft |
Source: Public Record Report a problem | ||
Public tax history
| Year | Property taxes | Tax assessment |
|---|---|---|
| 2025 | $3,487 +2.9% | $139,358 +2.9% |
| 2024 | $3,388 +4.3% | $135,431 +3% |
| 2023 | $3,248 +114.6% | $131,487 +1217.2% |
| 2022 | $1,514 +16.4% | $9,982 +10% |
| 2021 | $1,300 +5.6% | $9,075 +10% |
| 2020 | $1,232 | $8,250 +10% |
| 2019 | $1,232 | $7,500 |
Find assessor info on the county website
Monthly payment
Est. payment
Payment breakdown
Explore the cost of this home by adjusting the details. Changes won't be saved.Climate risks
Neighborhood: 34987
Nearby schools
GreatSchools rating
- 6/10Windmill Point Elementary SchoolGrades: PK-5Distance: 3.8 mi
- 5/10Oak Hammock K-8 SchoolGrades: PK-8Distance: 4.4 mi
- 3/10St. Lucie West Centennial High SchoolGrades: PK,9-12Distance: 5.7 mi
- $351,7003 bd2 ba1.5k sqft12907 SW Vermillion Cir, Port Saint Lucie, FL 34987Off Market
- $356,0003 bd2 ba1.5k sqft12895 SW Vermillion Cir, Port Saint Lucie, FL 34987Off Market
- $363,3003 bd2 ba1.5k sqft12913 SW Vermillion Cir, Port Saint Lucie, FL 34987Off Market
- $347,0003 bd2 ba1.5k sqft12889 SW Vermillion Cir, Port Saint Lucie, FL 34987Off Market
- $339,7003 bd2 ba1.5k sqft12883 SW Vermillion Cir, Port Saint Lucie, FL 34987Off Market
- $499,6003 bd2 ba2.2k sqft12919 SW Vermillion Cir, Port Saint Lucie, FL 34987Off Market
- $451,6003 bd2 ba2.1k sqft12877 SW Vermillion Cir, Port Saint Lucie, FL 34987Off Market
- $433,0003 bd2 ba1.9k sqft12925 SW Vermillion Cir, Port Saint Lucie, FL 34987Off Market
A local agent can set up tours, give advice and negotiate with sellers.
A local lender can help you make sure your offer is ready when you are.
Similar homes
- $364,9002 bd2 ba1.5k sqft12847 SW Vermillion Circle, Port St Lucie, FL 34987For Sale
 MLS ID #B26037378, Linda Moore, RE/MAX of Stuart. BeachesMLS
 - $335,0002 bd2 ba1.6k sqft10256 SW Indian Lilac Trail, Port St Lucie, FL 34987For Sale
 MLS ID #B26048945, Carla Lopez, Berkshire Hathaway Florida Realty. BeachesMLS
 - $290,0002 bd2 ba1.5k sqft12140 SW ELSINORE Drive, Port St Lucie, FL 34987For Sale
 MLS ID #B26062397, Alla Kalkis, Coldwell Banker Realty. BeachesMLS
 - $350,0003 bd2 ba1.5k sqft11200 SW HADLEY Street, Port St Lucie, FL 34987For Sale
 MLS ID #B26058702, Sheryl Glants Pina, Keller Williams Realty of PSL. BeachesMLS
 - $345,0002 bd2 ba1.7k sqft12784 SW Lake Fern, Port St Lucie, FL 34987For SaleMLS ID #B26040431, John Foley, Keyes Co. BeachesMLS
- $364,0002 bd2 ba1.7k sqft12520 SW Weeping Willow Avenue, Port St Lucie, FL 34987For SaleMLS ID #B26043607, Cesar Trujillo, Keller Williams Realty of PSL. BeachesMLS
- $370,0002 bd2 ba1.5k sqft13541 SW Oceanus Boulevard, Port St Lucie, FL 34987For SaleMLS ID #B26001704, Natalia Rhinehart, EXP Realty LLC. BeachesMLS
- $299,9993 bd2 ba1.4k sqft9810 SW Eastbrook Circle, Port St Lucie, FL 34987For SaleMLS ID #B26056855, Donna L Finley, Mirsky Realty Group LLC. BeachesMLS
- $385,0003 bd2 ba1.8k sqft11379 SW Lake Park Drive, Port St Lucie, FL 34987For SaleMLS ID #B26009534, Patricia A. Ritchie Johnson, RE/MAX Masterpiece Realty. BeachesMLS
- $354,9003 bd2 ba1.6k sqft8095 NW Greenbank Circle, Port St Lucie, FL 34987For SaleMLS ID #B26023951, Niv Nativ, RE/MAX Gold. BeachesMLS
- $400,0003 bd2 ba1.8k sqft10731 SW Westlawn Boulevard, Port St Lucie, FL 34987For SaleMLS ID #B26046617, Catherine Figueroa, Glass Realty, LLC. BeachesMLS
- $365,0003 bd3 ba2k sqft12172 SW Lockhaven Court, Port St Lucie, FL 34987For SaleMLS ID #B26044683, Patti Koedatich, Illustrated Properties LLC (Co. BeachesMLS
- $385,0003 bd2 ba1.9k sqft10095 SW Indian Lilac Trail, Port St Lucie, FL 34987For SaleMLS ID #B26023750, Amanda Kelly, Keller Williams Realty of PSL. BeachesMLS
- $405,9003 bd3 ba2.2k sqft11861 SW Crestwood Circle, Port St Lucie, FL 34987For SaleMLS ID #B26043603, Cesar Trujillo, Keller Williams Realty of PSL. BeachesMLS
- $499,9002 bd2 ba1.7k sqft11455 SW Golden Mountain Way, Port St Lucie, FL 34987For SaleMLS ID #R11165862, Andrea Horner, Holland Real Estate & Home Advisory. BeachesMLS
- $410,0002 bd2 ba1.3k sqft12555 SW Manatee Marsh Terrace, Port St Lucie, FL 34987For SaleMLS ID #R11140548, Nicholas Bartletti, Echo Fine Properties. BeachesMLS
- $379,9003 bd2 ba1.6k sqft7697 NW Greenbank Circle, Port St Lucie, FL 34987For SaleMLS ID #B26021230, Candace Garber, TruDeals Realty Corp. BeachesMLS
- $320,0002 bd2 ba1.4k sqft10160 SW Azzo Lane, Port St Lucie, FL 34986For SaleMLS ID #R11150734, Roxana Campbell, RE/MAX Direct. BeachesMLS
- $400,0003 bd2 ba2.1k sqft11331 SW Aspen Lane, Port St Lucie, FL 34987For SaleMLS ID #B26040944, John Foley, Keyes Co. BeachesMLS
- $389,0003 bd3 ba2.2k sqft11741 SW Bennington Circle, Port St Lucie, FL 34987For SaleMLS ID #B26012167, Dannie Thompson, Southern Key Realty. BeachesMLS
