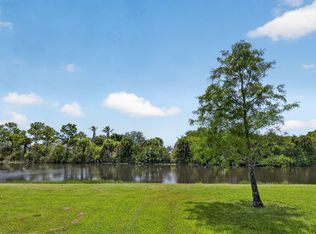
Welcome to your dream villa nestled within an exclusive gated community, where luxury living meets breathtaking natural beauty. This stunning lakefront villa offers direct water views from the moment you step inside, creating a serene and picturesque backdrop for everyday living. Thoughtfully designed with a split bedroom floor plan, this home provides the perfect balance of privacy and open living — ideal for families, guests, or those working from home. Step outside and enjoy everything this resort-style community has to offer, including a sparkling pool, relaxing hot tub, state-of-the-art fitness center, and a dedicated dog park — everything you need for an active and vibrant lifestyle, right at your doorstep.
Pending
$290,000
12140 SW ELSINORE Drive, Port St Lucie, FL 34987
2beds
1,526sqft
Villa
Built in 2005
5,009 Square Feet Lot
$284,200 Zestimate®
$190/sqft
$530/mo HOA
What's special
Stunning lakefront villaRelaxing hot tubSparkling poolDirect water viewsSplit bedroom floor plan
- 13 days |
- 453 |
- 23 |
Likely to sell faster than
Zillow last checked:
Listing updated:
Listed by:
Alla Kalkis 305-393-7593,
Coldwell Banker Realty
Source: BeachesMLS,MLS#: B26062397 Originating MLS: BeachesMLS
Originating MLS: BeachesMLSFacts & features
Interior
Bedrooms & bathrooms
- Bedrooms: 2
- Bathrooms: 2
- Full bathrooms: 2
- Main level bathrooms: 2
- Main level bedrooms: 2
Heating
- Central
Cooling
- Central Air, Ceiling Fan(s)
Appliances
- Included: Dryer, Dishwasher, Electric Range, Ice Maker, Microwave, Range, Refrigerator, Washer
- Laundry: Inside, Laundry Room
Features
- Built-in Features, Bedroom on Main Level, High Ceilings, Multiple Primary Suites, Vaulted Ceiling(s), Walk-In Closet(s)
- Flooring: Carpet, Tile
- Has fireplace: No
Interior area
- Total structure area: 2,121
- Total interior livable area: 1,526 sqft
Video & virtual tour
Property
Parking
- Total spaces: 4
- Parking features: Attached, Driveway, Garage, Garage Door Opener
- Attached garage spaces: 2
- Uncovered spaces: 2
Accessibility
- Accessibility features: None
Features
- Levels: One
- Stories: 1
- Patio & porch: Covered, Patio, Screened
- Exterior features: Outdoor Living Area
- Pool features: Association
- Has view: Yes
- View description: Lake, Water
- Has water view: Yes
- Water view: Lake,Water
- Waterfront features: Lake Front, None
Lot
- Size: 5,009 Square Feet
- Features: < 1/4 Acre
Details
- Parcel number: 430880000720008
- Zoning: Master Pla
- Special conditions: Standard
Construction
Type & style
- Home type: SingleFamily
- Architectural style: Ranch
- Property subtype: Villa
Materials
- Block, Stucco
- Roof: Barrel,Tile
Condition
- Resale
- New construction: No
- Year built: 2005
Utilities & green energy
- Sewer: Public Sewer
- Water: Public
- Utilities for property: None
Community & HOA
Community
- Features: Home Owners Association, Gated
- Security: Gated Community
- Subdivision: TRADITION PLAT NO 16
HOA
- Has HOA: Yes
- Amenities included: Clubhouse, Dog Park, Fitness Center, Playground, Pool, Spa/Hot Tub, Tennis Court(s)
- Services included: Cable TV, Internet, Legal/Accounting, Maintenance Grounds, Recreation Facilities, Security
- HOA fee: $530 monthly
Location
- Region: Port Saint Lucie
Financial & listing details
- Price per square foot: $190/sqft
- Tax assessed value: $248,300
- Annual tax amount: $7,949
- Date on market: 8/10/2026
- Cumulative days on market: 6 days
- Listing terms: Cash,Conventional,FHA,VA Loan
Estimated market value
$284,200
$270,000 - $298,000
$2,445/mo
Price history
| Date | Event | Price |
|---|---|---|
| 8/20/2026 | Pending sale | $290,000$190/sqft |
Source:  BeachesMLS #B26062397 Report a problem BeachesMLS #B26062397 Report a problem | ||
| 8/10/2026 | Listed for sale | $290,000+45.4%$190/sqft |
Source: BeachesMLS #B26062397 Report a problem | ||
| 6/4/2018 | Sold | $199,500-15.8%$131/sqft |
Source: Public Record Report a problem | ||
| 2/23/2005 | Sold | $236,900$155/sqft |
Source: Public Record Report a problem | ||
Public tax history
| Year | Property taxes | Tax assessment |
|---|---|---|
| 2025 | $7,949 +3.8% | $274,400 +5.7% |
| 2024 | $7,658 +3.2% | $259,545 +10% |
| 2023 | $7,423 +9.8% | $235,950 +10% |
| 2022 | $6,760 +11.5% | $214,500 +10% |
| 2021 | $6,065 +4.7% | $195,000 +9% |
| 2020 | $5,794 | $178,900 -1.4% |
| 2019 | $5,794 -2.5% | $181,400 +4.9% |
| 2018 | $5,942 +5.7% | $173,000 +3.5% |
| 2017 | $5,622 +4.7% | $167,200 +13% |
| 2016 | $5,372 +7.2% | $148,000 +6.8% |
| 2015 | $5,013 +4.9% | $138,600 +16% |
| 2014 | $4,777 | $119,460 +10% |
| 2013 | -- | $108,600 +2.8% |
| 2012 | -- | $105,600 -0.2% |
| 2011 | -- | $105,800 -4.9% |
| 2010 | -- | $111,300 -5.4% |
| 2009 | -- | $117,600 -25.5% |
| 2008 | -- | $157,900 -25.1% |
| 2007 | -- | $210,700 -6.5% |
| 2006 | -- | $225,400 +80.3% |
| 2005 | -- | $125,000 |
Find assessor info on the county website
Monthly payment
Est. payment
Payment breakdown
Explore the cost of this home by adjusting the details. Changes won't be saved.Climate risks
Neighborhood: Tradition
Nearby schools
GreatSchools rating
- 5/10Manatee Academy K-8Grades: K-8Distance: 4 mi
- 3/10St. Lucie West Centennial High SchoolGrades: PK,9-12Distance: 4.8 mi
- 5/10Oak Hammock K-8 SchoolGrades: PK-8Distance: 4 mi
- $337,8002 bd2 ba1.5k sqft12130 SW Elsinore Dr, Port Saint Lucie, FL 34987Off Market

- $283,9002 bd2 ba1.5k sqft12150 SW Elsinore Dr, Port Saint Lucie, FL 34987Off Market
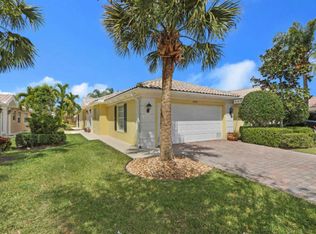
- $318,5002 bd2 ba1.6k sqft12160 SW Elsinore Dr, Port Saint Lucie, FL 34987Sold
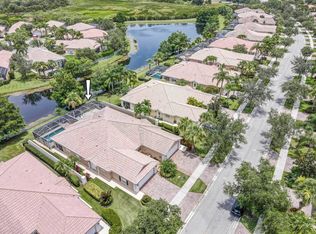
- $301,6002 bd2 ba1.5k sqft12120 SW Elsinore Dr, Port Saint Lucie, FL 34987Off Market
- $335,0002 bd2 ba1.5k sqft12170 SW Elsinore Dr, Port Saint Lucie, FL 34987Sold
- $329,0002 bd2 ba1.6k sqft12100 SW Elsinore Dr, Port Saint Lucie, FL 34987Sold
- $337,8002 bd2 ba1.5k sqft12090 SW Elsinore Dr, Port Saint Lucie, FL 34987Off Market
- $295,1002 bd2 ba1.5k sqft12180 SW Elsinore Dr, Port Saint Lucie, FL 34987Off Market
A local agent can set up tours, give advice and negotiate with sellers.
A local lender can help you make sure your offer is ready when you are.
Similar homes
- $314,9003 bd2 ba1.7k sqft9573 SW Flowermound Circle, Port St Lucie, FL 34987For Sale
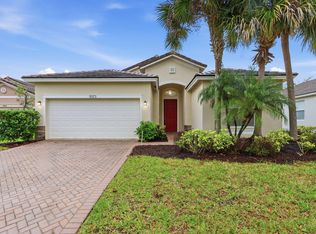
 MLS ID #B26010741, Michael McGee, Mainstay Brokerage LLC. BeachesMLS
 - $330,0003 bd2 ba1.4k sqft9801 SW Glenbrook Drive, Port St Lucie, FL 34987For Sale
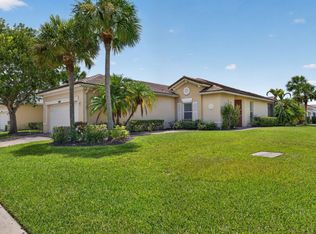 MLS ID #B26065076, Christiana Nardozzi, Nardozzi Homes. BeachesMLS
 - $299,9993 bd2 ba1.4k sqft9810 SW Eastbrook Circle, Port St Lucie, FL 34987For Sale
 MLS ID #B26056855, Donna L Finley, Mirsky Realty Group LLC. BeachesMLS
 - $365,0003 bd3 ba2k sqft12172 SW Lockhaven Court, Port St Lucie, FL 34987For Sale
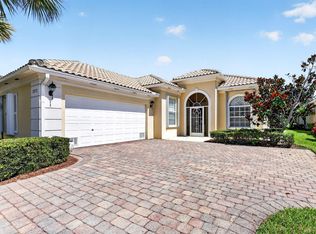 MLS ID #B26044683, Patti Koedatich, Illustrated Properties LLC (Co. BeachesMLS
 - $325,0002 bd2 ba1.6k sqft10256 SW Indian Lilac Trail, Port St Lucie, FL 34987For SaleMLS ID #B26048945, Carla Lopez, Berkshire Hathaway Florida Realty. BeachesMLS
- $340,0002 bd2 ba1.7k sqft12784 SW Lake Fern, Port St Lucie, FL 34987For SaleMLS ID #B26040431, John Foley, Keyes Co. BeachesMLS
- $319,9002 bd2 ba1.6k sqft653 SW Munjack Cove, Port St Lucie, FL 34986For SaleMLS ID #B26015816, Christine Michelle Miret, Keller Williams Realty of PSL. BeachesMLS
- $299,0002 bd2 ba1.5k sqft532 NW Portofino Lane, Port St Lucie, FL 34986For SaleMLS ID #B26064318, Laura M Beltran, Lifestyle International Realty. BeachesMLS
- $400,0003 bd2 ba1.8k sqft10731 SW Westlawn Boulevard, Port St Lucie, FL 34987For SaleMLS ID #B26046617, Catherine Figueroa, Glass Realty, LLC. BeachesMLS
- $339,0002 bd2 ba1.5k sqft12901 SW Vermillion Circle, Port St Lucie, FL 34987For SaleMLS ID #R11155349, Cesar Trujillo, Keller Williams Realty of PSL. BeachesMLS
- $319,9993 bd2 ba1.6k sqft868 SW Rocky Bayou Terrace, Port St Lucie, FL 34986For SaleMLS ID #B26064504, Joel Seyforth, RE/MAX Gold. BeachesMLS
- $300,0003 bd2 ba1.7k sqft7328 Sea Pines Court, Port St Lucie, FL 34986For SaleMLS ID #B26030842, John Foley, Keyes Co. BeachesMLS
- $385,0003 bd2 ba1.8k sqft11379 SW Lake Park Drive, Port St Lucie, FL 34987For SaleMLS ID #B26009534, Patricia A. Ritchie Johnson, RE/MAX Masterpiece Realty. BeachesMLS
- $379,9003 bd2 ba1.4k sqft1575 SW Fresno Road, Port St Lucie, FL 34953For SaleMLS ID #B26067214, John Foley, Keyes Co. BeachesMLS
- $299,9002 bd2 ba1.4k sqft211 NW Zanzibar Place, Port St Lucie, FL 34986For SaleMLS ID #B26017223, Frank Lillo, Hoot Real Estate LLC. BeachesMLS
- $329,9002 bd2 ba1.4k sqft10117 SW Canossa Way, Port St Lucie, FL 34986For SaleMLS ID #B26048383, Becca Layne, Lang Realty. BeachesMLS
- $315,0002 bd2 ba1.4k sqft854 SW Rocky Bayou Terrace, Port St Lucie, FL 34986For SaleMLS ID #B26028285, Baron Meyer, Paradise Homes Realty of the Treasure Coast. BeachesMLS
- $324,9002 bd2 ba1.7k sqft7327 Sea Pines Court, Port St Lucie, FL 34986For SaleMLS ID #B26036564, Amanda Kelly, Keller Williams Realty of PSL. BeachesMLS
- $299,8002 bd2 ba1.1k sqft1431 SE COLCHESTER Circle, Port St Lucie, FL 34952For SaleMLS ID #B26063940, Alishan Zaidi, LYNQ Real Estate. BeachesMLS
- $385,0003 bd2 ba1.9k sqft10095 SW Indian Lilac Trail, Port St Lucie, FL 34987For SaleMLS ID #B26023750, Amanda Kelly, Keller Williams Realty of PSL. BeachesMLS
