Step into a home designed to impress and built for unforgettable gatherings! This expansive floor plan welcomes you with a bright, open living space that flows effortlessly, making it perfect for hosting everything from lively celebrations to relaxed evenings with friends. At the heart of it all, the large kitchen shines with beautiful cabinetry and a stunning backsplash, making it as stylish as it is functional. The generous dining and living areas offer plenty of space to mix, mingle, and make memories.Plus, wait until you step outside onto the extended lanai with lake view, which creates the ultimate Florida lifestyle experience. Whether it's morning coffee or sunset cocktails, this is where you'll want to be. Situated on a corner, this home boasts one of the largest lots in Vitalia. Oh! And did we mention the outsized two car garage! Yes! Six extra feet provide plenty of space for storage. Beyond your front door, the community delivers a resort-style experience with amenities that truly elevate everyday living. Enjoy Wi-Fi, internet, and cable, plus access to a vibrant clubhouse, two sparkling pools, tennis and pickleball courts, golf putting, and so much more. This isn't just a home, it's your personal retreat and entertainment paradise.
For sale
Price cut: $5K (7/19)
$364,000
12520 SW Weeping Willow Avenue, Port St Lucie, FL 34987
2beds
1,747sqft
Single Family Residence
Built in 2017
9,496 Square Feet Lot
$354,800 Zestimate®
$208/sqft
$533/mo HOA
What's special
Beautiful cabinetryExpansive floor planBright open living spaceLarge kitchenStunning backsplash
- 58 days |
- 395 |
- 16 |
Likely to sell faster than
Zillow last checked:
Listing updated:
Listed by:
Cesar Trujillo 772-626-2504,
Keller Williams Realty of PSL
Source: BeachesMLS,MLS#: B26043607 Originating MLS: BeachesMLS
Originating MLS: BeachesMLSFacts & features
Interior
Bedrooms & bathrooms
- Bedrooms: 2
- Bathrooms: 2
- Full bathrooms: 2
- Main level bathrooms: 2
- Main level bedrooms: 2
Primary bedroom
- Level: Main
- Area: 237.38
- Dimensions: 16.6 X 14.3
Bedroom 2
- Level: Main
- Area: 121.32
- Dimensions: 10.11 X 12
Den
- Level: Main
- Area: 91.14
- Dimensions: 9.3 X 9.8
Dining room
- Level: Main
- Area: 171.27
- Dimensions: 17.3 X 9.9
Kitchen
- Level: Main
- Area: 239.76
- Dimensions: 16.2 X 14.8
Living room
- Level: Main
- Area: 287.18
- Dimensions: 17.3 X 16.6
Heating
- Central, Electric
Cooling
- Central Air, Electric
Appliances
- Included: Cooktop, Dryer, Dishwasher, Gas Cooktop, Disposal, Gas Range, Gas Water Heater, Microwave, Oven, Refrigerator, Water Heater, Washer
- Laundry: Washer Hookup, Inside, Laundry Closet
Features
- Dual Sinks, Entrance Foyer, High Ceilings, Kitchen Island, Pantry, Separate Shower, Walk-In Closet(s)
- Flooring: Carpet, Ceramic Tile
- Windows: Storm Window(s)
- Has fireplace: No
Interior area
- Total structure area: 2,661
- Total interior livable area: 1,747 sqft
Video & virtual tour
Property
Parking
- Total spaces: 4
- Parking features: Attached, Driveway, Garage, Garage Door Opener, Paver Block
- Attached garage spaces: 2
- Has uncovered spaces: Yes
Accessibility
- Accessibility features: None
Features
- Levels: One
- Stories: 1
- Patio & porch: Covered, Patio, Screened
- Exterior features: Lighting, Outdoor Living Area
- Pool features: Association
- Has view: Yes
- View description: Garden, Lake, Water
- Has water view: Yes
- Water view: Lake,Water
- Waterfront features: None
Lot
- Size: 9,496 Square Feet
- Dimensions: 35.02' x 56.31' x 115.02' x 89.32' x 90.17'
- Features: Corner Lot, Oversized Lot, Sprinklers Automatic, < 1/4 Acre
Details
- Parcel number: 430470202550002
- Zoning: Master Planned
- Special conditions: Standard
Construction
Type & style
- Home type: SingleFamily
- Architectural style: Mediterranean,Ranch
- Property subtype: Single Family Residence
Materials
- Block, Concrete, Stucco
- Roof: Barrel,Concrete,Tile
Condition
- Resale
- New construction: No
- Year built: 2017
Details
- Builder model: CALADESI
- Builder name: AV Homes
Utilities & green energy
- Electric: 3 Phase
- Sewer: Public Sewer
- Water: Public
- Utilities for property: Cable Connected, Electricity Connected, Natural Gas Available, Phone Connected, Sewer Available, Underground Utilities, Water Connected
Community & HOA
Community
- Features: Home Owners Association, Gated, Property Manager On-Site, Street Lights
- Security: Security System Owned, Security System, Closed Circuit Camera(s), Security Gate, Gated with Guard, Gated Community, Smoke Detector(s)
- Senior community: Yes
- Subdivision: TRADITION PLAT NO 35
HOA
- Has HOA: Yes
- Amenities included: Basketball Court, Billiard Room, Clubhouse, Fitness Center, Library, Management, Pool, Putting Green(s), Recreation Facilities, Shuffleboard Court, Spa/Hot Tub, Sidewalks, Tennis Court(s)
- Services included: Common Areas, Cable TV, Maintenance Grounds, Recreation Facilities, Security, Internet
- HOA fee: $326 monthly
- HOA name: Vitalia at Tradition HOA
- HOA phone: 772-800-2504
- Second HOA fee: $207 monthly
- Second HOA name: Tradition Master Association
- Second HOA phone: 772-345-5101
Location
- Region: Port Saint Lucie
Financial & listing details
- Price per square foot: $208/sqft
- Tax assessed value: $336,800
- Annual tax amount: $6,305
- Date on market: 6/20/2026
- Cumulative days on market: 59 days
- Listing terms: Cash,Conventional,FHA,VA Loan
- Electric utility on property: Yes
Estimated market value
$354,800
$337,000 - $373,000
$2,977/mo
Price history
| Date | Event | Price |
|---|---|---|
| 7/19/2026 | Price change | $364,000-1.4%$208/sqft |
Source:  BeachesMLS #B26043607 Report a problem BeachesMLS #B26043607 Report a problem | ||
| 6/20/2026 | Listed for sale | $369,000+28.8%$211/sqft |
Source: BeachesMLS #B26043607 Report a problem | ||
| 4/11/2018 | Sold | $286,408-1.9%$164/sqft |
Source: BeachesMLS #R10377352 Report a problem | ||
| 1/10/2018 | Price change | $291,990+5.8%$167/sqft |
Source: Real Estate Matters LLC #RX-10377352 Report a problem | ||
| 12/1/2017 | Price change | $275,990-4.8%$158/sqft |
Source: Real Estate Matters LLC #RX-10377352 Report a problem | ||
| 10/29/2017 | Listed for sale | $289,990-96%$166/sqft |
Source: Real Estate Matters LLC #RX-10377352 Report a problem | ||
| 9/22/2009 | Sold | $7,250,000$4,150/sqft |
Source: Agent Provided Report a problem | ||
Public tax history
| Year | Property taxes | Tax assessment |
|---|---|---|
| 2025 | $6,306 +4.3% | $249,202 +2.9% |
| 2024 | $6,046 +1.9% | $242,179 +3% |
| 2023 | $5,931 +1.4% | $235,126 +3% |
| 2022 | $5,849 +3.3% | $228,278 +3% |
| 2021 | $5,662 -0.7% | $221,630 +1.4% |
| 2020 | $5,700 | $218,571 +4% |
| 2019 | $5,700 +2.3% | $210,093 -7% |
| 2018 | $5,570 -17.9% | $226,000 +1184.1% |
| 2017 | $6,788 +417.5% | $17,600 -8.8% |
| 2016 | $1,311 +0.6% | $19,300 +160.8% |
| 2015 | $1,304 +7.9% | $7,400 |
| 2014 | $1,209 | $7,400 |
| 2013 | -- | $7,400 |
| 2012 | -- | $7,400 |
| 2011 | -- | $7,400 |
| 2010 | -- | $7,400 -50.3% |
| 2009 | -- | $14,900 -24.7% |
| 2008 | -- | $19,800 -48.3% |
| 2007 | -- | $38,300 -11.8% |
| 2006 | -- | $43,400 |
Find assessor info on the county website
Monthly payment
Est. payment
Payment breakdown
Explore the cost of this home by adjusting the details. Changes won't be saved.Climate risks
Neighborhood: Tradition
Nearby schools
GreatSchools rating
- 7/10Allapattah Flats K-8Grades: PK-8Distance: 3.6 mi
- 3/10St. Lucie West Centennial High SchoolGrades: PK,9-12Distance: 4.7 mi
- 5/10Manatee Academy K-8Grades: K-8Distance: 3.8 mi
- $377,7002 bd2 ba1.5k sqft12500 SW Weeping Willow Ave, Port Saint Lucie, FL 34987Off Market
- $458,2003 bd2 ba2.1k sqft10202 SW Indian Lilac Trl, Port Saint Lucie, FL 34987Off Market

- $344,5002 bd2 ba1.5k sqft12486 SW Weeping Willow Ave, Port Saint Lucie, FL 34987Off Market
- $385,0002 bd2 ba1.6k sqft10207 SW Indian Lilac Trl, Port Saint Lucie, FL 34987Sold
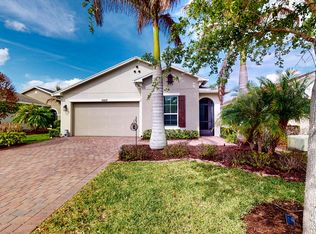
- $316,7002 bd2 ba1.5k sqft10211 SW Indian Lilac Trl, Port Saint Lucie, FL 34987Off Market
- $445,0003 bd2 ba2k sqft10194 SW Indian Lilac Trl, Port Saint Lucie, FL 34987Off Market
- $310,8002 bd2 ba1.5k sqft10203 SW Indian Lilac Trl, Port Saint Lucie, FL 34987Off Market
- $335,4002 bd2 ba1.5k sqft12521 SW Weeping Willow Ave, Port Saint Lucie, FL 34987Off Market
A local agent can set up tours, give advice and negotiate with sellers.
A local lender can help you make sure your offer is ready when you are.
Similar homes
- $364,9002 bd2 ba1.6k sqft10695 SW Hartwick Drive, Port St Lucie, FL 34987For Sale

 MLS ID #B26028440, Jena Weiss, Berkshire Hathaway Florida Realty. BeachesMLS
 - $365,0003 bd3 ba2k sqft12172 SW Lockhaven Court, Port St Lucie, FL 34987For Sale
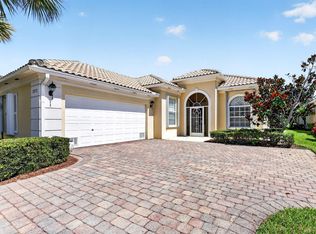 MLS ID #B26044683, Patti Koedatich, Illustrated Properties LLC (Co. BeachesMLS
 - $400,0003 bd2 ba2.1k sqft11331 SW Aspen Lane, Port St Lucie, FL 34987For Sale
 MLS ID #B26040944, John Foley, Keyes Co. BeachesMLS
 - $439,9002 bd2 ba1.7k sqft12877 SW Ambra Street, Port St Lucie, FL 34987For Sale
 MLS ID #B26050654, Jennifer R Eggeling, RE/MAX Gold. BeachesMLS
 - $409,0002 bd2 ba1.6k sqft8741 SW VICO Way, Port St Lucie, FL 34987For SaleMLS ID #B26061141, Desiree Flexen, Lang Realty. BeachesMLS
- $419,9992 bd2 ba2.1k sqft10396 SW Ligustrum Drive, Port St Lucie, FL 34987For SaleMLS ID #R11169771, Laura M Beltran, Lifestyle International Realty. BeachesMLS
- $439,8882 bd2 ba2.1k sqft9612 SW Gum Tree Court, Port St Lucie, FL 34987For SaleMLS ID #B26044452, William N Eggeling III, RE/MAX Gold. BeachesMLS
- $431,9002 bd2 ba1.7k sqftVALENCIA CAY, Port St Lucie, FL 34987For SaleMLS ID #B26061915, Millie Gil, Bold Real Estate Group, Inc. BeachesMLS
- $405,9003 bd3 ba2.2k sqft11861 SW Crestwood Circle, Port St Lucie, FL 34987For SaleMLS ID #B26043603, Cesar Trujillo, Keller Williams Realty of PSL. BeachesMLS
- $384,9002 bd2 ba1.6k sqft20015 SW Caserta Way, Port St Lucie, FL 34986For SaleMLS ID #B26056165, Isabelle Pollock, Lang Realty. BeachesMLS
- $489,9003 bd3 ba2.4k sqft11192 SW Maple Tree Lane, Port St Lucie, FL 34987For SaleMLS ID #B26058143, Jennifer R Eggeling, RE/MAX Gold. BeachesMLS
- $372,5002 bd2 ba1.6k sqft24072 SW Firenze Way, Port St Lucie, FL 34986For SaleMLS ID #B26020388, Robert C Estis, Keller Williams Realty Jupiter. BeachesMLS
- $369,0002 bd3 ba1.8k sqft10118 SW Canossa Way, Port St Lucie, FL 34986For SaleMLS ID #B26010140, Elise Danielian, Lang Realty. BeachesMLS
- $299,9993 bd2 ba1.4k sqft9810 SW Eastbrook Circle, Port St Lucie, FL 34987For SaleMLS ID #B26056855, Donna L Finley, Mirsky Realty Group LLC. BeachesMLS
- $389,9992 bd2 ba1.8k sqft11389 SW Visconti Way, Port St Lucie, FL 34986For SaleMLS ID #B26055716, William N Eggeling III, RE/MAX Gold. BeachesMLS
- $360,0002 bd2 ba1.7k sqft7300 Sea Pines Court, Port St Lucie, FL 34986For SaleMLS ID #B26016869, Mindy Hackett, Berkshire Hathaway Florida Realty. BeachesMLS
- $399,0002 bd2 ba1.8k sqft11111 SW Visconti Way, Port St Lucie, FL 34986For SaleMLS ID #B26017981, Donna M. Cardinale, Real Estate of Florida. BeachesMLS
- $437,5004 bd3 ba2.2k sqft7456 NW Greenspring Street, Port St Lucie, FL 34987For SaleMLS ID #B26038899, Brent M Doolan, Highlight Realty Corp/LW. BeachesMLS
- $320,0002 bd2 ba1.4k sqft10160 SW Azzo Lane, Port St Lucie, FL 34986For SaleMLS ID #R11150734, Roxana Campbell, RE/MAX Direct. BeachesMLS
- $329,9003 bd3 ba1.8k sqft10487 SW West Park Avenue, Port St Lucie, FL 34987For SaleMLS ID #B26039755, Alexandra Abilene Sanchez, Atlantic Shores ERA Powered. BeachesMLS
