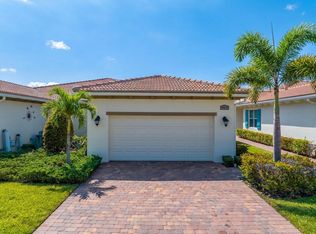
This Eden construction model features 2 nicely sized bedrooms and a beautiful sized office that was originally sold as an opened ''flex'' space without walls and a door. Tiled wood-like floors throughout the entire home. Both bedrooms have an amazing large en suites with the master having a dual sink, both showers are tiled to the ceiling, All modern appliances are included. Enjoy your outdoor time with a screened-in patio & the huge backyard is fenced in. Zebra blinds that open with a gentle pull of the cord and beautiful fixtures with extra larges fans that help keep your A/C costs down. Build w/energy-efficient CBS construction, natural gas & impact windows. Beautiful clubhouse located on a island includes resort style pool, fitness center, bocce, pickleball, tennis courts and more
For sale
Price cut: $10K (7/19)
$379,999
11527 SW Viridian Boulevard, Port St Lucie, FL 34987
2beds
1,878sqft
Villa
Built in 2023
5,227 Square Feet Lot
$371,900 Zestimate®
$202/sqft
$617/mo HOA
What's special
Beautiful sized officeImpact windowsScreened-in patioAmazing large en suites
- 124 days |
- 146 |
- 8 |
Zillow last checked:
Listing updated:
Listed by:
Gary Berger 718-840-7545,
Signature International RE
Source: BeachesMLS,MLS#: B26019461 Originating MLS: BeachesMLS
Originating MLS: BeachesMLSFacts & features
Interior
Bedrooms & bathrooms
- Bedrooms: 2
- Bathrooms: 3
- Full bathrooms: 2
- 1/2 bathrooms: 1
- Main level bathrooms: 3
- Main level bedrooms: 2
Primary bedroom
- Description: Measurements Approx
- Level: Main
- Area: 196
- Dimensions: 14 X 14
Other
- Description: Measurements Approx
- Level: Main
- Area: 120
- Dimensions: 10 X 12
Bedroom 2
- Description: Measurements Approx
- Level: Main
- Area: 120
- Dimensions: 12 X 10
Dining room
- Description: Measurements Approx
- Level: Main
- Area: 144
- Dimensions: 12 X 12
Kitchen
- Description: Measurements Approx
- Level: Main
- Area: 153
- Dimensions: 17 X 9
Living room
- Description: Measurements Approx
- Level: Main
- Area: 304
- Dimensions: 19 X 16
Heating
- Central, Natural Gas
Cooling
- Central Air, Ceiling Fan(s)
Appliances
- Included: Dryer, Dishwasher, Disposal, Gas Range, Gas Water Heater, Ice Maker, Microwave, Range, Refrigerator, Water Heater, Washer
- Laundry: Washer Hookup, Inside, Laundry Room, Washer Dryer Install Allowed
Features
- Dining Area, Separate/Formal Dining Room, Dual Sinks, Kitchen Island, Main Level Primary, Pantry, Storage, Separate Shower, Walk-In Closet(s)
- Flooring: Ceramic Tile, Tile, Wood
- Doors: French Doors
- Has fireplace: No
Interior area
- Total structure area: 2,510
- Total interior livable area: 1,878 sqft
Video & virtual tour
Property
Parking
- Total spaces: 4
- Parking features: Attached, Driveway, Garage, Paver Block
- Attached garage spaces: 2
- Uncovered spaces: 2
Accessibility
- Accessibility features: None
Features
- Levels: One
- Stories: 1
- Patio & porch: Covered, Patio, Screened, Terrace, Balcony
- Exterior features: Balcony, Outdoor Living Area
- Pool features: Association
- Fencing: Back Yard,Fenced
- Has view: Yes
- View description: Garden
Lot
- Size: 5,227 Square Feet
- Features: < 1/4 Acre
Details
- Parcel number: 431570700570003
- Zoning: Master Pla
- Special conditions: Standard
Construction
Type & style
- Home type: SingleFamily
- Property subtype: Villa
Materials
- Block, Stone
- Roof: Concrete,Tile
Condition
- Resale
- New construction: No
- Year built: 2023
Details
- Builder model: Eden
- Builder name: Mattamy Homes
Utilities & green energy
- Sewer: Public Sewer
- Water: Public
- Utilities for property: Cable Connected, Natural Gas Connected
Community & HOA
Community
- Features: Home Owners Association, Gated
- Security: Closed Circuit Camera(s), Fire Alarm, Gated Community, Smoke Detector(s)
- Senior community: Yes
- Subdivision: TELARO AT SOUTHERN GROVE
HOA
- Has HOA: Yes
- Amenities included: Basketball Court, Bocce Court, Billiard Room, Clubhouse, Elevator(s), Fitness Center, Pickleball, Pool, Recreation Facilities, Spa/Hot Tub, Sidewalks, Tennis Court(s)
- Services included: Cable TV, Internet, Maintenance Grounds, Security
- HOA fee: $617 monthly
- HOA name: Campbell Property HOA & Castle Group HOA
- HOA phone: 772-800-2040
Location
- Region: Port Saint Lucie
Financial & listing details
- Price per square foot: $202/sqft
- Tax assessed value: $274,738
- Annual tax amount: $6,289
- Date on market: 4/23/2026
- Cumulative days on market: 124 days
- Listing terms: Cash,Conventional,FHA,VA Loan
Estimated market value
$371,900
$353,000 - $390,000
$3,323/mo
Price history
| Date | Event | Price |
|---|---|---|
| 7/19/2026 | Price change | $379,999-2.6%$202/sqft |
Source:  BeachesMLS #B26019461 Report a problem BeachesMLS #B26019461 Report a problem | ||
| 5/4/2026 | Price change | $389,999-2.2%$208/sqft |
Source: BeachesMLS #B26019461 Report a problem | ||
| 4/23/2026 | Listed for sale | $398,888-0.3%$212/sqft |
Source: BeachesMLS #B26019461 Report a problem | ||
| 3/2/2026 | Listing removed | $399,998$213/sqft |
Source: BeachesMLS #RX-11132558 Report a problem | ||
| 1/28/2026 | Price change | $399,998-2.4%$213/sqft |
Source: BeachesMLS #RX-11132558 Report a problem | ||
| 1/6/2026 | Price change | $409,998-2.4%$218/sqft |
Source: BeachesMLS #RX-11132558 Report a problem | ||
| 10/15/2025 | Listed for sale | $420,000+3.7%$224/sqft |
Source: BeachesMLS #RX-11132558 Report a problem | ||
| 10/2/2025 | Listing removed | $405,000$216/sqft |
Source: BeachesMLS #RX-11081055 Report a problem | ||
| 8/3/2025 | Price change | $405,000-1.2%$216/sqft |
Source: BeachesMLS #RX-11081055 Report a problem | ||
| 7/22/2025 | Listed for sale | $409,900$218/sqft |
Source:  The Keyes Company/Realtors #R11081055 Report a problem The Keyes Company/Realtors #R11081055 Report a problem | ||
| 7/22/2025 | Contingent | $409,900$218/sqft |
Source: The Keyes Company/Realtors #R11081055 Report a problem | ||
| 7/22/2025 | Price change | $409,900+1.2%$218/sqft |
Source: BeachesMLS #RX-11081055 Report a problem | ||
| 7/7/2025 | Price change | $405,000-1.2%$216/sqft |
Source: BeachesMLS #RX-11081055 Report a problem | ||
| 6/30/2025 | Price change | $410,000+0%$218/sqft |
Source: BeachesMLS #RX-11081055 Report a problem | ||
| 6/17/2025 | Price change | $409,999-1.2%$218/sqft |
Source: BeachesMLS #RX-11081055 Report a problem | ||
| 5/27/2025 | Price change | $414,999-1.2%$221/sqft |
Source: BeachesMLS #RX-11081055 Report a problem | ||
| 5/5/2025 | Price change | $420,000-1.9%$224/sqft |
Source: BeachesMLS #RX-11081055 Report a problem | ||
| 4/18/2025 | Listed for sale | $428,000+0.9%$228/sqft |
Source: BeachesMLS #RX-11081055 Report a problem | ||
| 5/31/2023 | Sold | $424,000-5.2%$226/sqft |
Source: BeachesMLS #R10889373 Report a problem | ||
| 5/22/2023 | Pending sale | $447,100$238/sqft |
Source: BeachesMLS #RX-10889373 Report a problem | ||
| 5/12/2023 | Price change | $447,100-3.7%$238/sqft |
Source: BeachesMLS #RX-10889373 Report a problem | ||
| 4/5/2023 | Price change | $464,100+0.4%$247/sqft |
Source: Mattamy Homes Report a problem | ||
| 2/28/2023 | Listed for sale | $462,100$246/sqft |
Source: Mattamy Homes Report a problem | ||
Public tax history
| Year | Property taxes | Tax assessment |
|---|---|---|
| 2025 | $6,289 +2.5% | $274,738 +2.9% |
| 2024 | $6,133 +374.4% | $266,996 +4915% |
| 2023 | $1,293 +6.2% | $5,324 +10% |
| 2022 | $1,218 +130.7% | $4,840 +10% |
| 2021 | $528 | $4,400 |
Find assessor info on the county website
Monthly payment
Est. payment
Payment breakdown
Explore the cost of this home by adjusting the details. Changes won't be saved.Climate risks
Neighborhood: 34987
Nearby schools
GreatSchools rating
- 5/10Oak Hammock K-8 SchoolGrades: PK-8Distance: 3.3 mi
- 3/10St. Lucie West Centennial High SchoolGrades: PK,9-12Distance: 4.4 mi
- 6/10Windmill Point Elementary SchoolGrades: PK-5Distance: 3.6 mi
Schools provided by the listing agent
- Elementary: Windmill Point
- Middle: Manatee Academy K-8
- High: St. Lucie West Centennial
Source: BeachesMLS. This data may not be complete. We recommend contacting the local school district to confirm school assignments for this home.
- $379,3002 bd2 ba1.6k sqft11519 SW Viridian Blvd, Port Saint Lucie, FL 34987Off Market
- $336,4002 bd-- ba1.6k sqft11535 SW Viridian Blvd, Port Saint Lucie, FL 34987Off Market
- $343,0002 bd2 ba1.6k sqft11551 SW Viridian Blvd, Port Saint Lucie, FL 34987Sold
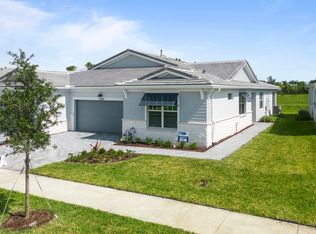
- $425,0003 bd3 ba1.8k sqft11559 SW Viridian Blvd, Port Saint Lucie, FL 34987Sold
- $386,4003 bd2 ba1.6k sqft11567 SW Viridian Blvd, Port Saint Lucie, FL 34987Off Market
- $369,2003 bd2 ba1.6k sqft11526 SW Viridian Blvd, Port Saint Lucie, FL 34987Off Market
- $403,8003 bd2 ba1.8k sqft11575 SW Viridian Blvd, Port Saint Lucie, FL 34987Off Market
- $315,0003 bd2 ba1.3k sqft11534 SW Viridian Blvd, Port Saint Lucie, FL 34987Sold
A local agent can set up tours, give advice and negotiate with sellers.
Similar homes
- $409,9903 bd2 ba1.7k sqft11957 SW Lyra Drive, Port St Lucie, FL 34987For Sale
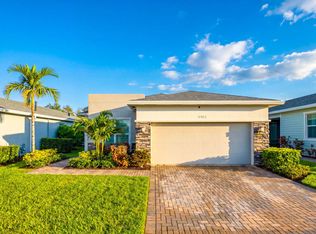
 MLS ID #B26046790, Raeann Laratro, Realty ONE Group Innovation. BeachesMLS
 - $435,0002 bd3 ba2.1k sqft11959 SW Viridian Boulevard, Port St Lucie, FL 34987For Sale
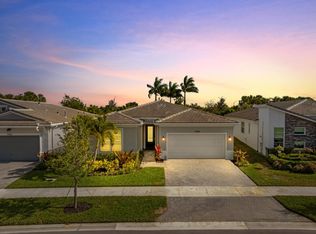 MLS ID #R11156714, Courtney Kraut, RE/MAX Select Group. BeachesMLS
 - $375,0002 bd2 ba1.6k sqft24035 SW FIRENZE Way, Port St Lucie, FL 34986For Sale
 MLS ID #B26064125, Desiree Flexen, Lang Realty. BeachesMLS
 - $364,0002 bd2 ba1.7k sqft12520 SW Weeping Willow Avenue, Port St Lucie, FL 34987For Sale
 MLS ID #B26043607, Cesar Trujillo, Keller Williams Realty of PSL. BeachesMLS
 - $409,0002 bd2 ba1.6k sqft8741 SW VICO Way, Port St Lucie, FL 34987For SaleMLS ID #B26061141, Desiree Flexen, Lang Realty. BeachesMLS
- $370,0004 bd2 ba1.8k sqft10519 SW Vasari Way, Port St Lucie, FL 34987For SaleMLS ID #B26035226, Richard A Zangre, Coldwell Banker Paradise. BeachesMLS
- $475,0002 bd2 ba1.7k sqft11875 SW Jasper Lake Way, Port St Lucie, FL 34987For SaleMLS ID #B26040808, Cesar Trujillo, Keller Williams Realty of PSL. BeachesMLS
- $419,9992 bd2 ba2.1k sqft10396 SW Ligustrum Drive, Port St Lucie, FL 34987For SaleMLS ID #R11169771, Laura M Beltran, Lifestyle International Realty. BeachesMLS
- $384,9002 bd2 ba1.6k sqft20015 SW Caserta Way, Port St Lucie, FL 34986For SaleMLS ID #B26056165, Isabelle Pollock, Lang Realty. BeachesMLS
- $379,9003 bd3 ba1.8k sqft10099 SW Duccio Lane, Port St Lucie, FL 34986For SaleMLS ID #B26040071, Debora Mashaw, RE/MAX Masterpiece Realty. BeachesMLS
- $399,9003 bd2 ba1.6k sqft14093 SW Enzi Way, Port St Lucie, FL 34987For SaleMLS ID #B26052219, Bea Sallabi, Compass Florida LLC. BeachesMLS
- $439,9002 bd2 ba1.7k sqft12877 SW Ambra Street, Port St Lucie, FL 34987For SaleMLS ID #B26050654, Jennifer R Eggeling, RE/MAX Gold. BeachesMLS
- $484,9003 bd3 ba2k sqft11379 SW Reston Court, Port St Lucie, FL 34987For SaleMLS ID #B26011111, Katrina Wells, RE/MAX Gold. BeachesMLS
- $369,0002 bd3 ba1.8k sqft10118 SW Canossa Way, Port St Lucie, FL 34986For SaleMLS ID #B26010140, Elise Danielian, Lang Realty. BeachesMLS
- $425,0004 bd2 ba1.8k sqft10788 SW Vasari Way, Port St Lucie, FL 34987For SaleMLS ID #B26053893, Jennifer Baethke, CENTURY 21 Tenace Realty. BeachesMLS
- $389,9992 bd2 ba1.8k sqft11389 SW Visconti Way, Port St Lucie, FL 34986For SaleMLS ID #B26055716, William N Eggeling III, RE/MAX Gold. BeachesMLS
- $399,0002 bd2 ba1.8k sqft11111 SW Visconti Way, Port St Lucie, FL 34986For SaleMLS ID #B26017981, Donna M. Cardinale, Real Estate of Florida. BeachesMLS
- $372,5002 bd2 ba1.6k sqft24072 SW Firenze Way, Port St Lucie, FL 34986For SaleMLS ID #B26020388, Robert C Estis, Keller Williams Realty Jupiter. BeachesMLS
- $444,9302 bd2 ba1.8k sqft13591 SW Vermillion Circle #Prosperity 795, Port St Lucie, FL 34987New ConstructionBeachesMLS
- $410,1542 bd2 ba1.7k sqft13441 SW Mazzano Street, Port St Lucie, FL 34987New ConstructionBeachesMLS
