Quick move-in 3-Bedroom home with 2nd flr Bonus Room. Centrally located island Kitchen anchors the Madison, and the Great Room. Dining area and Flex can serve both casual and formal living. Secondary bedrooms are located in the front. Owner's Suite comfortably tucked off the Great Room in the rear. Highlights include a tray ceiling, split vanities, and wrap-around Walk-In Closet. Discover luxury living at PGA Village Verano, with resort-style amenities: private Pickleball Center with 27 courts, fitness facilities, indoor and outdoor pools, tennis, bocce, and basketball courts. Includes access to PGA Golf Club for its members, plus billiards, library, kitchen, and a full-time Lifestyle Director. Photos of a decorated model home are for reference only. Actual home will differ.
Pending
Price cut: $100K (7/28)
$650,000
8290 SW Valsovano Way, Port St Lucie, FL 34987
4beds
2,724sqft
Single Family Residence
Built in 2026
7,726 Square Feet Lot
$639,300 Zestimate®
$239/sqft
$603/mo HOA
What's special
Great roomTray ceilingSplit vanitiesWrap-around walk-in closetCentrally located island kitchen
- 110 days
- 18
- 0
Zillow last checked:
Listing updated:
Listed by:
William Maltbie 561-567-7372,
Maltbie Realty Group
Source: BeachesMLS,MLS#: B26027612 Originating MLS: BeachesMLS
Originating MLS: BeachesMLSFacts & features
Interior
Bedrooms & bathrooms
- Bedrooms: 4
- Bathrooms: 4
- Full bathrooms: 4
- Main level bathrooms: 4
- Main level bedrooms: 4
Primary bedroom
- Description: Tray Ceiling, WIC
- Level: First
- Area: 240
- Dimensions: 16 X 15
Bedroom 2
- Level: First
- Area: 132
- Dimensions: 12 X 11
Bedroom 3
- Level: First
- Area: 121
- Dimensions: 11 X 11
Great room
- Description: Tray Ceiling
- Level: First
- Area: 323
- Dimensions: 19 X 17
Kitchen
- Description: Quartz countertops, Gourmet kitchen,
- Level: First
- Area: 190
- Dimensions: 10 X 19
Other
- Description: Bonus Room with WIC and Bath
- Level: Second
- Area: 225
- Dimensions: 15 X 15
Other
- Description: Flex Room
- Level: First
- Area: 156
- Dimensions: 12 X 13
Other
- Description: Covered Lanai
- Level: First
- Area: 220
- Dimensions: 22 X 10
Heating
- Central
Cooling
- Central Air
Appliances
- Included: Dryer, Dishwasher, Electric Range, Electric Water Heater, Disposal, Microwave, Refrigerator, Water Heater, Washer
- Laundry: Inside
Features
- Dual Sinks, Family/Dining Room, Kitchen Island, Living/Dining Room, Main Level Primary, Pantry, Separate Shower, Walk-In Closet(s)
- Flooring: Laminate, Tile
- Windows: Insulated Windows
Interior area
- Total structure area: 3,555
- Total interior livable area: 2,724 sqft
Video & virtual tour
Property
Parking
- Total spaces: 2
- Parking features: Attached, Driveway, Garage, Garage Door Opener, Paver Block, On Street
- Attached garage spaces: 2
- Has uncovered spaces: Yes
Accessibility
- Accessibility features: None
Features
- Levels: One,Two
- Stories: 2
- Entry location: First Floor Entry
- Patio & porch: Covered, Patio
- Exterior features: Outdoor Living Area
- Pool features: Association
- Has view: Yes
- View description: Lake, Water
- Has water view: Yes
- Water view: Lake,Water
Lot
- Size: 7,726 Square Feet
- Features: Sprinklers Automatic, < 1/4 Acre
Details
- Parcel number: 332980101230006
- Zoning: PUD
- Special conditions: Standard
Construction
Type & style
- Home type: SingleFamily
- Architectural style: Ranch
- Property subtype: Single Family Residence
Materials
- Block
- Roof: Composition,Concrete,Shingle
Condition
- New Construction
- New construction: Yes
- Year built: 2026
Details
- Builder model: Madison
- Builder name: Kolter Homes
- Warranty included: Yes
Utilities & green energy
- Sewer: Public Sewer
- Water: Public
- Utilities for property: Cable Available, Electricity Available, Other, Water Available
Community & HOA
Community
- Features: Home Owners Association, Gated
- Security: Gated Community, Key Card Entry, Smoke Detector(s)
- Senior community: Yes
- Subdivision: VERANO SOUTH PUD 1 - POD
HOA
- Has HOA: Yes
- Amenities included: Bocce Court, Clubhouse, Fitness Center, Golf Course, Maintenance, Other, Pickleball, Pool, Sidewalks
- Services included: Maintenance Grounds
- HOA fee: $603 monthly
Location
- Region: Port Saint Lucie
Financial & listing details
- Price per square foot: $239/sqft
- Tax assessed value: $74,300
- Annual tax amount: $3,416
- Date on market: 5/12/2026
- Cumulative days on market: 77 days
- Listing terms: Cash,Conventional,FHA,VA Loan
- Electric utility on property: Yes
Estimated market value
$639,300
$607,000 - $671,000
$3,690/mo
Price history
| Date | Event | Price |
|---|---|---|
| 7/28/2026 | Pending sale | $650,000-13.3%$239/sqft |
Source:  BeachesMLS #B26027612 Report a problem BeachesMLS #B26027612 Report a problem | ||
| 7/14/2026 | Price change | $749,990-1.6%$275/sqft |
Source: BeachesMLS #B26027612 Report a problem | ||
| 5/12/2026 | Listed for sale | $762,520$280/sqft |
Source: BeachesMLS #B26027612 Report a problem | ||
Public tax history
| Year | Property taxes | Tax assessment |
|---|---|---|
| 2025 | $3,416 +583.6% | $74,300 +369.1% |
| 2024 | $500 +8.9% | $15,840 +10% |
| 2023 | $459 | $14,400 |
Find assessor info on the county website
Monthly payment
Est. payment
Payment breakdown
Explore the cost of this home by adjusting the details. Changes won't be saved.Climate risks
Neighborhood: Verano
Nearby schools
Schools provided by the listing agent
- Elementary: Windmill Point
- Middle: Manatee Academy K-8
- High: St. Lucie West Centennial
Source: BeachesMLS. This data may not be complete. We recommend contacting the local school district to confirm school assignments for this home.
- $742,6004 bd4 ba2.7k sqft8290 Valsovano Way, Port Saint Lucie, FL 34987Off Market

- $591,400-- bd-- ba-- sqft8296 SW Valsovano Way, Port Saint Lucie, FL 34987Sold
- $622,700-- bd-- ba-- sqft8284 SW Valsovano Way, Port Saint Lucie, FL 34987Sold
- $658,700-- bd-- ba-- sqft8302 SW Valsovano Way, Port Saint Lucie, FL 34987Sold
Similar homes
- $632,9903 bd3 ba1.9k sqft8365 SW Piacenza Way, Port St Lucie, FL 34987New Construction

 BeachesMLS
 - $599,9003 bd3 ba2k sqft8635 SW Carrara Way, Port St Lucie, FL 34987For Sale
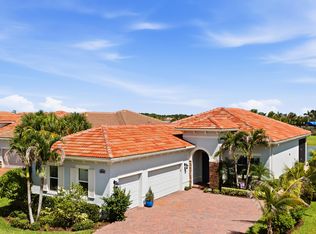 MLS ID #B26062683, Danny Divito, Divito Real Estate Group. BeachesMLS
 - $649,0004 bd3 ba2.7k sqft10319 SW Adelaide Terrace, Port St Lucie, FL 34987For Sale
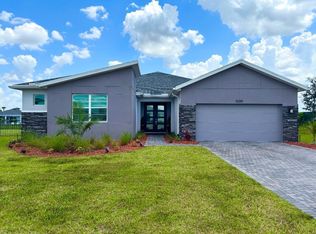 MLS ID #B26056112, Chris Walsh, KW Innovations. BeachesMLS
 - $595,0003 bd3 ba2k sqft8809 SW Montova Way, Port St Lucie, FL 34987For Sale
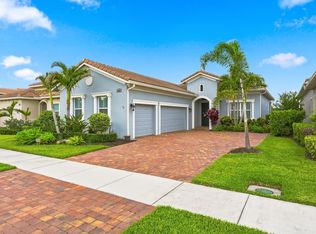 MLS ID #B26058928, AnnMarie L Napolitano, Keller Williams Realty of PSL. BeachesMLS
 - $649,0003 bd3 ba2.3k sqft11553 SW Half Moon Lake Lane, Port St Lucie, FL 34987For SaleMLS ID #B26058272, Arthur L Bimonte, Signature Best Florida Realty. BeachesMLS
- $629,9003 bd3 ba2.3k sqftPulte, Port St Lucie, FL 34987For SaleMLS ID #B26064627, James Joseph Zito III, Zito Realty LLC. BeachesMLS
- $714,9003 bd4 ba2.7k sqft10188 SW Latium Way, Port St Lucie, FL 34987For SaleMLS ID #B26062674, Jennifer R Eggeling, RE/MAX Gold. BeachesMLS
- $649,9953 bd4 ba3k sqft10217 NW Field Flower Trail, Port St Lucie, FL 34987New ConstructionBeachesMLS
- $692,1534 bd4 ba2.9k sqft14555 SW Sarilla Boulevard, Port St Lucie, FL 34987New ConstructionMLS ID #B26046936, Matthew P Berkis, Mattamy Real Estate Services Inc. BeachesMLS
- $830,0003 bd3 ba2.1k sqft8515 SW Cantante Way, Port St Lucie, FL 34987For SaleMLS ID #R11163906, Sheryl Glants Pina, Keller Williams Realty of PSL. BeachesMLS
- $578,9002 bd2 ba1.8k sqft18026 SW Cosenza Way, Port St Lucie, FL 34986For SaleMLS ID #B26067933, Joffre S Navas, RE/MAX Masterpiece Realty. BeachesMLS
- $749,9954 bd3 ba2.2k sqft12579 SW Pink Playa Parkway, Port St Lucie, FL 34987For SaleMLS ID #B26068150, Kate Ward, RE/MAX Gold. BeachesMLS
- $545,0004 bd3 ba2.6k sqft10704 SW Estella Lane, Port St Lucie, FL 34987For SaleMLS ID #B26055875, Sophia Leal, Beatus Realty. BeachesMLS
- $699,9003 bd3 ba2.1k sqft12000 SW Bristol Bay Drive, Port St Lucie, FL 34987For SaleMLS ID #B26051410, Cesar Trujillo, Keller Williams Realty of PSL. BeachesMLS
- $699,5003 bd3 ba2.4k sqft13004 SW Gingerline, Port St Lucie, FL 34987For SaleMLS ID #B26021469, Steven T Koleno, Beycome of Florida LLC. BeachesMLS
- $860,0003 bd3 ba2.6k sqft8852 SW Montova Way, Port St Lucie, FL 34987For SaleMLS ID #B26038077, Isabelle Pollock, Lang Realty. BeachesMLS
- $529,0004 bd3 ba2.3k sqft11792 SW Macelli Way, Port St Lucie, FL 34987For SaleMLS ID #B26042091, Daniel Graham Robinson, Houwzer LLC. BeachesMLS
- $558,4994 bd3 ba2.1k sqft9043 SW Vetta Way, Port St Lucie, FL 34987For SaleMLS ID #B26009083, Sonsire Gonzalez, Sunshine Realtors LLC. BeachesMLS
