Welcome to your dream home! Nestled in the nicest Port St. Lucie community, this newly listed, fully upgraded house offers a luxurious lifestyle designed to impress. With 3 spacious bedrooms plus den and 3 well-appointed bathrooms, comfort meets style in every corner. Step inside to discover a gourmet kitchen where any professional chef would feel at home. The open-concept living area, anchored by a striking fireplace, is perfect for cozy evenings or hosting lavish gatherings. The primary bedroom serves as a private retreat, ideal for unwinding after a busy day. Every detail, from the head-turning fixtures to the flooring
has been meticulously chosen to provide an ambience of refined relaxation.
Living here means more than just enjoying a beautiful home; it's embracing a resort-style community with all the perks. From the fitness center, pool, pickleball, tennis to the convenient access to essentials at Publix Super Market at Verano - everything you need is just a stone's throw away.
This property isn't just a place to live, it's a place to love. Prepare to entertain, relax, and live your best life - laughter included at no extra charge! Ready to make the best move of your life? This house is waiting to become your home.
For sale
$625,000
10997 SW Visconti Way, Port St Lucie, FL 34986
3beds
2,217sqft
Single Family Residence
Built in 2017
7,231 Square Feet Lot
$608,100 Zestimate®
$282/sqft
$604/mo HOA
What's special
Striking fireplaceGourmet kitchenHead-turning fixtures
- 196 days
- 108
- 2
Zillow last checked:
Listing updated:
Listed by:
Martyna Mialka 772-323-7838,
Keller Williams Realty of PSL
Source: BeachesMLS,MLS#: R11166789 Originating MLS: BeachesMLS
Originating MLS: BeachesMLSFacts & features
Interior
Bedrooms & bathrooms
- Bedrooms: 3
- Bathrooms: 3
- Full bathrooms: 3
- Main level bathrooms: 3
- Main level bedrooms: 3
Primary bedroom
- Level: Main
- Area: 224
- Dimensions: 16 X 14
Bedroom 2
- Level: Main
- Area: 143
- Dimensions: 13 X 11
Bedroom 3
- Level: Main
- Area: 144
- Dimensions: 12 X 12
Den
- Level: Main
- Area: 168
- Dimensions: 14 X 12
Dining room
- Level: Main
- Area: 192
- Dimensions: 16 X 12
Kitchen
- Level: Main
- Area: 336
- Dimensions: 24 X 14
Living room
- Level: Main
- Area: 432
- Dimensions: 27 X 16
Utility room
- Level: Main
- Area: 55.25
- Dimensions: 8.5 X 6.5
Heating
- Central, Electric
Cooling
- Central Air, Ceiling Fan(s), Electric
Appliances
- Included: Cooktop, Dryer, Dishwasher, Electric Water Heater, Disposal, Microwave, Oven, Refrigerator, Water Heater, Washer
- Laundry: Washer Hookup, Inside, Laundry Tub
Features
- Built-in Features, Dual Sinks, Entrance Foyer, High Ceilings, Separate Shower, Walk-In Closet(s)
Interior area
- Total structure area: 2,951
- Total interior livable area: 2,217 sqft
Video & virtual tour
Property
Parking
- Total spaces: 2
- Parking features: Garage, Garage Door Opener
- Garage spaces: 2
Features
- Levels: One
- Stories: 1
- Patio & porch: Covered, Patio
- Exterior features: Outdoor Living Area
- Pool features: Association
- Waterfront features: None
Lot
- Size: 7,231 Square Feet
- Features: < 1/4 Acre
Details
- Parcel number: 332870400240001
- Zoning: Residential
Construction
Type & style
- Home type: SingleFamily
- Property subtype: Single Family Residence
Materials
- Block
- Roof: Barrel
Condition
- Resale
- New construction: No
- Year built: 2017
Utilities & green energy
- Electric: 3 Phase
- Sewer: Public Sewer
- Water: Public
- Utilities for property: Cable Available, Sewer Available, Underground Utilities, Water Available
Community & HOA
Community
- Features: Home Owners Association, Gated
- Security: Security System Owned, Gated with Guard, Gated Community, Smoke Detector(s)
- Subdivision: VERANO (PGA VILLAGE)
HOA
- Has HOA: Yes
- Amenities included: Basketball Court, Bocce Court, Billiard Room, Clubhouse, Dog Park, Fitness Center, Golf Course, Indoor Pool, Library, Playground, Pickleball, Pool, Putting Green(s), Sauna, Spa/Hot Tub, Sidewalks, Tennis Court(s)
- Services included: Common Areas, Cable TV, Recreation Facilities, Security
- HOA fee: $604 monthly
Location
- Region: Port Saint Lucie
Financial & listing details
- Price per square foot: $282/sqft
- Tax assessed value: $406,600
- Annual tax amount: $10,790
- Date on market: 2/26/2026
- Cumulative days on market: 356 days
- Listing terms: Cash,Conventional,FHA,VA Loan
Estimated market value
$608,100
$578,000 - $639,000
$3,070/mo
Price history
| Date | Event | Price |
|---|---|---|
| 5/7/2026 | Price change | $625,000-2.3%$282/sqft |
Source:  BeachesMLS #R11166789 Report a problem BeachesMLS #R11166789 Report a problem | ||
| 3/30/2026 | Price change | $640,000-2.3%$289/sqft |
Source: BeachesMLS #R11166789 Report a problem | ||
| 3/19/2026 | Price change | $655,000-0.7%$295/sqft |
Source: BeachesMLS #R11166789 Report a problem | ||
| 2/26/2026 | Listed for sale | $659,900-0.8%$298/sqft |
Source: BeachesMLS #RX-11166789 Report a problem | ||
| 2/11/2026 | Listing removed | $665,000$300/sqft |
Source: BeachesMLS #RX-11120889 Report a problem | ||
| 11/21/2025 | Price change | $665,000-2.2%$300/sqft |
Source: BeachesMLS #RX-11120889 Report a problem | ||
| 11/12/2025 | Price change | $679,900-0.7%$307/sqft |
Source: BeachesMLS #RX-11120889 Report a problem | ||
| 10/11/2025 | Price change | $685,000-0.7%$309/sqft |
Source: BeachesMLS #RX-11120889 Report a problem | ||
| 10/4/2025 | Price change | $689,900-0.9%$311/sqft |
Source: BeachesMLS #RX-11120889 Report a problem | ||
| 9/18/2025 | Price change | $695,900-0.6%$314/sqft |
Source: BeachesMLS #RX-11120889 Report a problem | ||
| 9/4/2025 | Listed for sale | $699,900$316/sqft |
Source: BeachesMLS #RX-11120889 Report a problem | ||
| 7/29/2025 | Listing removed | $699,900$316/sqft |
Source: BeachesMLS #RX-11008976 Report a problem | ||
| 3/31/2025 | Price change | $699,900-2.1%$316/sqft |
Source: BeachesMLS #RX-11008976 Report a problem | ||
| 2/12/2025 | Price change | $715,000-0.7%$323/sqft |
Source: BeachesMLS #RX-11008976 Report a problem | ||
| 10/13/2024 | Price change | $719,900-1.4%$325/sqft |
Source: BeachesMLS #RX-11008976 Report a problem | ||
| 8/1/2024 | Listed for sale | $729,900+23.2%$329/sqft |
Source: BeachesMLS #RX-11008976 Report a problem | ||
| 5/23/2023 | Sold | $592,500-8.6%$267/sqft |
Source: BeachesMLS #R10840596 Report a problem | ||
| 4/11/2023 | Pending sale | $648,000$292/sqft |
Source: BeachesMLS #RX-10840596 Report a problem | ||
| 3/14/2023 | Price change | $648,000-0.2%$292/sqft |
Source: BeachesMLS #RX-10840596 Report a problem | ||
| 2/3/2023 | Price change | $649,000-5.3%$293/sqft |
Source: BeachesMLS #RX-10840596 Report a problem | ||
| 1/25/2023 | Price change | $685,000-1.4%$309/sqft |
Source: BeachesMLS #RX-10840596 Report a problem | ||
| 12/4/2022 | Price change | $694,900-0.7%$313/sqft |
Source: BeachesMLS #RX-10840596 Report a problem | ||
| 10/22/2022 | Listed for sale | $699,900+78.1%$316/sqft |
Source: BeachesMLS #RX-10840596 Report a problem | ||
| 1/5/2018 | Sold | $392,900$177/sqft |
Source: Public Record Report a problem | ||
Public tax history
| Year | Property taxes | Tax assessment |
|---|---|---|
| 2025 | $11,240 -11.3% | $406,600 -13.7% |
| 2024 | $12,677 +66.6% | $471,100 +65.8% |
| 2023 | $7,608 +2.6% | $284,212 +3% |
| 2022 | $7,418 +0.6% | $275,934 +3% |
| 2021 | $7,375 -0.7% | $267,898 +1.4% |
| 2020 | $7,429 | $264,200 -6.6% |
| 2019 | $7,429 -7.2% | $282,874 +1.9% |
| 2018 | $8,007 +3.8% | $277,600 +652.3% |
| 2017 | $7,716 +254% | $36,900 +147.7% |
| 2016 | $2,179 | $14,900 |
Find assessor info on the county website
Monthly payment
Est. payment
Payment breakdown
Explore the cost of this home by adjusting the details. Changes won't be saved.Climate risks
Neighborhood: Verano
Nearby schools
Schools provided by the listing agent
- Elementary: Windmill Point
- Middle: Manatee Academy K-8
- High: Fort Pierce Central
Source: BeachesMLS. This data may not be complete. We recommend contacting the local school district to confirm school assignments for this home.
- $504,0002 bd2 ba1.8k sqft10991 SW Visconti Way, Port Saint Lucie, FL 34986Off Market
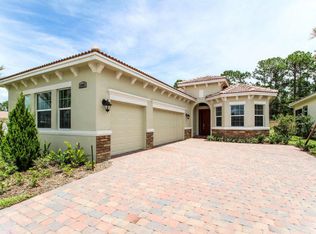
- $437,6003 bd2 ba1.9k sqft11003 SW Visconti Way, Port Saint Lucie, FL 34986Off Market
- $420,0002 bd2 ba1.9k sqft10985 SW Visconti Way, Port Saint Lucie, FL 34986Sold

- $481,9682 bd2 ba1.8k sqft11009 SW Visconti Way, Port Saint Lucie, FL 34986Sold

Similar homes
- $875,0003 bd3 ba3k sqft21833 SW Tivolo Way, Port St Lucie, FL 34986For Sale

 MLS ID #B26008976, Cesar Trujillo, Keller Williams Realty of PSL. BeachesMLS
 - $599,9003 bd3 ba2k sqft8635 SW Carrara Way, Port St Lucie, FL 34987For Sale
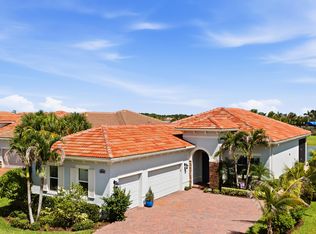 MLS ID #B26062683, Danny Divito, Divito Real Estate Group. BeachesMLS
 - $659,0003 bd2 ba1.9k sqft8653 SW Carrara Way, Port St Lucie, FL 34987For Sale
 MLS ID #B26034050, Ivana Hristodorov, Premier Brokers International. BeachesMLS
 - $595,0003 bd3 ba2k sqft8809 SW Montova Way, Port St Lucie, FL 34987For Sale
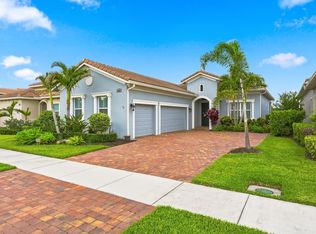 MLS ID #B26058928, AnnMarie L Napolitano, Keller Williams Realty of PSL. BeachesMLS
 - $525,0003 bd3 ba2.2k sqft8817 Champions Way, Port St Lucie, FL 34986For SaleMLS ID #B26064641, AnnMarie L Napolitano, Keller Williams Realty of PSL. BeachesMLS
- $749,0004 bd3 ba2.6k sqft8055 Kiawah Trace, Port St Lucie, FL 34986For SaleMLS ID #B26031028, Rebecca Claire Hartley, The Keyes Company (PBG). BeachesMLS
- $389,0002 bd2 ba1.8k sqft11111 SW Visconti Way, Port St Lucie, FL 34986For SaleMLS ID #B26017981, Donna M. Cardinale, Real Estate of Florida. BeachesMLS
- $559,9005 bd3 ba2.6k sqft2621 SW Feather Terrace, Port St Lucie, FL 34953For SaleMLS ID #B26073109, Febsheka Campbell-Dunn, Real Estate Solutions Today. BeachesMLS
- $375,0002 bd2 ba1.6k sqft20015 SW Caserta Way, Port St Lucie, FL 34986For SaleMLS ID #B26056165, Isabelle Pollock, Lang Realty. BeachesMLS
- $649,0003 bd3 ba2.3k sqft11553 SW Half Moon Lake Lane, Port St Lucie, FL 34987For SaleMLS ID #B26058272, Arthur L Bimonte, Signature Best Florida Realty. BeachesMLS
- $640,0004 bd3 ba2.6k sqft184 SE Osprey Ridge, Port St Lucie, FL 34984For SaleMLS ID #F10556620, Vanessa Shantel Kennedy, Realty One Group Innovation. BeachesMLS
- $583,0004 bd3 ba1.9k sqft707 NW Leonardo Circle, Port St Lucie, FL 34986For SaleMLS ID #B26012891, Daryl Fathauer, One Sotheby's Intl. Realty. BeachesMLS
- $489,9002 bd2 ba1.8k sqft11435 SW Lake Park Drive, Port St Lucie, FL 34987For SaleMLS ID #B26074084, Douglas R Holcomb, Florida Capital Realty. BeachesMLS
- $820,0003 bd3 ba2.2k sqft11340 SW Lunata Way, Port St Lucie, FL 34987For SaleMLS ID #B26049143, Cesar Trujillo, Keller Williams Realty of PSL. BeachesMLS
- $425,0002 bd3 ba1.7k sqft10150 SW Ambrose Way, Port St Lucie, FL 34986For SaleMLS ID #B26069334, Isabelle Pollock, Lang Realty. BeachesMLS
- $450,0002 bd2 ba1.8k sqft25074 SW Alberti Way, Port St Lucie, FL 34986For SaleMLS ID #R11123913, AnnMarie L Napolitano, Keller Williams Realty of PSL. BeachesMLS
- $599,0004 bd2 ba3k sqft1389 SW Bayshore Boulevard, Port St Lucie, FL 34983For SaleMLS ID #B26060726, Danielle Liberatos, Block Realty. BeachesMLS
- $545,0004 bd3 ba2.6k sqft1104 NW Leonardo Circle, Port St Lucie, FL 34986For SaleMLS ID #B26046535, Jean-Pierre Burke, Keller Williams Realty of PSL. BeachesMLS
- $850,0003 bd3 ba2.3k sqft623 SW Lake Charles Circle, Port St Lucie, FL 34986For SaleMLS ID #B26043002, Phillip A. Parisi, Sea Flag Homes. BeachesMLS
- $414,9003 bd3 ba1.8k sqft609 SW Saint Thomas Cove, Port St Lucie, FL 34986For SaleMLS ID #B26051064, Connor McKinney, RE/MAX Gold. BeachesMLS
