Experience the perfect blend of modern elegance and everyday comfort in this beautifully updated 4-bedroom, 2-bath, no HOA home offering soaring ceilings, extensive crown molding, sleek porcelain tile flooring, and abundant natural light create a bright, inviting atmosphere throughout. The thoughtfully designed floor plan features formal living and dining rooms, an expansive family room, Florida room, and a private den off the luxurious primary suite- ideal as a home office, nursery, fitness room, or flex space. The chef's kitchen is the heart of the home, highlighted by a stunning Calacatta-style quartz waterfall island, generous seating, abundant cabinetry, and seamless flow into the living areas. Step outside to your own private backyard oasis featuring a sparkling saltwater pool, travertine decking, lush tropical landscaping, and a custom tiki hut prewired and plumbed for a future outdoor kitchen- perfect for entertaining or relaxing year-round. Additional features include a two-car garage, four-car driveway, full hurricane protection including impact windows and doors. This turnkey property is ideal as a primary residence, vacation home, or investment opportunity. Stylish, functional, and designed for effortless indoor-outdoor living, this home truly offers the best of the Florida lifestyle. See "documents" section for more information.
For sale
$599,000
1389 SW Bayshore Boulevard, Port St Lucie, FL 34983
4beds
3,085sqft
Single Family Residence
Built in 2006
0.25 Acres Lot
$592,900 Zestimate®
$194/sqft
$-- HOA
What's special
Two-car garageAbundant natural lightSparkling saltwater poolPrivate backyard oasisLush tropical landscapingFlorida roomExtensive crown molding
- 15 days |
- 3,094 |
- 327 |
Likely to sell faster than
Zillow last checked:
Listing updated:
Listed by:
Danielle Liberatos 561-568-2288,
Block Realty,
Jason Block 561-756-0020,
Block Realty
Source: BeachesMLS,MLS#: B26060726 Originating MLS: BeachesMLS
Originating MLS: BeachesMLSFacts & features
Interior
Bedrooms & bathrooms
- Bedrooms: 4
- Bathrooms: 2
- Full bathrooms: 2
- Main level bathrooms: 2
- Main level bedrooms: 4
Primary bedroom
- Level: Main
- Area: 234
- Dimensions: 18 X 13
Bedroom 2
- Area: 165
- Dimensions: 15 X 11
Bedroom 3
- Area: 154
- Dimensions: 14 X 11
Bedroom 4
- Area: 143
- Dimensions: 13 X 11
Den
- Description: Master BR
- Level: Main
- Area: 117
- Dimensions: 13 X 9
Family room
- Level: Main
- Area: 228
- Dimensions: 19 X 12
Florida room
- Description: Off LR
- Area: 132
- Dimensions: 12 X 11
Kitchen
- Level: Main
- Area: 168
- Dimensions: 14 X 12
Living room
- Level: Main
- Area: 336
- Dimensions: 21 X 16
Heating
- Central, Electric
Cooling
- Central Air, Ceiling Fan(s), Electric
Appliances
- Included: Dryer, Dishwasher, Electric Range, Electric Water Heater, Ice Maker, Microwave, Range, Refrigerator, Water Heater, Washer
- Laundry: Inside, Laundry Room
Features
- Built-in Features, Breakfast Area, Bathtub, Central Vacuum, Dining Area, Separate/Formal Dining Room, Dual Sinks, Eat-in Kitchen, High Ceilings, Kitchen Island, Main Level Primary, Pantry, Split Bedrooms, Soaking Tub, Separate Shower, Vaulted Ceiling(s), Walk-In Closet(s)
- Flooring: Tile
- Windows: Sliding, Storm Window(s)
- Has fireplace: No
Interior area
- Total structure area: 3,198
- Total interior livable area: 3,085 sqft
Video & virtual tour
Property
Parking
- Total spaces: 6
- Parking features: Attached, Driveway, Garage
- Attached garage spaces: 2
- Has uncovered spaces: Yes
Accessibility
- Accessibility features: None
Features
- Levels: One
- Stories: 1
- Exterior features: Barbecue, Lighting, Outdoor Kitchen
- Has private pool: Yes
- Pool features: Fenced, Gunite, In Ground, Private, Salt Water
- Fencing: Back Yard,Fenced,Perimeter,Vinyl
- Has view: Yes
- View description: Pool
Lot
- Size: 0.25 Acres
- Features: Corner Lot, 1/4 to 1/2 Acre Lot
Details
- Additional structures: Gazebo, Pergola
- Parcel number: 342063502650004
- Zoning: RS-2 PSL
- Special conditions: Standard
Construction
Type & style
- Home type: SingleFamily
- Architectural style: Ranch
- Property subtype: Single Family Residence
Materials
- Block, Stucco
- Roof: Barrel,Tile
Condition
- Resale,Updated/Remodeled
- New construction: No
- Year built: 2006
Utilities & green energy
- Sewer: Public Sewer
- Water: Public, Well
- Utilities for property: Cable Connected, Electricity Connected, Sewer Connected, Water Connected
Green energy
- Energy generation: Solar
Community & HOA
Community
- Security: Closed Circuit Camera(s), Smoke Detector(s)
- Subdivision: PORT ST LUCIE SECTION 28
HOA
- Has HOA: No
Location
- Region: Port Saint Lucie
Financial & listing details
- Price per square foot: $194/sqft
- Tax assessed value: $342,289
- Annual tax amount: $7,122
- Date on market: 8/5/2026
- Cumulative days on market: 15 days
- Listing terms: Cash,Conventional,1031 Exchange,FHA,VA Loan
- Electric utility on property: Yes
- Road surface type: Paved
Estimated market value
$592,900
$563,000 - $623,000
$3,638/mo
Price history
| Date | Event | Price |
|---|---|---|
| 4/23/2026 | Price change | $599,000-7.7%$194/sqft |
Source:  BeachesMLS #R11140840 Report a problem BeachesMLS #R11140840 Report a problem | ||
| 3/16/2026 | Price change | $649,000-6.5%$210/sqft |
Source: BeachesMLS #R11140840 Report a problem | ||
| 1/13/2026 | Price change | $694,000-0.7%$225/sqft |
Source: BeachesMLS #RX-11140840 Report a problem | ||
| 12/28/2025 | Price change | $699,000-5.5%$227/sqft |
Source: BeachesMLS #RX-11140840 Report a problem | ||
| 12/12/2025 | Price change | $739,900-0.7%$240/sqft |
Source: BeachesMLS #RX-11140840 Report a problem | ||
| 11/28/2025 | Price change | $744,900-0.7%$241/sqft |
Source: BeachesMLS #RX-11140840 Report a problem | ||
| 11/14/2025 | Listed for sale | $749,900+188.5%$243/sqft |
Source: BeachesMLS #RX-11140840 Report a problem | ||
| 5/7/2019 | Sold | $259,900$84/sqft |
Source: Public Record Report a problem | ||
| 4/20/2019 | Pending sale | $259,900$84/sqft |
Source: Keller Williams Realty of Jupiter / Tequesta / Hobe Sound #RX-10495409 Report a problem | ||
| 2/26/2019 | Price change | $259,900-3.4%$84/sqft |
Source: Keller Williams Realty of Jupiter / Tequesta / Hobe Sound #RX-10495409 Report a problem | ||
| 1/14/2019 | Listed for sale | $269,000-6.4%$87/sqft |
Source: Keller Williams Realty Jupiter #RX-10495409 Report a problem | ||
| 10/19/2017 | Listing removed | $287,500$93/sqft |
Source: CENTURY 21 Silva & Associates #RX-10345992 Report a problem | ||
| 8/24/2017 | Pending sale | $287,500$93/sqft |
Source: CENTURY 21 Silva & Associates #RX-10345992 Report a problem | ||
| 8/14/2017 | Price change | $287,500-0.5%$93/sqft |
Source: CENTURY 21 Silva & Associates #RX-10345992 Report a problem | ||
| 6/27/2017 | Listed for sale | $289,000+99.3%$94/sqft |
Source: Century 21 Silva & Associates #RX-10345992 Report a problem | ||
| 1/20/2011 | Sold | $145,000+728.6%$47/sqft |
Source: Public Record Report a problem | ||
| 11/15/1996 | Sold | $17,500$6/sqft |
Source: Public Record Report a problem | ||
Public tax history
| Year | Property taxes | Tax assessment |
|---|---|---|
| 2025 | $7,122 +3.1% | $333,291 +2.9% |
| 2024 | $6,911 +12.5% | $323,898 +13.1% |
| 2023 | $6,144 +3.2% | $286,309 +3% |
| 2022 | $5,953 +1.1% | $277,970 +3.3% |
| 2021 | $5,890 -13.4% | $269,000 +4.6% |
| 2020 | $6,804 | $257,100 +60.4% |
| 2019 | $6,804 +107.6% | $160,299 +1.9% |
| 2018 | $3,278 +5.3% | $157,311 -27.8% |
| 2017 | $3,113 +1.3% | $217,800 +12% |
| 2016 | $3,075 +1.5% | $194,400 +19% |
| 2015 | $3,028 -1% | $163,300 +9.8% |
| 2014 | $3,058 | $148,669 +2.8% |
| 2013 | -- | $144,600 -0.6% |
| 2012 | -- | $145,500 +5.7% |
| 2011 | -- | $137,600 -2.6% |
| 2010 | -- | $141,300 -18.6% |
| 2009 | -- | $173,600 -18.2% |
| 2008 | -- | $212,100 -19.8% |
| 2007 | -- | $264,500 +178.7% |
| 2006 | -- | $94,900 +19.8% |
| 2005 | -- | $79,200 +125% |
| 2004 | -- | $35,200 |
| 2003 | -- | -- |
| 2002 | -- | -- |
| 2001 | -- | -- |
| 2000 | -- | -- |
Find assessor info on the county website
Monthly payment
Est. payment
Payment breakdown
Explore the cost of this home by adjusting the details. Changes won't be saved.Climate risks
Neighborhood: Swan Park
Nearby schools
GreatSchools rating
- 5/10Northport K-8 SchoolGrades: PK-8Distance: 2 mi
- 3/10St. Lucie West Centennial High SchoolGrades: PK,9-12Distance: 0.8 mi
- 4/10Floresta Elementary SchoolGrades: PK-5Distance: 2.6 mi
- $407,3004 bd3 ba1.9k sqft681 SW Grove Ave, Port Saint Lucie, FL 34983Sold
- $487,5003 bd2 ba2.9k sqft1401 SW Bayshore Blvd, Port Saint Lucie, FL 34983Off Market

- $359,1003 bd2 ba2.1k sqft1373 SW Bayshore Blvd, Port Saint Lucie, FL 34983Off Market
- $121,900-- bd-- ba-- sqft1373 SW Bayshore Blvd, Port saint lucie, FL 34983Off Market
- $337,7003 bd2 ba1.5k sqft682 SW Ray Ave, Port Saint Lucie, FL 34983Off Market
- $364,3003 bd2 ba1.4k sqft665 SW Grove Ave, Port Saint Lucie, FL 34983Off Market
- $92,800-- bd-- ba-- sqft701 SW Grove Ave, Port Saint Lucie, FL 34983Off Market
- $325,7003 bd2 ba1.3k sqft664 SW Ray Ave, Port Saint Lucie, FL 34983Off Market
A local agent can set up tours, give advice and negotiate with sellers.
A local lender can help you make sure your offer is ready when you are.
Similar homes
- $599,9003 bd3 ba2k sqft8635 SW Carrara Way, Port St Lucie, FL 34987For Sale
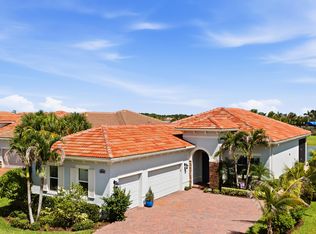
 MLS ID #B26062683, Danny Divito, Divito Real Estate Group. BeachesMLS
 - $599,0003 bd2 ba2.3k sqft7312 Elyse Circle, Port St Lucie, FL 34952For Sale
 MLS ID #B26020587, Sophia M Wilson-Ward, Lifestyle International Realty. BeachesMLS
 - $625,0004 bd3 ba2.3k sqft6462 NW Colgate Street, Port St Lucie, FL 34986For Sale
 MLS ID #B26046899, Benito M. Permuy, Southern Key Realty. BeachesMLS
 - $549,0004 bd3 ba2.5k sqft5825 NW Bates Avenue, Port St Lucie, FL 34986For Sale
 MLS ID #B26041780, Michael Angell, Exit TwoAndAHalfMen Real Estate, LLC. BeachesMLS
 - $545,0004 bd3 ba2.6k sqft1104 NW Leonardo Circle, Port St Lucie, FL 34986For SaleMLS ID #B26046535, Jean-Pierre Burke, Keller Williams Realty of PSL. BeachesMLS
- $535,0004 bd3 ba2k sqft719 SW Andrew Road, Port St Lucie, FL 34953For SaleMLS ID #B26015399, Joseph Rosen, EXP Realty LLC. BeachesMLS
- $589,0004 bd2 ba2.3k sqft2725 SW Somber Rd, Port Saint Lucie, FL 34953For SaleBHHS broker feed
- $583,0004 bd3 ba1.9k sqft707 NW Leonardo Circle, Port St Lucie, FL 34986For SaleMLS ID #B26012891, Daryl Fathauer, One Sotheby's Intl. Realty. BeachesMLS
- $569,0003 bd2 ba1.5k sqft3242 SW ESCAROLE Street, Port St Lucie, FL 34953For SaleMLS ID #B26052882, Kyle B Carley, LPT Realty, LLC. BeachesMLS
- $540,0004 bd3 ba1.9k sqft2094 SW CAPEADOR Street, Port St Lucie, FL 34953For SaleMLS ID #B26055733, Carla Lopez, Berkshire Hathaway Florida Realty. BeachesMLS
- $719,7505 bd4 ba3.7k sqft1402 SW Osprey Cove, Port St Lucie, FL 34986For SaleMLS ID #B26023408, Susan F Brown, Florida Areawide Real Estate. BeachesMLS
- $697,5004 bd3 ba2.9k sqft2317 SW Abner Road, Port St Lucie, FL 34953For SaleMLS ID #B26044682, Daniel Corrar, EXP Realty LLC. BeachesMLS
- $424,9003 bd2 ba1.5k sqft102 NW Peach Street, Port St Lucie, FL 34983For SaleMLS ID #B26041442, Alexandra Abilene Sanchez, Atlantic Shores ERA Powered. BeachesMLS
- $858,5004 bd4 ba3.4k sqft2682 SW IMPORT Drive, Port St Lucie, FL 34987For SaleMLS ID #B26064146, Alma R Martinez, Berkshire Hathaway Florida Realty. BeachesMLS
- $619,9004 bd3 ba2.2k sqft1174 SW Edinburgh Drive, Port St Lucie, FL 34953For SaleMLS ID #B26055871, Blake Potts, One Sotheby's Intl. Realty. BeachesMLS
- $429,9993 bd2 ba2.2k sqft104 NW Willow Grove Avenue, Port St Lucie, FL 34986For SaleMLS ID #B26063148, Joel Seyforth, RE/MAX Gold. BeachesMLS
- $625,0003 bd3 ba2.2k sqft10997 SW Visconti Way, Port St Lucie, FL 34986For SaleMLS ID #R11166789, Martyna Mialka, Keller Williams Realty of PSL. BeachesMLS
- $484,9003 bd2 ba2k sqft1887 SW Hilola Lane, Port St Lucie, FL 34953For SaleMLS ID #B26004201, Linda Moore, RE/MAX of Stuart. BeachesMLS
- $485,0004 bd3 ba2.7k sqft2202 SW Newport Isles Boulevard, Port St Lucie, FL 34953For SaleMLS ID #B26041290, Maria Castillo, Keller Williams Realty Of The Treasure Coast. BeachesMLS
- $539,0004 bd3 ba2.6k sqft12758 SW Phoenix Drive, Port St Lucie, FL 34987For SaleMLS ID #B26040765, Andrew C Sesta, The Keyes Company - Stuart. BeachesMLS
