Nearly half an acre, a private pool, and a detached garage—this updated 4-bedroom, 3-bath home offers generous space and a versatile layout on a 0.49-acre corner lot. Enjoy approximately 2,918 sq. ft. of living space plus a separate 600-sq.-ft. detached 3-car garage measuring 30 × 20 feet, providing additional space for vehicles, storage, and hobbies. The dual driveway can accommodate more than 15 guest vehicles. The primary suite features three distinct spaces: the bedroom, an adjoining nursery that could also serve as a large second walk-in closet, and a cozy reading nook for quiet mornings. A barn door separates the main living area from the dining room, which is currently used as a home gym and could also serve as a home office. The fourth bedroom offers potential for an in-law suite or Airbnb conversion. An updated kitchen and bathrooms, vaulted ceilings, and wood and tile flooring complement the interior. Installed in 2022, the metal roof features a 1½-inch mechanically seamed standing-seam system designed for strong wind-uplift resistance, ideal for future solar installations, and may help reduce insurance premiums. Outside, enjoy a screened-in oasis featuring a saltwater pool resurfaced in October 2025, covered outdoor dining and seating areas, and two fully fenced backyards offering privacy from the surrounding lush trees. Including the detached garage, the total area is approximately 3,418 sq. ft.
For sale
$697,500
2317 SW Abner Road, Port St Lucie, FL 34953
4beds
2,918sqft
Single Family Residence
Built in 1995
0.49 Acres Lot
$685,800 Zestimate®
$239/sqft
$-- HOA
What's special
Private poolVaulted ceilingsWood and tile flooringCozy reading nookNearly half an acreUpdated kitchen
- 119 days
- 502
- 68
Zillow last checked:
Listing updated:
Listed by:
Daniel Corrar 772-646-4317,
EXP Realty LLC
Source: BeachesMLS,MLS#: B26044682 Originating MLS: BeachesMLS
Facts & features
Interior
Bedrooms & bathrooms
- Bedrooms: 4
- Bathrooms: 3
- Full bathrooms: 3
- Main level bathrooms: 3
- Main level bedrooms: 4
Primary bedroom
- Area: 224
- Dimensions: 16 X 14
Kitchen
- Area: 224
- Dimensions: 16 X 14
Living room
- Area: 483
- Dimensions: 21 X 23
Heating
- Central, Electric
Cooling
- Central Air, Ceiling Fan(s), Electric, Wall/Window Unit(s)
Appliances
- Included: Dryer, Dishwasher, Electric Range, Electric Water Heater, Microwave, Refrigerator, Water Heater, Washer
- Laundry: Inside, Laundry Room, Laundry Tub, Sink
Features
- Attic, Breakfast Bar, Built-in Features, Bathtub, Cathedral Ceiling(s), Dual Sinks, Eat-in Kitchen, High Ceilings, Kitchen Island, Living/Dining Room, Pull Down Attic Stairs, Split Bedrooms, Soaking Tub, Separate Shower, Vaulted Ceiling(s), Walk-In Closet(s)
- Flooring: Tile, Wood
- Doors: French Doors
- Windows: Skylight(s)
- Attic: Pull Down Stairs
- Has fireplace: Yes
- Fireplace features: Electric
Interior area
- Total structure area: 4,743
- Total interior livable area: 2,918 sqft
Video & virtual tour
Property
Parking
- Total spaces: 3
- Parking features: Driveway, Detached, Garage
- Garage spaces: 3
- Has uncovered spaces: Yes
Accessibility
- Accessibility features: None
Features
- Levels: One
- Stories: 1
- Patio & porch: Covered, Patio, Screened
- Exterior features: Outdoor Living Area
- Has private pool: Yes
- Pool features: In Ground, Private, Screen Enclosure, Salt Water
- Fencing: Back Yard,Fenced,Gate
Lot
- Size: 0.49 Acres
- Features: 1/4 to 1/2 Acre Lot, Sprinkler System
Details
- Additional structures: Pergola
- Parcel number: 342065015290007
- Zoning: RS-2 PSL
- Special conditions: Standard
Construction
Type & style
- Home type: SingleFamily
- Property subtype: Single Family Residence
Materials
- Frame
- Roof: Metal
Condition
- Resale
- New construction: No
- Year built: 1995
Utilities & green energy
- Sewer: Septic Tank
- Water: Public
- Utilities for property: Cable Connected, Electricity Available, Sewer Available, Water Connected
Community & HOA
Community
- Security: Smoke Detector(s)
- Subdivision: PORT ST LUCIE SECTION 31
HOA
- Has HOA: No
Location
- Region: Port Saint Lucie
Financial & listing details
- Price per square foot: $239/sqft
- Tax assessed value: $489,600
- Annual tax amount: $10,635
- Date on market: 7/16/2026
- Cumulative days on market: 171 days
- Listing terms: Cash,Conventional,FHA,VA Loan
- Electric utility on property: Yes
Estimated market value
$685,800
$652,000 - $720,000
$4,250/mo
Price history
| Date | Event | Price |
|---|---|---|
| 7/16/2026 | Listed for sale | $697,500$239/sqft |
Source: eXp Realty #B26044682 Report a problem | ||
| 7/7/2026 | Contingent | $697,500$239/sqft |
Source: eXp Realty #B26044682 Report a problem | ||
| 6/24/2026 | Listed for sale | $697,500$239/sqft |
Source:  BeachesMLS #B26044682 Report a problem | ||
| 6/10/2026 | Listing removed | $697,500$239/sqft |
Source: eXp Realty #B26022143 Report a problem | ||
| 6/5/2026 | Listed for sale | $697,500$239/sqft |
Source: eXp Realty #B26022143 Report a problem | ||
| 6/3/2026 | Contingent | $697,500$239/sqft |
Source: eXp Realty #B26022143 Report a problem | ||
| 4/30/2026 | Listed for sale | $697,500+12.3%$239/sqft |
Source: BeachesMLS #B26022143 Report a problem | ||
| 7/18/2022 | Sold | $621,000-9.9%$213/sqft |
Source: BeachesMLS #R10803665 Report a problem | ||
| 6/13/2022 | Contingent | $689,000$236/sqft |
Source: BeachesMLS #RX-10803665 Report a problem | ||
| 6/12/2022 | Price change | $689,000+3.6%$236/sqft |
Source: BeachesMLS #RX-10803665 Report a problem | ||
| 6/10/2022 | Price change | $664,900-4.9%$228/sqft |
Source: BeachesMLS #RX-10803665 Report a problem | ||
| 5/27/2022 | Listed for sale | $699,000+133.8%$240/sqft |
Source: BeachesMLS #RX-10803665 Report a problem | ||
| 12/31/2018 | Sold | $299,000$102/sqft |
Source: BeachesMLS #R10469918 Report a problem | ||
| 10/15/2018 | Price change | $299,000-14.3%$102/sqft |
Source: Bowen Realty, Inc./PSL #RX-10469918 Report a problem | ||
| 10/6/2018 | Listed for sale | $349,000+20.4%$120/sqft |
Source: Bowen Realty, Inc./PSL #RX-10469918 Report a problem | ||
| 1/9/2018 | Listing removed | $2,300$1/sqft |
Source: McCurdy and Company Realty #RX-10392707 Report a problem | ||
| 1/3/2018 | Listed for rent | $2,300+7%$1/sqft |
Source: McCurdy and Company Realty #RX-10392707 Report a problem | ||
| 1/31/2017 | Listing removed | $289,900$99/sqft |
Source: McCurdy and Company Realty #RX-10257478 Report a problem | ||
| 1/27/2017 | Listing removed | $2,150$1/sqft |
Source: McCurdy and Company Realty #RX-10279500 Report a problem | ||
| 1/14/2017 | Listed for rent | $2,150$1/sqft |
Source: McCurdy and Company Realty #RX-10279500 Report a problem | ||
| 1/4/2017 | Price change | $289,900-3.3%$99/sqft |
Source: McCurdy and Company Realty #RX-10257478 Report a problem | ||
| 8/20/2016 | Price change | $299,900-3.3%$103/sqft |
Source: McCurdy and Company Realty #RX-10257478 Report a problem | ||
| 8/8/2016 | Listed for sale | $310,000+4.2%$106/sqft |
Source: McCurdy and Company Realty #RX-10257478 Report a problem | ||
| 12/23/2014 | Sold | $297,500$102/sqft |
Source: BeachesMLS #R10045882 Report a problem | ||
| 9/9/2014 | Price change | $297,500-0.8%$102/sqft |
Source: Coldwell Banker Thomas J. White Realty #RX-10045882 Report a problem | ||
| 9/5/2014 | Listed for sale | $299,900+4.9%$103/sqft |
Source: Coldwell Banker Thomas J. White Realty #RX-10045882 Report a problem | ||
| 9/28/2006 | Sold | $286,000$98/sqft |
Source: Public Record Report a problem | ||
Public tax history
| Year | Property taxes | Tax assessment |
|---|---|---|
| 2025 | $10,636 -1% | $489,600 -1% |
| 2024 | $10,748 -2.3% | $494,300 -0.9% |
| 2023 | $11,006 +78.8% | $499,000 +74.7% |
| 2022 | $6,155 +0.6% | $285,648 +3% |
| 2021 | $6,116 -0.9% | $277,329 +1.4% |
| 2020 | $6,173 | $273,500 +1.9% |
| 2019 | $6,173 +0.3% | $268,300 +5.9% |
| 2018 | $6,153 -8.3% | $253,400 +17.8% |
| 2017 | $6,708 +885.3% | $215,100 -1.8% |
| 2016 | $681 +0.7% | $219,100 +23% |
| 2015 | $676 +0.7% | $178,100 +26.3% |
| 2014 | $671 | $140,984 +1.5% |
| 2013 | -- | $138,900 +0.9% |
| 2012 | -- | $137,700 -0.1% |
| 2011 | -- | $137,891 +1.5% |
| 2010 | -- | $135,853 +9.4% |
| 2009 | -- | $124,200 -39.2% |
| 2008 | -- | $204,400 -19.3% |
| 2007 | -- | $253,300 -6.5% |
| 2006 | -- | $270,900 +121.4% |
| 2005 | -- | $122,369 +3% |
| 2004 | -- | $118,805 |
| 2003 | -- | -- |
| 2002 | -- | -- |
| 2001 | -- | -- |
| 2000 | -- | -- |
Find assessor info on the county website
Monthly payment
Est. payment
Payment breakdown
Explore the cost of this home by adjusting the details. Changes won't be saved.Climate risks
Neighborhood: Hidden Oaks
- $---- bd-- ba-- sqft2317 SW Abner Rd, Pt Saint Lucie, FL 34953Off Market
- $504,5003 bd2 ba2.7k sqft2001 SW Kasim Ter, Port Saint Lucie, FL 34953Off Market
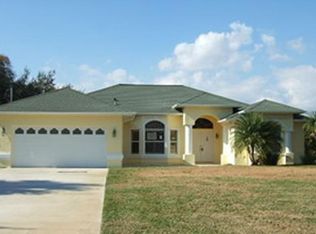
- $440,0004 bd2 ba2.1k sqft2301 SW Abner Rd, Port Saint Lucie, FL 34953For Sale

- $556,6004 bd2 ba2k sqft2017 SW Kasim Ter, Port Saint Lucie, FL 34953Off Market
Similar homes
- $649,9005 bd4 ba3.2k sqft412 SW Dailey Avenue, Port St Lucie, FL 34953For Sale
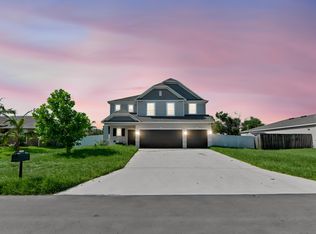
 MLS ID #B26069684, Jeffrey L Tricoli PA, KW Reserve Palm Beach. BeachesMLS
- $564,0004 bd2 ba2k sqft2154 SW HYACINTH Street, Port St Lucie, FL 34953For Sale
 MLS ID #B26090917, Daniel Corrar, EXP Realty LLC. BeachesMLS
- $559,0004 bd3 ba2.2k sqft1212 SW HERALD Road, Port St Lucie, FL 34953For Sale
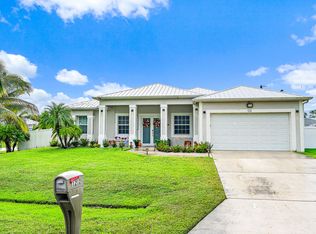 MLS ID #B26095384, Darci Margeson PA, Southern Key Realty. BeachesMLS
- $540,0005 bd2 ba2.5k sqft1850 SW ALTMAN Avenue, Port St Lucie, FL 34953For Sale
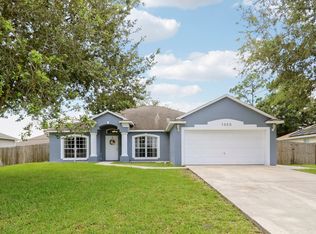 MLS ID #B26063679, David Russotti, Russotti Group. BeachesMLS
- $749,0004 bd3 ba2.6k sqft8055 Kiawah Trace, Port St Lucie, FL 34986For SaleMLS ID #B26031028, Rebecca Claire Hartley, The Keyes Company. BeachesMLS
- $550,0004 bd2 ba2.3k sqft1718 SW Penrose Avenue, Port St Lucie, FL 34953For SaleMLS ID #B26071327, Denise Torres, Serhant. BeachesMLS
- $607,7774 bd3 ba2.5k sqft1306 SW COTTONWOOD Cove, Port St Lucie, FL 34986For SaleMLS ID #B26075469, Beth O'Connor, Coldwell Banker/ Res. Real Est. BeachesMLS
- $509,0003 bd3 ba2.2k sqft2081 SW Tropical Terrace, Port St Lucie, FL 34953For SaleMLS ID #B26043186, Priscilla I Dwarika, LPT Realty, LLC. BeachesMLS
- $689,0004 bd3 ba2.3k sqft12200 SW SANDPIPER Way, Port St Lucie, FL 34987For SaleMLS ID #B26056102, Stephanie Gagnon, Keyes Company. BeachesMLS
- $500,0003 bd2 ba1.5k sqft1918 SW BELLEVUE Avenue, Port St Lucie, FL 34953For SaleMLS ID #B26083329, Shane E. Bronson, Lamacchia Realty, Inc.. BeachesMLS
- $770,0003 bd3 ba2.5k sqft4161 SW Bimini Circle N, Palm City, FL 34990For SaleMLS ID #B26093808, Karl Taylor, Redfin Corporation. BeachesMLS
- $679,0003 bd3 ba2.1k sqft2264 SW Brookhaven Way, Palm City, FL 34990For SaleMLS ID #B26074070, Melissa Tirrell, Keller Williams Realty Of The. BeachesMLS
- $479,0003 bd2 ba1.9k sqft991 SW CONSOLATA Avenue, Port St Lucie, FL 34953For SaleMLS ID #B26094133, Norris Bishop, Norris Bishop Realty Inc.. BeachesMLS
- $649,0004 bd3 ba2.2k sqft6001 S Citrus Avenue, Fort Pierce, FL 34982For SaleMLS ID #B26040083, Laura Krecic, The Brokerage Treasure Coast. BeachesMLS
- $585,0003 bd2 ba2.3k sqft7312 Elyse Circle, Port St Lucie, FL 34952For SaleMLS ID #B26096558, Sophia M Wilson-Ward, Lifestyle International Realty. BeachesMLS
- $420,0003 bd2 ba2.1k sqft1740 SW Jamesport Drive, Port St Lucie, FL 34953For SaleMLS ID #B26006322, Elionay Imbert Hernandez, LoKation. BeachesMLS
- $625,0004 bd3 ba2.3k sqft6462 NW Colgate Street, Port St Lucie, FL 34986For SaleMLS ID #B26046899, Benito M. Permuy, Southern Key Realty. BeachesMLS
- $649,9004 bd3 ba2.4k sqft1401 Mallard Court, Fort Pierce, FL 34982For SaleMLS ID #B26044583, Richard L. McKinney, RE/MAX Gold. BeachesMLS
- $589,0003 bd3 ba2.2k sqft7225 Mystic Way, Port St Lucie, FL 34986For SaleMLS ID #B26072913, AnnMarie L Napolitano, Keller Williams Realty of PSL. BeachesMLS
- $659,0003 bd2 ba2.2k sqft12744 Refuge Lane, Jensen Beach, FL 34957For SaleMLS ID #B26049884, McKinley Navaroli, Compass Florida LLC. BeachesMLS
