Bright and inviting, this spacious 3-bedroom, 2.5 bath home is tucked away on a quiet cul-de-sac in the beautiful gated Monarch Country Club community. Offering 2,166 sq. ft. of comfortable living, updated kitchen, new roof 2021, new A/C 2026, water heater approx. 6 yrs old. Thoughtful features include a whole-house generator, EV charger, climate-controlled garage, & full ADT alarm system. This open floor plan showcases high ceilings & abundant natural light. Step outside to the screened lanai & serene golf course views, perfect for morning coffee or unwinding at the end of your day. HOA includes lawn care, roof cleaning, exterior paint, guarded gate, cable/internet. This home is pre-wired for a hot tub with outdoor space to add a private pool. A one-time capital contribution of $1,088. Monarch Country Club offers a variety of membership options with access to an Arnold Palmer designed 18 hole golf course, tennis and bocce courts, fitness center, resort style pool, dining and an active calendar of social events. Membership options and applicable initiation fees are available through Monarch Country Club.
For sale
Price cut: $20K (9/23)
$679,000
2264 SW Brookhaven Way, Palm City, FL 34990
3beds
2,166sqft
Single Family Residence
Built in 1999
10,826 Square Feet Lot
$651,300 Zestimate®
$313/sqft
$544/mo HOA
What's special
Screened lanaiAbundant natural lightHigh ceilingsSerene golf course viewsOpen floor planUpdated kitchen
- 18 days
- 687
- 22
Likely to sell faster than
Zillow last checked:
Listing updated:
Listed by:
Melissa Tirrell 760-522-4919,
Keller Williams Realty Of The
Source: BeachesMLS,MLS#: B26074070 Originating MLS: BeachesMLS
Originating MLS: BeachesMLSFacts & features
Interior
Bedrooms & bathrooms
- Bedrooms: 3
- Bathrooms: 3
- Full bathrooms: 2
- 1/2 bathrooms: 1
- Main level bathrooms: 2
- Main level bedrooms: 3
Primary bedroom
- Level: First
Primary bedroom
- Level: First
Kitchen
- Level: First
Kitchen
- Level: First
Living room
- Level: First
Living room
- Level: First
Heating
- Central
Cooling
- Central Air, Ceiling Fan(s), Humidity Control
Appliances
- Included: Cooktop, Dryer, Dishwasher, Electric Cooktop, Electric Range, Electric Water Heater, Free-Standing Freezer, Freezer, Disposal, Ice Maker, Microwave, Oven, Refrigerator, Vented Exhaust Fan, Water Heater, Wine Refrigerator, Washer
- Laundry: In Hall, Main Level
Features
- Central Vacuum, Main Level Primary
- Flooring: Carpet, Tile, Wood
- Windows: Storm Window(s), Shutters
- Has fireplace: No
- Furnished: Yes
Interior area
- Total structure area: 2,835
- Total interior livable area: 2,166 sqft
Video & virtual tour
Property
Parking
- Total spaces: 2
- Parking features: Attached, Driveway, Garage, Garage Door Opener
- Attached garage spaces: 2
- Has uncovered spaces: Yes
Accessibility
- Accessibility features: None
Features
- Levels: One
- Stories: 1
- Patio & porch: Patio, Screened
- Exterior features: Outdoor Living Area
- Has view: Yes
- View description: Golf Course, Pond
- Has water view: Yes
- Water view: Pond
- Waterfront features: None
Lot
- Size: 10,826 Square Feet
- Features: Cul-De-Sac, On Golf Course, 1/4 to 1/2 Acre Lot
Details
- Parcel number: 073841024000005100
- Zoning: Residential
- Special conditions: Standard
- Other equipment: Generator
Construction
Type & style
- Home type: SingleFamily
- Property subtype: Single Family Residence
Materials
- Block, Stucco
- Roof: Tile
Condition
- Resale
- New construction: No
- Year built: 1999
Utilities & green energy
- Sewer: Public Sewer
- Water: Public
- Utilities for property: Cable Available
Community & HOA
Community
- Features: Home Owners Association, Gated
- Security: Gated Community
- Subdivision: MONARCH PARCELS 55 & 56 MARTIN DOWNS PLAT 75 (AKA
HOA
- Has HOA: Yes
- Amenities included: Golf Course, Maintenance Grounds, Gated
- Services included: Common Areas, Cable TV, Maintenance Grounds, Security, Internet
- HOA fee: $544 monthly
- HOA name: Monarch Country Club HOA
- HOA phone: 772-781-1216
Location
- Region: Palm City
Financial & listing details
- Price per square foot: $313/sqft
- Tax assessed value: $369,044
- Annual tax amount: $5,468
- Date on market: 9/9/2026
- Cumulative days on market: 18 days
- Listing terms: Cash,Conventional,FHA
Estimated market value
$651,300
$619,000 - $684,000
$3,794/mo
Price history
| Date | Event | Price |
|---|---|---|
| 9/23/2026 | Price change | $679,000-2.9%$313/sqft |
Source:  BeachesMLS #B26074070 Report a problem BeachesMLS #B26074070 Report a problem | ||
| 9/9/2026 | Listed for sale | $699,000+86.4%$323/sqft |
Source: BeachesMLS #B26074070 Report a problem | ||
| 5/8/2018 | Sold | $375,000-5.1%$173/sqft |
Source:  Martin County REALTORS® of the Treasure Coast (MCRTC) #M20009842 Report a problem Martin County REALTORS® of the Treasure Coast (MCRTC) #M20009842 Report a problem | ||
| 2/7/2018 | Listed for sale | $395,000+41.4%$182/sqft |
Source: Keller Williams Realty #M20009842 Report a problem | ||
| 3/24/1999 | Sold | $279,400$129/sqft |
Source: Public Record Report a problem | ||
Public tax history
| Year | Property taxes | Tax assessment |
|---|---|---|
| 2025 | $5,468 -0.7% | $359,342 +2.9% |
| 2024 | $5,506 +2% | $349,215 +3% |
| 2023 | $5,396 +3.8% | $339,044 +3% |
| 2022 | $5,201 -0.2% | $329,169 +3% |
| 2021 | $5,213 +2.1% | $319,582 +1.4% |
| 2020 | $5,104 -13.9% | $315,170 -0.8% |
| 2019 | $5,927 | $317,600 +24.5% |
| 2018 | $5,927 +45.1% | $255,200 +2.1% |
| 2017 | $4,086 | $249,951 +2.1% |
| 2016 | -- | $244,810 +0.7% |
| 2015 | -- | $243,109 +0.8% |
| 2014 | -- | $241,180 -0.1% |
| 2013 | -- | $241,340 -0.3% |
| 2012 | -- | $242,080 -2.8% |
| 2011 | -- | $249,090 -4.9% |
| 2010 | -- | $261,900 +2.7% |
| 2009 | -- | $255,013 +0.1% |
| 2008 | -- | $254,763 +3% |
| 2007 | $4,411 +4.9% | $247,341 +2.5% |
| 2006 | $4,204 | $241,309 +3% |
| 2005 | -- | $234,281 +5% |
| 2004 | $3,648 | $223,217 |
| 2003 | $3,648 +2.1% | $223,217 +2.4% |
| 2002 | $3,573 +1.5% | $217,985 +1.6% |
| 2001 | $3,520 +2.8% | $214,552 +3% |
| 2000 | $3,425 +308.9% | $208,303 +362.9% |
| 1999 | $838 | $45,000 |
Find assessor info on the county website
Monthly payment
Est. payment
Payment breakdown
Explore the cost of this home by adjusting the details. Changes won't be saved.Climate risks
Neighborhood: 34990
Nearby schools
Schools provided by the listing agent
- Elementary: Bessey Creek
- Middle: Hidden Oaks
- High: Martin County
Source: BeachesMLS. This data may not be complete. We recommend contacting the local school district to confirm school assignments for this home.
- $---- bd-- ba-- sqft1757 SW Monarch Club Dr, Palm City, FL 34990Off Market
- $740,0003 bd2 ba2.1k sqft2256 SW Brookhaven Way, Palm City, FL 34990Off Market
- $704,7003 bd2 ba2.3k sqft2272 SW Brookhaven Way, Palm City, FL 34990Off Market
- $616,2003 bd2 ba1.7k sqft2248 SW Brookhaven Way, Palm City, FL 34990Off Market
Similar homes
- $625,0003 bd2 ba2.2k sqft844 SW Pebble Lane, Palm City, FL 34990For Sale
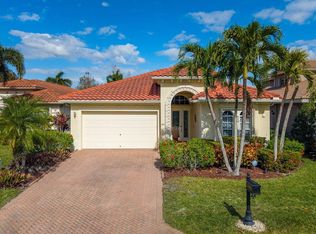
 MLS ID #B26015502, Marcela Garza, United Realty Group Inc.. BeachesMLS
 - $619,0003 bd3 ba1.7k sqft1123 SW Oak Hollow Ct, Palm City, FL 34990For Sale
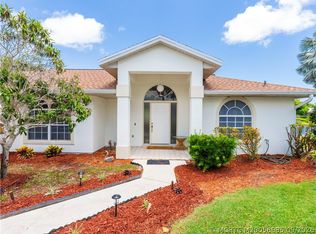
 MLS ID #M20056885, Sarah Beth Wright, Real Broker, LLC. Martin County REALTORS® of the Treasure Coast (MCRTC)
 - $710,0004 bd3 ba2.2k sqft2551 SW Estella Ter, Palm City, FL 34990For Sale
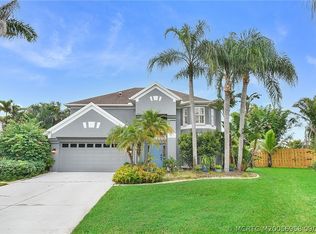 MLS ID #M20056958, Jeff Clark, Coldwell Banker Realty. Martin County REALTORS® of the Treasure Coast (MCRTC)
 - $685,0003 bd2 ba2k sqft1163 SW Sundew Court, Palm City, FL 34990For Sale
 MLS ID #B26048570, Matthew T Walsh, Illustrated Properties. BeachesMLS
 - $619,8883 bd2 ba1.9k sqft2856 SW Brighton Way, Palm City, FL 34990For SaleMLS ID #B26000813, Patrick A Stracuzzi Sr, RE/MAX Select Group. BeachesMLS
- $650,0003 bd4 ba2.4k sqftSingle Family Home on 1 acre, Palm City, FL 34990For SaleMLS ID #B26073948, Anna Bella Bella, The Keyes Company (Tequesta). BeachesMLS
- $689,9994 bd2 ba2.8k sqftMid-Rivers Yacht And Coun, Palm City, FL 34990For Sale
 MLS ID #A12078305, Denise Pires, Luxe Properties. MIAMI
 - $665,0003 bd2 ba1.6k sqft3027 SW Cedar Trl, Palm City, FL 34990For SaleMLS ID #M20056020, Brooke Lewis, RE/MAX of Stuart. Martin County REALTORS® of the Treasure Coast (MCRTC)
- $695,0003 bd2 ba2k sqft2232 SW RACQUET CLUB Drive, Palm City, FL 34990For SaleMLS ID #B26058431, Sharon Hallas PA, Realty One Group Engage. BeachesMLS
- $648,9993 bd2 ba1.8k sqft2965 SW Feroe Avenue, Palm City, FL 34990For SaleMLS ID #B26070502, Daryl Fathauer, One Sotheby's International Realty. BeachesMLS
- $650,0002 bd3 ba2.1k sqft2264 SW Longwood Dr, Palm City, FL 34990For SaleMLS ID #M20055346, Victoria Yatsko, Monarch Realty Group LLC. Martin County REALTORS® of the Treasure Coast (MCRTC)
- $780,0004 bd3 ba2.6k sqft2122 SW Racquet Club Drive, Palm City, FL 34990For SaleMLS ID #B26076350, Karl Taylor, Redfin Corporation. BeachesMLS
- $649,9003 bd2 ba1.8k sqft1398 SW PALM CITY Road, Stuart, FL 34994For SaleMLS ID #B26080543, Suzanne L. Dickinson, RE/MAX Masterpiece Realty. BeachesMLS
- $619,0004 bd3 ba2.1k sqft3230 Alexander Court, Palm City, FL 34990For SaleMLS ID #B26070824, Jennifer Diaz, LPT Realty, LLC. BeachesMLS
- $795,0003 bd3 ba2.6k sqft521 SW MARION Court, Palm City, FL 34990For SaleMLS ID #B26063360, Glenn S. Schmidt, RE/MAX of Stuart. BeachesMLS
- $839,0003 bd3 ba2k sqft2326 SW White Marsh Way, Palm City, FL 34990For SaleMLS ID #M20056731, Lori McNicholas, Keller Williams of the Treasure Coast. Martin County REALTORS® of the Treasure Coast (MCRTC)
- $459,0003 bd2 ba1.7k sqft2075 SW AUGUSTA Trace, Palm City, FL 34990For SaleMLS ID #B26079953, Karen N. Sandler, Berkshire Hathaway Florida Realty. BeachesMLS
- $749,9002 bd2 ba2.1k sqft724 SW PEBBLE Lane, Palm City, FL 34990For SaleMLS ID #B26071030, Sara M. Crombie, Compass Florida LLC. BeachesMLS
- $779,9004 bd3 ba2.4k sqft913 SW LIGHTHOUSE Drive, Palm City, FL 34990For SaleMLS ID #B26069521, Angelina Laviano, Laviano & Associates Real Esta. BeachesMLS
- $785,0003 bd3 ba2.6k sqft910 SW Palm Cove Drive, Palm City, FL 34990For SaleMLS ID #B26046495, Daryl Fathauer, One Sotheby's International Realty. BeachesMLS
