Virtually staged. Set on a premier lakefront lot in the Estates of The Florida Club, this bright, immaculate 4-bedroom, 3-bath home pairs sweeping water views with a heated saltwater pool and spa and move-in-ready condition. The 2,679-square-foot layout includes a dedicated office, 3-car garage, high ceilings, lakefront windows, crown molding, and upgraded baseboards. The home has no carpet; large 24-inch tiles are laid diagonally throughout. The updated kitchen features granite counters, 42-inch wood cabinets, and newer appliances. The primary suite offers lake and pool views, two walk-in closets, dual vanities, a soaking tub, and a separate shower. Fresh paint adds to the clean, updated feel, while a covered patio extends the living space outdoors. Golf membership is not mandatory. Info contained herein is deemed reliable but subject to errors, omissions, or changes without notice. Buyer is responsible for independently verifying all information, measurements, and HOA/community details
For sale
$849,000
787 SW BROMELIA Terrace, Stuart, FL 34997
4beds
2,679sqft
Single Family Residence
Built in 2003
0.28 Acres Lot
$-- Zestimate®
$317/sqft
$347/mo HOA
What's special
Premier lakefront lotGranite countersFresh paintDedicated officeNewer appliancesHigh ceilingsLakefront windows
- 1 day
- 305
- 23
Zillow last checked:
Listing updated:
Listed by:
Santhosh Kumar 813-845-4522,
HomeSmart
Source: BeachesMLS,MLS#: B26096953 Originating MLS: BeachesMLS
Facts & features
Interior
Bedrooms & bathrooms
- Bedrooms: 4
- Bathrooms: 3
- Full bathrooms: 3
- Main level bathrooms: 3
- Main level bedrooms: 4
Heating
- Central, Electric
Cooling
- Central Air, Ceiling Fan(s), Electric
Appliances
- Included: Dryer, Dishwasher, Electric Range, Electric Water Heater, Microwave, Oven, Range, Refrigerator, Water Heater, Washer
Features
- Bedroom on Main Level, Bathtub, Dual Sinks, Garden Tub/Roman Tub, Pantry, Split Bedrooms, Soaking Tub, Separate Shower, Bar, Walk-In Closet(s)
- Flooring: Ceramic Tile
- Has fireplace: No
Interior area
- Total structure area: 3,533
- Total interior livable area: 2,679 sqft
Video & virtual tour
Property
Parking
- Total spaces: 3
- Parking features: Attached, Garage, Garage Door Opener
- Attached garage spaces: 3
Accessibility
- Accessibility features: None
Features
- Levels: One
- Stories: 1
- Patio & porch: Patio
- Exterior features: Outdoor Living Area, Outdoor Shower
- Has private pool: Yes
- Pool features: Heated, In Ground, Pool Equipment, Private, Pool/Spa Combo, Salt Water, Association
- Has spa: Yes
- Spa features: In Ground
- Fencing: Fenced
- Has view: Yes
- View description: Lake, Pool, Water
- Has water view: Yes
- Water view: Lake,Water
- Waterfront features: Lake Front
Lot
- Size: 0.28 Acres
- Features: 1/4 to 1/2 Acre Lot, Sprinklers Automatic, Sprinkler System
Details
- Parcel number: 083941004000004200
- Zoning: PUD-R
- Special conditions: Standard,Listed As-Is
Construction
Type & style
- Home type: SingleFamily
- Property subtype: Single Family Residence
Materials
- CBS (Concrete Block Structure), Block
- Roof: Tile
Condition
- Resale
- New construction: No
- Year built: 2003
Utilities & green energy
- Sewer: Public Sewer
- Water: Public
- Utilities for property: Cable Available, Electricity Available, Phone Available, Sewer Available, Underground Utilities, Water Available
Community & HOA
Community
- Features: Home Owners Association, Gated
- Security: Security Gate, Gated Community
- Subdivision: FLORIDA CLUB
HOA
- Has HOA: Yes
- Amenities included: Gated, Pool, Sidewalks, Trail(s)
- Services included: Common Areas, Maintenance Grounds
- HOA fee: $347 monthly
- HOA name: THE FLORIDA CLUB PROPERTY OWNERS ASSOCIATION, INC.
- HOA phone: 772-600-8900
Location
- Region: Stuart
Financial & listing details
- Price per square foot: $317/sqft
- Tax assessed value: $635,070
- Annual tax amount: $10,740
- Date on market: 11/5/2026
- Listing terms: Other
- Electric utility on property: Yes
Estimated market value
Not available
Estimated sales range
Not available
Not available
Price history
| Date | Event | Price |
|---|---|---|
| 11/5/2026 | Listed for sale | $849,000+90.8%$317/sqft |
Source:  BeachesMLS #B26096953 Report a problem | ||
| 11/3/2018 | Listing removed | $3,000$1/sqft |
Source: Berkshire Hathaway Florida Realty #M20014483 Report a problem | ||
| 10/28/2018 | Listed for rent | $3,000$1/sqft |
Source: Berkshire Hathaway Florida Realty #M20014483 Report a problem | ||
| 9/1/2017 | Sold | $445,000-5.1%$166/sqft |
Source:  Martin County REALTORS® of the Treasure Coast (MCRTC) #M20004292 Report a problem | ||
| 5/11/2017 | Price change | $469,000-2.1%$175/sqft |
Source: RE/MAX Ultimate Realty #M20004292 Report a problem | ||
| 1/7/2017 | Price change | $479,000-2%$179/sqft |
Source: Berkshire Hathaway Florida Realty #RX-10296487 Report a problem | ||
| 10/22/2016 | Listed for sale | $489,000+39.9%$183/sqft |
Source: Berkshire Hathaway Florida Realty #M20001554 Report a problem | ||
| 2/24/2004 | Sold | $349,600$130/sqft |
Source: Public Record Report a problem | ||
Public tax history
| Year | Property taxes | Tax assessment |
|---|---|---|
| 2025 | $10,740 -4.4% | $651,920 -0.8% |
| 2024 | $11,233 +12.7% | $657,320 +27.1% |
| 2023 | $9,967 +12.8% | $516,996 +10% |
| 2022 | $8,834 +13.5% | $469,997 +10% |
| 2021 | $7,783 +3.9% | $427,270 +3.9% |
| 2020 | $7,489 +0.7% | $411,130 +1.6% |
| 2019 | $7,436 | $404,690 -0.4% |
| 2018 | $7,436 +0.2% | $406,360 +25% |
| 2017 | $7,424 | $325,126 +2.1% |
| 2016 | -- | $318,440 +0.7% |
| 2015 | -- | $316,226 +0.8% |
| 2014 | -- | $313,716 +1.5% |
| 2013 | -- | $309,080 +1% |
| 2012 | -- | $305,900 -1.2% |
| 2011 | -- | $309,610 -1.2% |
| 2010 | -- | $313,420 -2.2% |
| 2009 | -- | $320,420 -8.2% |
| 2008 | -- | $348,988 +3% |
| 2007 | $4,649 -5.6% | $338,821 +2.5% |
| 2006 | $4,927 | $330,558 +8.9% |
| 2005 | -- | $303,520 +3470.8% |
| 2004 | $157 | $8,500 |
| 2003 | $157 | $8,500 |
Find assessor info on the county website
Monthly payment
Est. payment
Payment breakdown
Explore the cost of this home by adjusting the details. Changes won't be saved.Climate risks
Neighborhood: 34997
Nearby schools
Schools provided by the listing agent
- Elementary: Crystal Lake (Martin)
- Middle: Dr. David L. Anderson
- High: South Fork
Source: BeachesMLS. This data may not be complete. We recommend contacting the local school district to confirm school assignments for this home.


Similar homes
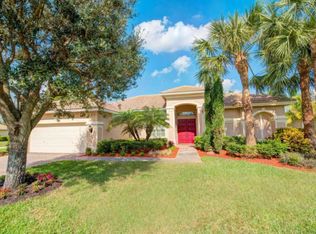
- $740,0004 bd3 ba2.6k sqft758 SW Blue Stem Way, Stuart, FL 34997For Sale

 MLS ID #M20054795, Zachary Leider, One Sotheby's International Realty. Martin County REALTORS® of the Treasure Coast (MCRTC)
- $749,0003 bd3 ba2.6k sqft917 SW Blue Stem Way, Stuart, FL 34997For Sale
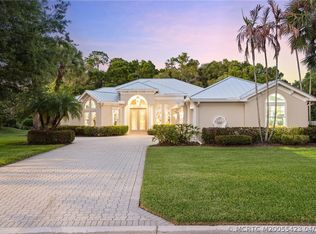 MLS ID #M20055423, Zachary Leider, One Sotheby's International Realty. Martin County REALTORS® of the Treasure Coast (MCRTC)
- $853,0003 bd3 ba2.2k sqft800 SE Waterside Way, Stuart, FL 34997For Sale
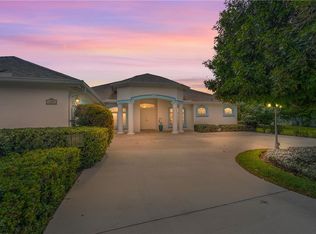
 MLS ID #T20057259, Melissa O'Banion, RE/MAX of Stuart. MIAMI
- $849,0003 bd3 ba2.8k sqft1063 SW Triste Way, Stuart, FL 34997For Sale
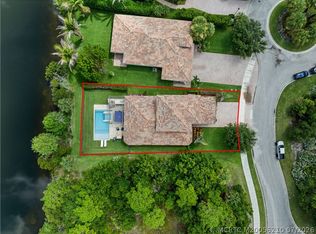 MLS ID #M20056210, Jill McCarthy Thogersen, Water Pointe Realty Group. Martin County REALTORS® of the Treasure Coast (MCRTC)
- $725,0003 bd3 ba2.6k sqft918 SW Blue Stem Way, Stuart, FL 34997For Sale
 MLS ID #B26043650, Kristen Bragoli, Keller Williams Realty Of The. BeachesMLS
- $1,100,0004 bd3 ba2.5k sqft221 SE Ethan Ter, Stuart, FL 34997For SaleMLS ID #T20057443, Janice Norman, Water Pointe Realty Group. MIAMI
- $935,0004 bd3 ba2.5k sqft910 SW Lost River Shores Drive, Stuart, FL 34997For SaleMLS ID #B26057795, Jethro Estavien, Next Move Real Estate LLC. BeachesMLS
- $899,4594 bd3 ba2.3k sqft9991 SW LEGACY Drive #5 Concord, Stuart, FL 34997New ConstructionBeachesMLS
- $930,0004 bd3 ba2.5k sqft7314 SW KANTNER Drive, Stuart, FL 34997For SaleMLS ID #B26058939, Laura Menard, RE/MAX Direct. BeachesMLS
- $499,0003 bd2 ba1.4k sqft6867 SW Garnett Dr, Stuart, FL 34997For SaleMLS ID #M20057400, Lisa Jones, Fulton Grace Realty. Martin County REALTORS® of the Treasure Coast (MCRTC)
- $899,0004 bd3 ba2.6k sqft9891 SW Legacy Drive, Stuart, FL 34997For SaleMLS ID #B26089886, Marina Brier, Jupiter Lighthouse Realty Inc. BeachesMLS
- $849,9903 bd3 ba2.3k sqft1891 SE ROYALE PRESRVE Way, Stuart, FL 34997New ConstructionMLS ID #B26094461, Alexa N McDonald, The Agency Florida LLC. BeachesMLS
- $899,0003 bd2 ba1.4k sqft715 SW SALERNO Road, Stuart, FL 34997For SaleMLS ID #B26068577, Pamela Smith, Frankel Ball Realty LLC. BeachesMLS
- $872,6853 bd3 ba2.3k sqft10350 SW Highpointe Drive #112 Ashby, Stuart, FL 34997New ConstructionBeachesMLS
- $1,125,0004 bd3 ba2.8k sqft755 SW RIVER BEND Circle, Stuart, FL 34997For SaleMLS ID #B26064205, Kevin M Mecabe, Florida Coastal Living Inc. BeachesMLS
- $539,5002 bd2 ba1.6k sqft1052 SW Tamarrow Place, Stuart, FL 34997For SaleMLS ID #B26094993, Sandra Sorge, Illustrated Properties. BeachesMLS
- $939,0005 bd3 ba2.8k sqft9774 SW Meridian Way, Stuart, FL 34997For SaleMLS ID #B26047591, Jeanne M Gordon, Coldwell Banker Realty. BeachesMLS
- $609,0003 bd3 ba2k sqft9400 SW Wedgewood Lane, Stuart, FL 34997For SaleMLS ID #B26071209, Steven Koleno, Beycome of Florida LLC. BeachesMLS
