
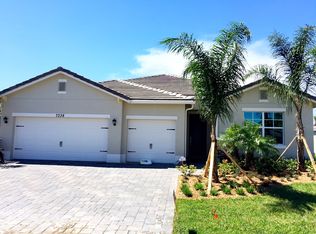
Welcome home to this beautifully renovated 4-bedroom, 3-bath CBS residence with a 3-car garage, ideally located in one of Stuart's most convenient communities, Tidewater Pointe. Built in 2018 and thoughtfully upgraded throughout, this move-in-ready home combines modern style with solid construction and exceptional functionality. Inside, you'll find an open, light-filled floor plan featuring complete impact windows and doors, elegant plantation shutters, and custom closet built-ins that provide storage at every turn. Every detail has been carefully curated, making this home truly better than new. Step outside to your private backyard oasis, where a heated, screened-in pool creates the perfect setting to relax after a long day or entertain family and friends year-round. Located just minutes from I-95, commuting is effortless while still enjoying the charm and lifestyle of Martin County. With a low HOA, low Martin County taxes, and access to highly rated schools, this home offers the ideal combination of comfort, convenience, and long-term value. Don't miss this exceptional opportunity to own a meticulously updated home in one of Stuart's most desirable locations.
For sale
$930,000
7314 SW KANTNER Drive, Stuart, FL 34997
4beds
2,533sqft
Single Family Residence
Built in 2018
10,201 Square Feet Lot
$894,700 Zestimate®
$367/sqft
$180/mo HOA
What's special
Meticulously updated homeHeated screened-in poolPrivate backyard oasisOpen light-filled floor planElegant plantation shuttersCustom closet built-ins
- 64 days
- 631
- 23
Zillow last checked:
Listing updated:
Listed by:
Laura Menard 561-704-4704,
RE/MAX Direct
Source: BeachesMLS,MLS#: B26058939 Originating MLS: BeachesMLS
Originating MLS: BeachesMLSFacts & features
Interior
Bedrooms & bathrooms
- Bedrooms: 4
- Bathrooms: 3
- Full bathrooms: 3
- Main level bathrooms: 3
- Main level bedrooms: 4
Primary bedroom
- Level: Main
- Area: 288
- Dimensions: 18 X 16
Bedroom 2
- Level: Main
- Area: 132
- Dimensions: 12 X 11
Bedroom 3
- Level: Main
- Area: 132
- Dimensions: 12 X 11
Bedroom 4
- Level: Main
- Area: 132
- Dimensions: 12 X 11
Dining room
- Level: Main
- Area: 144
- Dimensions: 12 X 12
Kitchen
- Level: Main
- Area: 216
- Dimensions: 18 X 12
Living room
- Level: Main
- Area: 391
- Dimensions: 23 X 17
Heating
- Central
Cooling
- Central Air, Ceiling Fan(s), Electric
Appliances
- Included: Cooktop, Dryer, Dishwasher, Electric Range, Electric Water Heater, Disposal, Microwave, Refrigerator, Water Heater, Washer
- Laundry: Inside, Laundry Room, Laundry Tub, Sink
Features
- Breakfast Area, Dual Sinks, Eat-in Kitchen, Family/Dining Room, Kitchen Island, Living/Dining Room, Pantry, Split Bedrooms, Storage, Walk-In Closet(s)
- Flooring: Ceramic Tile, Other, Tile
- Windows: Plantation Shutters, Storm Window(s)
- Has fireplace: No
Interior area
- Total structure area: 3,450
- Total interior livable area: 2,533 sqft
Video & virtual tour
Property
Parking
- Total spaces: 3
- Parking features: Attached, Garage, Garage Door Opener, Paver Block
- Attached garage spaces: 3
Accessibility
- Accessibility features: None
Features
- Levels: One
- Stories: 1
- Patio & porch: Patio, Screened
- Exterior features: Outdoor Living Area
- Has private pool: Yes
- Pool features: Concrete, Fenced, Heated, In Ground, Pool Equipment, Private, Screen Enclosure
- Has view: Yes
- View description: Garden, Pool
Lot
- Size: 10,201 Square Feet
- Features: Corner Lot, < 1/4 Acre
Details
- Parcel number: 553841312000000100
- Zoning: residential
- Special conditions: Standard,Listed As-Is
Construction
Type & style
- Home type: SingleFamily
- Architectural style: Ranch
- Property subtype: Single Family Residence
Materials
- Block
- Foundation: Slab
- Roof: Barrel,Tile
Condition
- Resale
- New construction: No
- Year built: 2018
Details
- Builder name: D.R. Horton
Utilities & green energy
- Sewer: Public Sewer
- Water: Public
- Utilities for property: Cable Available, Sewer Available, Water Available
Community & HOA
Community
- Features: Home Owners Association, Street Lights
- Security: Security System, Fire Alarm, Smoke Detector(s)
- Subdivision: TIDEWATER POINTE
HOA
- Has HOA: Yes
- Amenities included: Sidewalks
- Services included: Maintenance Grounds
- HOA fee: $180 monthly
- HOA name: Tidewater Pointe
- HOA phone: 954-586-5111
Location
- Region: Stuart
Financial & listing details
- Price per square foot: $367/sqft
- Tax assessed value: $470,778
- Annual tax amount: $7,218
- Date on market: 8/1/2026
- Cumulative days on market: 65 days
- Listing terms: Cash,Conventional,FHA
Estimated market value
$894,700
$850,000 - $939,000
$6,105/mo
Price history
| Date | Event | Price |
|---|---|---|
| 8/1/2026 | Listed for sale | $930,000+14.8%$367/sqft |
Source:  BeachesMLS #B26058939 Report a problem BeachesMLS #B26058939 Report a problem | ||
| 12/1/2023 | Sold | $810,000-2.3%$320/sqft |
Source: BeachesMLS #R10924424 Report a problem | ||
| 10/25/2023 | Contingent | $829,000$327/sqft |
Source: Illustrated Properties #RX10924424 Report a problem | ||
| 10/13/2023 | Pending sale | $829,000$327/sqft |
Source: Illustrated Properties #RX10924424 Report a problem | ||
| 10/13/2023 | Contingent | $829,000$327/sqft |
Source: BeachesMLS #RX-10924424 Report a problem | ||
| 10/3/2023 | Listed for sale | $829,000+3.8%$327/sqft |
Source: BeachesMLS #RX-10924424 Report a problem | ||
| 9/2/2023 | Listing removed | -- |
Source: BeachesMLS #RX-10895594 Report a problem | ||
| 8/8/2023 | Price change | $799,000-2.4%$315/sqft |
Source: BeachesMLS #RX-10895594 Report a problem | ||
| 7/8/2023 | Price change | $819,000-2.4%$323/sqft |
Source: BeachesMLS #RX-10895594 Report a problem | ||
| 6/8/2023 | Listed for sale | $839,000-2.7%$331/sqft |
Source: BeachesMLS #RX-10895594 Report a problem | ||
| 5/25/2023 | Listing removed | -- |
Source:  The Keyes Company/Realtors Report a problem The Keyes Company/Realtors Report a problem | ||
| 5/1/2023 | Price change | $861,900-1.9%$340/sqft |
Source: BeachesMLS #RX-10831751 Report a problem | ||
| 3/10/2023 | Price change | $879,000-2.2%$347/sqft |
Source: BeachesMLS #RX-10831751 Report a problem | ||
| 12/22/2022 | Price change | $899,000-2.8%$355/sqft |
Source: BeachesMLS #RX-10831751 Report a problem | ||
| 9/14/2022 | Listed for sale | $925,000+92.7%$365/sqft |
Source: BeachesMLS #RX-10831751 Report a problem | ||
| 5/25/2018 | Sold | $480,000$189/sqft |
Source: BeachesMLS #R10386976 Report a problem | ||
Public tax history
| Year | Property taxes | Tax assessment |
|---|---|---|
| 2025 | $7,219 -0.8% | $470,778 +2.9% |
| 2024 | $7,277 -0.5% | $457,511 +0.7% |
| 2023 | $7,314 +3.5% | $454,472 +3% |
| 2022 | $7,065 -0.7% | $441,235 +3% |
| 2021 | $7,111 +1.7% | $428,384 +1.4% |
| 2020 | $6,992 +8.7% | $422,470 +9.4% |
| 2019 | $6,435 | $386,100 +672.2% |
| 2018 | $6,435 +443.2% | $50,000 +197.8% |
| 2017 | $1,185 | $16,790 |
Find assessor info on the county website
Monthly payment
Est. payment
Payment breakdown
Explore the cost of this home by adjusting the details. Changes won't be saved.Climate risks
Neighborhood: 34997
Nearby schools
Schools provided by the listing agent
- Elementary: Crystal Lake (Martin)
- Middle: Dr. David L. Anderson
- High: Martin County
Source: BeachesMLS. This data may not be complete. We recommend contacting the local school district to confirm school assignments for this home.
Similar homes
- $950,0004 bd3 ba2.4k sqft5608 SW Landing Creek Drive, Palm City, FL 34990For Sale

 MLS ID #B26083351, Barbra Davis, Illustrated Properties/Hobe So. BeachesMLS
 - $939,0005 bd3 ba2.8k sqft9774 SW Meridian Way, Stuart, FL 34997For Sale
 MLS ID #B26047591, Jeanne M Gordon, Coldwell Banker Realty. BeachesMLS
 - $994,8884 bd3 ba2.7k sqft194 SW POMEROY Street, Stuart, FL 34997For Sale
 MLS ID #B26072401, Patrick A Stracuzzi Sr, RE/MAX Select Group. BeachesMLS
 - $1,100,0003 bd3 ba2.6k sqft735 SW PENNFIELD Terrace, Stuart, FL 34997For Sale
 MLS ID #B26055029, Juan Luis Rodea Perez, Keller Williams Realty Jupiter. BeachesMLS
 - $844,9503 bd4 ba2.3k sqft6941 SE Haven Lane, Stuart, FL 34997For SaleMLS ID #B26073507, Alexandra Silva, Keller Williams Realty Of The. BeachesMLS
- $749,0003 bd3 ba2.3k sqft178 SW Pomeroy Street, Stuart, FL 34997For SaleMLS ID #B26031343, Michael D Mehdipour, Compass Florida LLC. BeachesMLS
- $899,0003 bd2 ba1.7k sqft232 SW INDIAN GROVES Drive, Stuart, FL 34994For SaleMLS ID #B26063771, Lucas Lamar, RE/MAX Gold. BeachesMLS
- $1,285,0003 bd4 ba3k sqft1258 SE Brewster Place, Stuart, FL 34997For SaleMLS ID #B26063932, Linda MacKenzie Ranc, Berkshire Hathaway Florida Realty. BeachesMLS
- $989,5004 bd3 ba2.5k sqft1490 SW Lago Circle, Palm City, FL 34990For SaleMLS ID #B26056435, Jason E Milner, Sutter & Nugent LLC. BeachesMLS
- $699,0003 bd2 ba2k sqft4630 SW Ardsley Drive, Stuart, FL 34997For SaleMLS ID #R11166810, Alexa N McDonald, The Agency Florida LLC. BeachesMLS
- $845,0003 bd3 ba2.4k sqft941 SW Sea Green Street, Palm City, FL 34990For SaleMLS ID #B26036945, Teresa Turrin, RE/MAX Masterpiece Realty. BeachesMLS
- $565,0004 bd2 ba1.7k sqft3899 SE Lee Street, Stuart, FL 34997For SaleMLS ID #B26038027, Lori J Hobin PA, Premier Brokers International. BeachesMLS
- $739,9004 bd3 ba2.7k sqft5935 SE Crooked Oak Avenue, Hobe Sound, FL 33455For SaleMLS ID #B26077144, Coleton Funk, Illustrated Properties. BeachesMLS
- $650,0004 bd3 ba2.2k sqft1006 SW 34th Terrace, Palm City, FL 34990For SaleMLS ID #B26045435, Isabel Rodriguez, The Keyes Company - Stuart. BeachesMLS
- $875,0004 bd3 ba2.8k sqft2643 Dyer Road, Fort Pierce, FL 34952For SaleMLS ID #B26034046, Michelle Martin, Atlantic Shores ERA Powered. BeachesMLS
- $875,0004 bd3 ba2.5k sqft121 NE Naranja Avenue, Port St Lucie, FL 34983For SaleMLS ID #B26016858, Hayley Albert, United Realty Group, Inc. BeachesMLS
- $1,050,0004 bd3 ba2.2k sqft17968 Bridle Court, Jupiter, FL 33478For SaleMLS ID #B26042581, Austin Frankoski, KW Innovations. BeachesMLS
- $889,9003 bd4 ba2.5k sqft13865 SE Blackwood Drive, Port St Lucie, FL 34984For SaleMLS ID #B26063656, Lori J Hobin PA, Premier Brokers International. BeachesMLS
- $899,0004 bd4 ba3k sqft800 SW Prairie Avenue, Palm City, FL 34990New ConstructionMLS ID #B26069458, Nicole Stanbra, Real Broker LLC. BeachesMLS
- $972,5004 bd4 ba3.2k sqft1433 SW Osprey Cove, Port St Lucie, FL 34986For SaleMLS ID #B26002326, Nora A Hambrick, RE/MAX Gold. BeachesMLS
