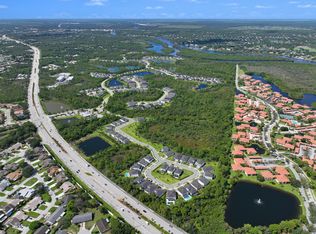
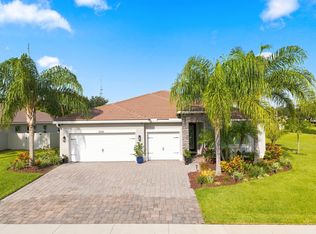
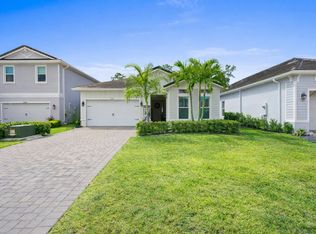
Welcome to your dream home in the highly desirable Banyan Bay community! This beautifully designed one-story residence offers 3 spacious bedrooms and 2.5 bathrooms, blending modern comfort with timeless style. Abundant natural light fills the home through impact windows, creating a bright, open, and inviting living space. The chef-inspired kitchen is the heart of the home, featuring elegant granite countertops, stainless steel appliances, rich wood cabinetry, and a generous pantry, perfect for both everyday living and entertaining. Step outside to your own private backyard oasis, complete with a sparkling private pool and relaxing spa, the perfect setting for enjoying Florida's year-round sunshine, entertaining friends, or unwinding after a long day. Escape to the expansive primary suite, your own private retreat, complete with a spa-inspired bathroom and an oversized walk-in closet designed to meet all your storage needs. Please note that the furnishings shown in the photos were used for staging purposes only. As a resident of Banyan Bay, you'll enjoy exceptional community amenities, including a beautifully appointed clubhouse, resort-style swimming pool, and fully equipped fitness center. Ideally located with convenient access to I-95, shopping, dining, parks, and top local attractions, this home offers the perfect combination of comfort, convenience, and Florida living at its best. -Seller is motivated and willing to consider a buyer closing-cost credit with an acceptable offer, subject to the terms of the contract and lender approval -
For sale
Price cut: $15K (9/30)
$1,100,000
735 SW PENNFIELD Terrace, Stuart, FL 34997
3beds
2,668sqft
Single Family Residence
Built in 2021
10,374 Square Feet Lot
$1,062,700 Zestimate®
$412/sqft
$325/mo HOA
What's special
Sparkling private poolAbundant natural lightElegant granite countertopsOne-story residencePrivate backyard oasisGenerous pantryExpansive primary suite
- 70 days
- 711
- 39
Zillow last checked:
Listing updated:
Listed by:
Juan Luis Rodea Perez 269-744-5691,
Keller Williams Realty Jupiter
Source: BeachesMLS,MLS#: B26055029 Originating MLS: BeachesMLS
Originating MLS: BeachesMLSFacts & features
Interior
Bedrooms & bathrooms
- Bedrooms: 3
- Bathrooms: 3
- Full bathrooms: 2
- 1/2 bathrooms: 1
- Main level bathrooms: 2
- Main level bedrooms: 3
Primary bedroom
- Level: Main
- Area: 221
- Dimensions: 17 X 13
Kitchen
- Level: Main
- Area: 150
- Dimensions: 15 X 10
Living room
- Level: Main
- Area: 336
- Dimensions: 21 X 16
Heating
- Central
Cooling
- Central Air
Appliances
- Included: Dryer, Dishwasher, Electric Water Heater, Disposal, Microwave, Refrigerator, Water Heater, Washer
- Laundry: Inside
Features
- Breakfast Bar, Breakfast Area, Bathtub, Dining Area, Separate/Formal Dining Room, Dual Sinks, Eat-in Kitchen, Main Level Primary, Pantry, Split Bedrooms, Soaking Tub, Separate Shower, Walk-In Closet(s)
- Flooring: Carpet, Ceramic Tile
- Doors: French Doors
- Has fireplace: No
Interior area
- Total structure area: 3,601
- Total interior livable area: 2,668 sqft
Video & virtual tour
Property
Parking
- Total spaces: 5
- Parking features: Attached, Covered, Driveway, Garage, Garage Door Opener
- Attached garage spaces: 3
- Uncovered spaces: 2
Accessibility
- Accessibility features: None
Features
- Levels: One
- Stories: 1
- Entry location: Entry Level Living Area Y
- Patio & porch: Patio
- Exterior features: Outdoor Living Area
- Has private pool: Yes
- Pool features: Fenced, Heated, Private, Pool/Spa Combo, Salt Water, Association
- Has spa: Yes
- Spa features: Heated, In Ground
- Fencing: Back Yard,Fenced,Gate
- Has view: Yes
- View description: Lake, Other
- Has water view: Yes
- Water view: Lake
Lot
- Size: 10,374 Square Feet
- Features: < 1/4 Acre
Details
- Parcel number: 413841009000005600
- Zoning: Residential
- Special conditions: Standard
Construction
Type & style
- Home type: SingleFamily
- Property subtype: Single Family Residence
Materials
- Block
- Roof: Concrete
Condition
- Resale
- New construction: No
- Year built: 2021
Details
- Builder model: Ryan Homes
Utilities & green energy
- Sewer: Public Sewer
- Water: Public
- Utilities for property: Cable Connected, Sewer Available, Water Available
Community & HOA
Community
- Features: Home Owners Association, Gated, Street Lights
- Security: Security System Owned, Fire Alarm, Gated Community, Smoke Detector(s)
- Subdivision: BANYAN BAY PUD PHASE 2A & 2B
HOA
- Has HOA: Yes
- Amenities included: Clubhouse, Picnic Area, Pool, Security, Sidewalks
- Services included: Common Areas, Maintenance Grounds, Recreation Facilities, Security
- HOA fee: $325 monthly
- HOA name: Banyan Bay Stuart Homeowner
- HOA phone: 772-286-0030
Location
- Region: Stuart
Financial & listing details
- Price per square foot: $412/sqft
- Tax assessed value: $739,410
- Annual tax amount: $9,985
- Date on market: 7/22/2026
- Cumulative days on market: 71 days
- Listing terms: Cash,Conventional
Estimated market value
$1,062,700
$1.01M - $1.12M
$5,542/mo
Price history
| Date | Event | Price |
|---|---|---|
| 9/30/2026 | Price change | $1,100,000-1.3%$412/sqft |
Source:  BeachesMLS #B26055029 Report a problem BeachesMLS #B26055029 Report a problem | ||
| 8/13/2026 | Price change | $1,115,000-0.9%$418/sqft |
Source: BeachesMLS #B26055029 Report a problem | ||
| 7/22/2026 | Listed for sale | $1,125,000+2.3%$422/sqft |
Source: BeachesMLS #B26055029 Report a problem | ||
| 8/18/2025 | Listing removed | $5,000$2/sqft |
Source: BeachesMLS #R11111416 Report a problem | ||
| 7/30/2025 | Listed for rent | $5,000$2/sqft |
Source: BeachesMLS #R11111416 Report a problem | ||
| 7/23/2025 | Listing removed | $1,100,000$412/sqft |
Source: BeachesMLS #RX-11063379 Report a problem | ||
| 4/11/2025 | Price change | $1,100,000-6%$412/sqft |
Source: BeachesMLS #RX-11063379 Report a problem | ||
| 2/18/2025 | Listed for sale | $1,170,000-9.7%$439/sqft |
Source: BeachesMLS #RX-11063379 Report a problem | ||
| 12/1/2024 | Listing removed | $1,295,000$485/sqft |
Source: BeachesMLS #RX-11001290 Report a problem | ||
| 11/27/2024 | Price change | $1,295,000-0.3%$485/sqft |
Source: BeachesMLS #RX-11001290 Report a problem | ||
| 9/18/2024 | Price change | $1,299,000-1.6%$487/sqft |
Source: BeachesMLS #RX-11001290 Report a problem | ||
| 7/31/2024 | Price change | $1,320,000-2.2%$495/sqft |
Source: BeachesMLS #RX-11001290 Report a problem | ||
| 7/8/2024 | Listed for sale | $1,350,000+110%$506/sqft |
Source: BeachesMLS #RX-11001290 Report a problem | ||
| 6/22/2021 | Sold | $643,000$241/sqft |
Source: Public Record Report a problem | ||
Public tax history
| Year | Property taxes | Tax assessment |
|---|---|---|
| 2025 | $9,986 -0.9% | $645,340 +2.9% |
| 2024 | $10,078 +1.7% | $627,153 +3% |
| 2023 | $9,906 +10.9% | $608,887 +10.3% |
| 2022 | $8,929 +243.2% | $552,182 +268.1% |
| 2021 | $2,602 +183.3% | $150,000 +185.7% |
| 2020 | $919 -1.2% | $52,500 |
| 2019 | $930 | $52,500 |
Find assessor info on the county website
Monthly payment
Est. payment
Payment breakdown
Explore the cost of this home by adjusting the details. Changes won't be saved.Climate risks
Neighborhood: 34997
Nearby schools
Schools provided by the listing agent
- Elementary: J.D. Parker
- Middle: Dr. David L. Anderson
- High: Martin County
Source: BeachesMLS. This data may not be complete. We recommend contacting the local school district to confirm school assignments for this home.
Similar homes
- $994,8884 bd3 ba2.7k sqft194 SW POMEROY Street, Stuart, FL 34997For Sale
 MLS ID #B26072401, Patrick A Stracuzzi Sr, RE/MAX Select Group. BeachesMLS
 - $930,0004 bd3 ba2.5k sqft7314 SW KANTNER Drive, Stuart, FL 34997For Sale
 MLS ID #B26058939, Laura Menard, RE/MAX Direct. BeachesMLS
 - $749,0003 bd3 ba2.3k sqft178 SW Pomeroy Street, Stuart, FL 34997For Sale
 MLS ID #B26031343, Michael D Mehdipour, Compass Florida LLC. BeachesMLS
 - $699,0003 bd2 ba2k sqft4630 SW Ardsley Drive, Stuart, FL 34997For Sale
 MLS ID #R11166810, Alexa N McDonald, The Agency Florida LLC. BeachesMLS
 - $1,079,9994 bd3 ba2.4k sqft513 SW South Carolina Drive, Stuart, FL 34994New ConstructionMLS ID #B26032883, Corey Jason Kovalsky, One Sotheby's International Realty. BeachesMLS
- $844,9503 bd4 ba2.3k sqft6941 SE Haven Lane, Stuart, FL 34997For SaleMLS ID #B26073507, Alexandra Silva, Keller Williams Realty Of The. BeachesMLS
- $1,100,0005 bd4 ba3.8k sqft4952 SW SENSATION Street, Palm City, FL 34990For SaleMLS ID #B26059429, Justin Raymond Orlando, Compass Florida LLC. BeachesMLS
- $989,5004 bd3 ba2.5k sqft1490 SW Lago Circle, Palm City, FL 34990For SaleMLS ID #B26056435, Jason E Milner, Sutter & Nugent LLC. BeachesMLS
- $929,2153 bd4 ba2.6k sqft10371 SW HIGHPOINTE Drive 267 Stellar, Stuart, FL 34997New ConstructionBeachesMLS
- $849,9955 bd4 ba3.1k sqft6802 SE LOST PINE Drive, Stuart, FL 34997New ConstructionBeachesMLS
- $799,9954 bd4 ba3.1k sqft6806 SE Lost Pine Drive, Stuart, FL 34997New ConstructionBeachesMLS
- $970,0003 bd3 ba1.7k sqft4695 SE Manatee Way, Stuart, FL 34997New ConstructionMLS ID #R11107772, Hunter Watley, Illustrated Properties/Hobe So. BeachesMLS
- $968,9003 bd3 ba2.5k sqft11698 SW Coronado Springs Drive, Port St Lucie, FL 34987For SaleMLS ID #B26048302, Arnold Fried, Realty One Group Engage. BeachesMLS
- $775,0003 bd3 ba1.7k sqft4692 SE Manatee Way, Stuart, FL 34997For SaleMLS ID #R11169910, Terri Buckingham, Fulton Grace Realty. BeachesMLS
- $889,9003 bd4 ba2.5k sqft13865 SE Blackwood Drive, Port St Lucie, FL 34984For SaleMLS ID #B26063656, Lori J Hobin PA, Premier Brokers International. BeachesMLS
- $875,0003 bd3 ba1.7k sqft4680 SE Manatee Way, Stuart, FL 34997New ConstructionMLS ID #R11107783, Hunter Watley, Illustrated Properties/Hobe So. BeachesMLS
- $979,9003 bd4 ba2.6k sqft2044 SE Mosaic Boulevard, Port St Lucie, FL 34984For SaleMLS ID #B26019737, Tabathia Jo Campbell-Flick, Keller Williams Realty Of The. BeachesMLS
- $975,0003 bd3 ba3k sqft21833 SW Tivolo Way, Port St Lucie, FL 34986For SaleMLS ID #B26008976, Cesar Trujillo, Keller Williams Realty of PSL. BeachesMLS
- $960,0003 bd3 ba3.1k sqft13308 SW Alejandro Court, Port St Lucie, FL 34987For SaleMLS ID #B26054173, Renee Normandy-Shane, Keller Williams Realty of PSL. BeachesMLS
- $629,0004 bd3 ba1.9k sqft1024 SW 35TH Street, Palm City, FL 34990For SaleMLS ID #B26067705, Chad Ramsey Gates, One Sotheby's International Realty. BeachesMLS
