Beautiful Stellar model in the gated Highpointe community of Stuart! This single-story home features an open layout, scenic lake views, and an oversized pie-shaped lot. Recent improvements include an extended screened patio, fully fenced backyard, enhanced landscaping and drainage, and a custom drop zone. Thoughtful plumbing and electrical upgrades add convenience. Highpointe offers a resort-style pool, expansive fitness center, playground, basketball and pickleball courts, dog park, fire pit lounge, grills, and indoor/outdoor gathering spaces. Enjoy sidewalk-lined streets and a vibrant all-age community. HOA includes landscaping maintenance and internet. Convenient to shopping, dining, schools, I-95, and Turnpike. Enjoy Florida living, outdoor entertaining, and beautiful lake views!
For sale
$899,000
9891 SW Legacy Drive, Stuart, FL 34997
4beds
2,658sqft
Single Family Residence
Built in 2023
-- sqft lot
$878,400 Zestimate®
$338/sqft
$429/mo HOA
What's special
Resort-style poolBeautiful lake viewsSingle-story homeFire pit loungeOpen layoutCustom drop zoneOversized pie-shaped lot
- 13 days
- 497
- 19
Likely to sell faster than
Zillow last checked:
Listing updated:
Listed by:
Marina Brier 561-701-0930,
Jupiter Lighthouse Realty Inc,
David Roddin 561-310-4040,
Jupiter Lighthouse Realty Inc
Source: BeachesMLS,MLS#: B26089886 Originating MLS: BeachesMLS
Facts & features
Interior
Bedrooms & bathrooms
- Bedrooms: 4
- Bathrooms: 3
- Full bathrooms: 3
- Main level bathrooms: 3
- Main level bedrooms: 4
Primary bedroom
- Level: Main
- Area: 360
- Dimensions: 20 X 18
Bedroom 2
- Level: Main
Bedroom 3
- Level: Main
Dining room
- Level: Main
Kitchen
- Level: Main
- Area: 252
- Dimensions: 18 X 14
Living room
- Level: Main
- Area: 450
- Dimensions: 25 X 18
Heating
- Central, Electric
Cooling
- Central Air, Electric
Appliances
- Included: Dryer, Dishwasher, Electric Range, Electric Water Heater, Disposal, Microwave, Refrigerator, Water Heater, Washer
- Laundry: Inside, Laundry Room
Features
- Dual Sinks, Entrance Foyer, Kitchen Island, Main Level Primary, Pantry, Split Bedrooms, Separate Shower, Walk-In Closet(s)
- Flooring: Carpet, Tile
- Windows: Drapes, Plantation Shutters, Sliding
Interior area
- Total structure area: 3,518
- Total interior livable area: 2,658 sqft
Video & virtual tour
Property
Parking
- Total spaces: 4
- Parking features: Attached, Garage
- Attached garage spaces: 3
Accessibility
- Accessibility features: None
Features
- Levels: One
- Stories: 1
- Patio & porch: Patio, Screened
- Exterior features: Outdoor Living Area, Room For Pool
- Pool features: Association
- Fencing: Fenced
- Has view: Yes
- View description: Lake
- Has water view: Yes
- Water view: Lake
- Waterfront features: Lake Front
Details
- Parcel number: 083941006000004200
- Zoning: res
- Special conditions: Standard,Listed As-Is
Construction
Type & style
- Home type: SingleFamily
- Property subtype: Single Family Residence
Materials
- CBS (Concrete Block Structure), Block, Concrete
- Roof: Tile
Condition
- Resale
- New construction: No
- Year built: 2023
Utilities & green energy
- Sewer: Public Sewer
- Water: Public
- Utilities for property: Cable Available, Sewer Available, Water Available
Community & HOA
Community
- Features: Home Owners Association, Gated, Property Manager On-Site, Street Lights, Sidewalks
- Security: Gated Community
- Subdivision: Highpointe
HOA
- Has HOA: Yes
- Amenities included: Basketball Court, Clubhouse, Fitness Center, Gated, Management, Playground, Pickleball, Pool, Sidewalks, Tennis Court(s)
- Services included: Maintenance Grounds, Recreation Facilities, Security, Internet
- HOA fee: $429 monthly
- HOA phone: 954-925-8200
Location
- Region: Stuart
Financial & listing details
- Price per square foot: $338/sqft
- Tax assessed value: $655,840
- Annual tax amount: $7,087
- Date on market: 10/19/2026
- Listing terms: Cash,Conventional
Estimated market value
$878,400
$834,000 - $922,000
$4,762/mo
Price history
| Date | Event | Price |
|---|---|---|
| 10/19/2026 | Listed for sale | $899,000-3.2%$338/sqft |
Source:  BeachesMLS #B26089886 Report a problem | ||
| 11/1/2025 | Listing removed | $929,000$350/sqft |
Source: BeachesMLS #RX-11082415 Report a problem | ||
| 9/25/2025 | Price change | $929,000+16.3%$350/sqft |
Source: BeachesMLS #RX-11082415 Report a problem | ||
| 9/19/2025 | Price change | $799,000-11.2%$301/sqft |
Source: BeachesMLS #RX-11082415 Report a problem | ||
| 8/11/2025 | Price change | $899,900-5.3%$339/sqft |
Source: BeachesMLS #RX-11082415 Report a problem | ||
| 7/10/2025 | Price change | $949,900-5%$357/sqft |
Source: BeachesMLS #RX-11082415 Report a problem | ||
| 5/31/2025 | Price change | $999,900-8.7%$376/sqft |
Source: BeachesMLS #RX-11082415 Report a problem | ||
| 4/17/2025 | Listed for sale | $1,095,000+45.5%$412/sqft |
Source: BeachesMLS #RX-11082415 Report a problem | ||
| 10/4/2023 | Sold | $752,700+14.9%$283/sqft |
Source: Public Record Report a problem | ||
| 8/23/2022 | Listing removed | -- |
Source:  Pulte Report a problem | ||
| 8/17/2022 | Listed for sale | $654,990$246/sqft |
Source: Pulte Report a problem | ||
Public tax history
| Year | Property taxes | Tax assessment |
|---|---|---|
| 2025 | $7,087 -0.8% | $462,631 +2.9% |
| 2024 | $7,142 +1166.4% | $449,593 +2060.3% |
| 2023 | $564 | $20,812 +10% |
| 2022 | -- | $18,920 |
Find assessor info on the county website
Monthly payment
Est. payment
Payment breakdown
Explore the cost of this home by adjusting the details. Changes won't be saved.Climate risks
Neighborhood: 34997
Nearby schools
Schools provided by the listing agent
- Elementary: Crystal Lake (Martin)
- Middle: Dr. David L. Anderson
- High: South Fork
Source: BeachesMLS. This data may not be complete. We recommend contacting the local school district to confirm school assignments for this home.

Similar homes
- $939,0005 bd3 ba2.8k sqft9774 SW Meridian Way, Stuart, FL 34997For Sale
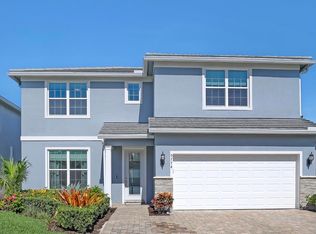
 MLS ID #B26047591, Jeanne M Gordon, Coldwell Banker Realty. BeachesMLS
- $930,0004 bd3 ba2.5k sqft7314 SW KANTNER Drive, Stuart, FL 34997For Sale
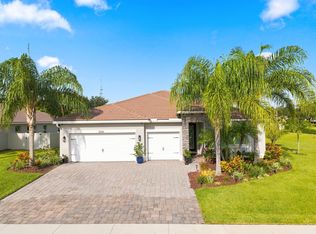 MLS ID #B26058939, Laura Menard, RE/MAX Direct. BeachesMLS
- $1,099,0003 bd3 ba2.6k sqft785 SW PENNFIELD Terrace, Stuart, FL 34997For Sale
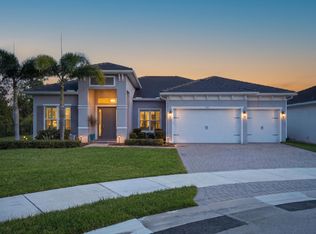 MLS ID #B26094395, Alexa N McDonald, The Agency Florida LLC. BeachesMLS
- $949,0004 bd3 ba2.2k sqft5139 SE HORSESHOE POINT Road, Stuart, FL 34997For Sale
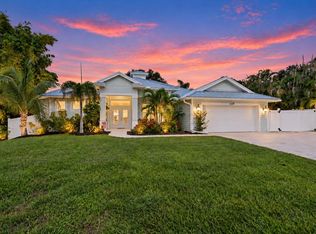 MLS ID #B26091107, Shannon Andersen, Keller Williams Realty Of The. BeachesMLS
- $579,0004 bd2 ba1.8k sqft9765 SW MERIDIAN Way, Stuart, FL 34997For SaleMLS ID #B26085968, Cameron Post, Illustrated Properties/Sewalls. BeachesMLS
- $994,8884 bd3 ba2.7k sqft194 SW POMEROY Street, Stuart, FL 34997For SaleMLS ID #B26072401, Patrick A Stracuzzi Sr, RE/MAX Select Group. BeachesMLS
- $1,100,0003 bd3 ba2.6k sqft735 SW PENNFIELD Terrace, Stuart, FL 34997For SaleMLS ID #B26055029, Juan Luis Rodea Perez, Keller Williams Realty Jupiter. BeachesMLS
- $849,9004 bd3 ba2.8k sqft443 SE VILLANDRY Way, Port St Lucie, FL 34984For SaleMLS ID #B26094390, Ronald Suarez, Dale Sorensen Real Estate Inc.. BeachesMLS
- $749,0003 bd3 ba2.3k sqft178 SW Pomeroy Street, Stuart, FL 34997For SaleMLS ID #B26031343, Michael D Mehdipour, Compass Florida LLC. BeachesMLS
- $874,9003 bd3 ba1.7k sqft4707 SE Manatee Way, Stuart, FL 34997For SaleMLS ID #B26089524, Marie D Craig, Coast & Palm Realty LLC. BeachesMLS
- $835,0003 bd3 ba2.5k sqft4613 SW Scrub Pine Terrace, Palm City, FL 34990For SaleMLS ID #B26091192, Matthew T Walsh, Illustrated Properties. BeachesMLS
- $989,5004 bd3 ba2.5k sqft1490 SW Lago Circle, Palm City, FL 34990For SaleMLS ID #B26056435, Jason E Milner, Sutter & Nugent LLC. BeachesMLS
- $1,175,0004 bd3 ba3.3k sqft12323 N 150TH Court N, Jupiter, FL 33478For SaleMLS ID #B26065023, Philip DeCarlo, Compass Florida LLC. BeachesMLS
- $865,0003 bd3 ba2.5k sqft12902 SW GINGERLINE Drive, Port St Lucie, FL 34987For SaleMLS ID #B26092954, Jennifer G Segala, Realty One Group Engage. BeachesMLS
- $659,0004 bd2 ba2k sqft5783 SE Skyblue Circle, Stuart, FL 34997For SaleMLS ID #B26030790, Mary Jo Mairano, Real Broker, LLC. BeachesMLS
- $1,285,0003 bd4 ba3k sqft1258 SE Brewster Place, Stuart, FL 34997For SaleMLS ID #B26063932, Linda MacKenzie Ranc, Berkshire Hathaway Florida Realty. BeachesMLS
- $850,0004 bd3 ba2.7k sqft5536 SE Hammock Reserve Terrace, Hobe Sound, FL 33455For SaleMLS ID #B26036022, Tara Fontana-Goldstein, William Raveis Florida, LLC. BeachesMLS
- $845,0003 bd3 ba2.4k sqft941 SW Sea Green Street, Palm City, FL 34990For SaleMLS ID #B26036945, Teresa Turrin, RE/MAX Masterpiece Realty. BeachesMLS
- $900,0002 bd3 ba2.2k sqft10038 Regency Way, Palm Beach Gardens, FL 33412For SaleMLS ID #B26090969, Mitchell Kay, Waterfront Properties & Club C. BeachesMLS
- $1,199,0003 bd2 ba2.1k sqft5169 SE Horseshoe Point Road, Stuart, FL 34997For SaleMLS ID #B26003206, Daryl Fathauer, One Sotheby's International Realty. BeachesMLS
