Welcome to The Oaks, one of Hobe Sound's premier gated communities. Ideally positioned at the end of a quiet cul-de-sac in the highly sought-after Estate Section, this four-bedroom pool home is situated on one of the community's most EXPANSIVE and PRIVATE pie-shaped lots. Backing directly to a tranquil preserve with no rear neighbors, the exceptional homesite offers unmatched privacy, peaceful views, and a true sense of seclusion. Inside, soaring ceilings and abundant natural light enhance the formal living and dining areas. Newly installed IMPACT windows and doors provide valuable storm protection, improved energy efficiency, enhanced security, and added peace of mind. Rich hardwood flooring flows throughout the main living areas and continues upstairs, adding warmth and character. The expansive kitchen offers an abundance of 42-inch wood cabinetry, granite countertops, a center island, a wine/coffee bar area, and newer stainless steel appliances. The first floor also features a convenient cabana bathroom with direct pool access and a full-size laundry room with ample storage. The kitchen opens seamlessly to the family room, creating an inviting space ideal for entertaining, while impact-rated pocket sliders extend the living area outdoors to the pool and expansive backyard. The covered lanai is enhanced by retractable sunshades, while the exceptionally private backyard creates a peaceful outdoor oasis perfect for relaxing. Upstairs, a versatile loft provides additional living space ideal for a media room, home office, or play area. All four bedrooms are located on the second level, including the oversized primary suite with his-and-hers walk-in closets and a spacious ensuite bath featuring separate vanities, a Roman soaking tub, and a walk-in shower. A beautifully remodeled secondary bathroom serves the additional bedrooms. Additional highlights include a three-car garage offering abundant storage and a fully fenced backyard. Residents of The Oaks enjoy a low HOA fee that includes lawn maintenance, Xfinity cable and high-speed internet, a community pool and spa, playground, and gated entry, offering both convenience and an exceptional lifestyle.
For sale
Price cut: $24K (8/21)
$875,000
5536 SE Hammock Reserve Terrace, Hobe Sound, FL 33455
4beds
2,769sqft
Single Family Residence
Built in 2006
2,193 Square Feet Lot
$-- Zestimate®
$316/sqft
$338/mo HOA
What's special
Four-bedroom pool homeCenter islandPeaceful viewsGranite countertopsAbundant natural lightUnmatched privacyEnhanced security
- 93 days
- 1,244
- 88
Zillow last checked:
Listing updated:
Listed by:
Tara Fontana-Goldstein 561-951-5757,
William Raveis Florida, LLC,
Pamela Martin 561-827-5539,
William Raveis Florida, LLC
Source: BeachesMLS,MLS#: B26036022 Originating MLS: BeachesMLS
Originating MLS: BeachesMLSFacts & features
Interior
Bedrooms & bathrooms
- Bedrooms: 4
- Bathrooms: 3
- Full bathrooms: 2
- 1/2 bathrooms: 1
- Main level bathrooms: 1
Primary bedroom
- Level: Main
- Area: 304
- Dimensions: 16 X 19
Bedroom 2
- Area: 144
- Dimensions: 12 X 12
Bedroom 3
- Area: 156
- Dimensions: 12 X 13
Bedroom 4
- Area: 132
- Dimensions: 12 X 11
Den
- Area: 252
- Dimensions: 14 X 18
Dining room
- Area: 120
- Dimensions: 12 X 10
Family room
- Area: 285
- Dimensions: 19 X 15
Kitchen
- Level: Main
- Area: 285
- Dimensions: 19 X 15
Living room
- Level: Main
- Area: 144
- Dimensions: 12 X 12
Heating
- Central
Cooling
- Central Air
Appliances
- Included: Dishwasher, Electric Range, Electric Water Heater, Disposal, Ice Maker, Microwave, Refrigerator, Water Heater
- Laundry: Washer Hookup, Inside, Main Level, Laundry Room, Laundry Tub, Sink
Features
- Breakfast Area, Bathtub, Dining Area, Separate/Formal Dining Room, Dual Sinks, Entrance Foyer, Eat-in Kitchen, Garden Tub/Roman Tub, High Ceilings, Kitchen Island, Living/Dining Room, Pantry, Sitting Area in Primary, Storage, Soaking Tub, Separate Shower, Upper Level Primary, Bar, Walk-In Closet(s)
- Flooring: Ceramic Tile, Wood
- Windows: Blinds, Plantation Shutters, Sliding, Storm Window(s)
Interior area
- Total structure area: 3,649
- Total interior livable area: 2,769 sqft
Video & virtual tour
Property
Parking
- Total spaces: 6
- Parking features: Attached, Driveway, Garage, Garage Door Opener, Paver Block
- Attached garage spaces: 3
- Has uncovered spaces: Yes
Accessibility
- Accessibility features: None
Features
- Levels: Two
- Stories: 2
- Patio & porch: Covered, Patio, Porch
- Exterior features: Awning(s), Outdoor Living Area, Outdoor Shower
- Has private pool: Yes
- Pool features: Concrete, Fenced, Gunite, In Ground, Association, Heated, Outside Bath Access
- Fencing: Fenced
- Has view: Yes
- View description: Preserve
- Waterfront features: None
Lot
- Size: 2,193 Square Feet
- Dimensions: 37.38 x 120 x 118
- Features: Cul-De-Sac, Sprinklers Automatic, Sprinkler System
Details
- Parcel number: 34384273000000140
- Zoning: RES
- Special conditions: Standard,Listed As-Is
Construction
Type & style
- Home type: SingleFamily
- Architectural style: Mediterranean
- Property subtype: Single Family Residence
Materials
- Block, Concrete
- Foundation: Slab
- Roof: Barrel
Condition
- Resale
- New construction: No
- Year built: 2006
Utilities & green energy
- Sewer: Public Sewer
- Water: Public
- Utilities for property: Cable Connected, Electricity Connected, Phone Available, Sewer Connected, Underground Utilities, Water Connected
Community & HOA
Community
- Features: Home Owners Association, Gated, Street Lights
- Security: Security System, Gated Community, Smoke Detector(s)
- Subdivision: The Oaks
HOA
- Has HOA: Yes
- Amenities included: Cabana, Playground, Pool, Spa/Hot Tub, Sidewalks
- Services included: Common Areas, Cable TV, Internet, Maintenance Grounds, Reserve Fund, Security
- HOA fee: $1,014 quarterly
Location
- Region: Hobe Sound
Financial & listing details
- Price per square foot: $316/sqft
- Tax assessed value: $612,690
- Annual tax amount: $3,720
- Date on market: 6/9/2026
- Cumulative days on market: 93 days
- Listing terms: Cash,Conventional,FHA,VA Loan
- Electric utility on property: Yes
- Road surface type: Asphalt, Paved
Estimated market value
Not available
Estimated sales range
Not available
Not available
Price history
| Date | Event | Price |
|---|---|---|
| 8/21/2026 | Price change | $875,000-2.7%$316/sqft |
Source:  BeachesMLS #B26036022 Report a problem BeachesMLS #B26036022 Report a problem | ||
| 6/9/2026 | Listed for sale | $899,000+93.8%$325/sqft |
Source: BeachesMLS #B26036022 Report a problem | ||
| 7/3/2019 | Sold | $464,000-18.7%$168/sqft |
Source: BeachesMLS #R10531234 Report a problem | ||
| 11/13/2006 | Sold | $570,600$206/sqft |
Source: Public Record Report a problem | ||
Public tax history
| Year | Property taxes | Tax assessment |
|---|---|---|
| 2025 | $3,875 -0.5% | $258,661 +2.9% |
| 2024 | $3,893 +2.3% | $251,372 +3% |
| 2023 | $3,806 +3.8% | $244,051 +3% |
| 2022 | $3,666 +0.1% | $236,943 +3% |
| 2021 | $3,663 +2.8% | $230,042 +1.4% |
| 2020 | $3,562 -8.9% | $226,866 -7.3% |
| 2019 | $3,908 | $244,774 |
Find assessor info on the county website
Monthly payment
Est. payment
Payment breakdown
Explore the cost of this home by adjusting the details. Changes won't be saved.Climate risks
Neighborhood: 33455
Nearby schools
Schools provided by the listing agent
- Elementary: SeaWind
- Middle: Murray
- High: South Fork
Source: BeachesMLS. This data may not be complete. We recommend contacting the local school district to confirm school assignments for this home.
- $645,0004 bd3 ba2.7k sqft5537 SE Hammock Reserve Ter, Hobe Sound, FL 33455Sold
- $828,0004 bd3 ba3.3k sqft5552 SE Hammock Reserve Ter, Hobe Sound, FL 33455Off Market
- $734,3004 bd3 ba3.3k sqft5553 SE Hammock Reserve Ter, Hobe Sound, FL 33455Off Market
- $1,110,0005 bd3 ba3.3k sqft5568 SE Hammock Reserve Ter, Hobe Sound, FL 33455Sold
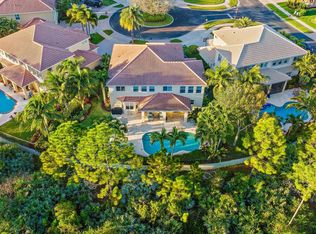
Similar homes
- $625,0004 bd3 ba2.3k sqft7751 SE Heritage Boulevard, Hobe Sound, FL 33455For Sale
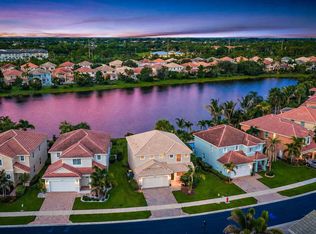
 MLS ID #B26061910, Tara Fontana-Goldstein, William Raveis Florida, LLC. BeachesMLS
 - $842,9004 bd2 ba2.4k sqft10705 SE Seabreeze Court, Hobe Sound, FL 33455For Sale
 MLS ID #B26041615, Rachel Ann Cramer, Illustrated Properties/Hobe So. BeachesMLS
 - $829,0003 bd3 ba2.2k sqft7998 SE Hempstead Circle, Hobe Sound, FL 33455For Sale
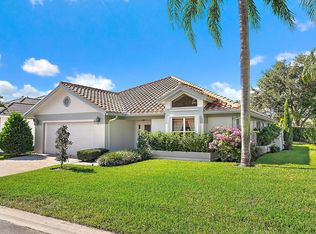 MLS ID #B26069379, Jane E Culliford, Polo Group Florida LLC. BeachesMLS
 - $944,0004 bd3 ba2.4k sqft8422 SE Quail Ridge Way, Hobe Sound, FL 33455For Sale
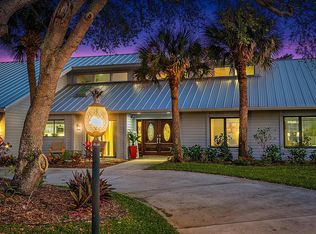 MLS ID #B26013393, Skyler James Davis, Keller Williams Realty Jupiter. BeachesMLS
 - $750,0003 bd2 ba1.5k sqft7198 SE Quincy Terrace, Hobe Sound, FL 33455For SaleMLS ID #R11169651, Steven Mark Falk, Preferred General Realty LLC. BeachesMLS
- $593,0003 bd2 ba2k sqft5263 SE Sweetbrier Terrace, Hobe Sound, FL 33455For SaleMLS ID #B26010798, Nicole Ann Bertke, Real Estate of Florida. BeachesMLS
- $769,0004 bd3 ba2k sqft7982 SE Hempstead Circle, Hobe Sound, FL 33455For SaleMLS ID #B26030491, Alexander Haigh, EXP Realty LLC. BeachesMLS
- $915,0004 bd3 ba2.6k sqft2703 SW GLENMOOR Way, Palm City, FL 34990For SaleMLS ID #B26072537, Douglas E. Addeo, Community Realty Associates. BeachesMLS
- $599,0003 bd3 ba2k sqft8081 SE Double Tree Drive, Hobe Sound, FL 33455For SaleMLS ID #B26028310, Nicholas J. D'Alessio Jr, Illustrated Properties/Hobe So. BeachesMLS
- $875,0005 bd3 ba2.9k sqft2182 SW Dove Canyon Way, Palm City, FL 34990For SaleMLS ID #B26063992, Bryce Miranda, Keller Williams Realty Of The Treasure Coast. BeachesMLS
- $570,0003 bd2 ba2k sqft5287 SE Sweetbrier Terrace, Hobe Sound, FL 33455For SaleMLS ID #B26019463, Rhiannon Lazzerin, Serhant. BeachesMLS
- $930,0004 bd3 ba2.5k sqft7314 SW KANTNER Drive, Stuart, FL 34997For SaleMLS ID #B26058939, Laura Menard, RE/MAX Direct. BeachesMLS
- $949,0004 bd3 ba2.5k sqft910 SW Lost River Shores Drive, Stuart, FL 34997For SaleMLS ID #B26057795, Jethro Estavien, Next Move Real Estate LLC. BeachesMLS
- $1,050,0004 bd3 ba2.9k sqft5023 SW Martin Commons Way, Palm City, FL 34990For SaleMLS ID #B26019091, Melissa Stallings, RE/MAX of Stuart. BeachesMLS
- $800,0004 bd3 ba2.4k sqft8780 SW Fishermans Wharf Drive, Stuart, FL 34997For SaleMLS ID #B26048291, Julie A Cline PA, RE/MAX of Stuart. BeachesMLS
- $739,0002 bd2 ba1.7k sqft8797 SE SHARON Street, Hobe Sound, FL 33455For SaleMLS ID #B26057748, Dawn M. Baker, The Keyes Company - Hobe Sound. BeachesMLS
- $679,0004 bd4 ba2.1k sqft6483 SE Wild Olive Lane, Stuart, FL 34997For SaleMLS ID #B26023459, Michelle Schulman, Illustrated Properties. BeachesMLS
- $999,0005 bd4 ba3.4k sqft4381 SW Gossamer Circle, Palm City, FL 34990For SaleMLS ID #B26074292, Claudia Silva, Ferrarri International Realty. BeachesMLS
- $895,0004 bd2 ba2.3k sqft18169 Lake Bend Drive, Jupiter, FL 33458For SaleMLS ID #B26034755, Davidde L. Giordano, Water Pointe Realty Group. BeachesMLS
- $1,125,0004 bd3 ba2.8k sqft755 SW RIVER BEND Circle, Stuart, FL 34997For SaleMLS ID #B26064205, Kevin M Mecabe, Florida Coastal Living Inc. BeachesMLS
