Charming 2-bed/2-bath, Solid CBS home in highly sought after Papaya Village, Hobe Sound. Offers 1,788 sq ft of ideal living space, this home blends thoughtful upgrades & inviting indoor-outdoor living. Step inside to discover Lg Living areas, travertine tile floors, lg bedrooms w/walk in closets & built ins. Impact Windows, Bahama Shutters outside & Wood Plantation Shutters inside for style & storm protection. 2013 metal roof, newer HVAC, & water softener system. Open Kitchen w/stainless appliances, oversized interior laundry room. Lg screened in front & back patio w/tongue & groove ceiling to enjoy the fenced-in yard w/tropical landscaping for added privacy. Enjoy Florida living at its best! Minutes from white sandy beaches, parks, dining, I-95 and all that Hobe Sound has to offer.
For sale
$739,000
8797 SE SHARON Street, Hobe Sound, FL 33455
2beds
1,788sqft
Single Family Residence
Built in 1973
0.33 Acres Lot
$690,800 Zestimate®
$413/sqft
$-- HOA
What's special
Oversized interior laundry roomTravertine tile floorsImpact windowsBahama shutters outsideWood plantation shutters inside
- 67 days
- 560
- 31
Zillow last checked:
Listing updated:
Listed by:
Dawn M. Baker 561-818-3142,
The Keyes Company - Hobe Sound
Source: BeachesMLS,MLS#: B26057748 Originating MLS: BeachesMLS
Originating MLS: BeachesMLSFacts & features
Interior
Bedrooms & bathrooms
- Bedrooms: 2
- Bathrooms: 2
- Full bathrooms: 2
- Main level bathrooms: 1
- Main level bedrooms: 1
Heating
- Central
Cooling
- Central Air, Ceiling Fan(s), Electric
Appliances
- Included: Cooktop, Dryer, Dishwasher, Electric Range, Electric Water Heater, Disposal, Microwave, Oven, Refrigerator, Water Softener Owned, Water Softener, Water Heater, Washer, Owned Water Heater
- Laundry: Washer Hookup, Electric Dryer Hookup, Inside, Main Level, Laundry Room
Features
- Attic, Breakfast Bar, Built-in Features, Bedroom on Main Level, Breakfast Area, Closet Cabinetry, Living/Dining Room, Main Level Primary, Pull Down Attic Stairs, Split Bedrooms, Separate Shower, Walk-In Closet(s)
- Flooring: Ceramic Tile, Marble, Wood
- Doors: French Doors
- Windows: Metal, Plantation Shutters, Single Hung, Storm Window(s), Shutters
- Attic: Pull Down Stairs
- Has fireplace: No
Interior area
- Total structure area: 2,860
- Total interior livable area: 1,788 sqft
Video & virtual tour
Property
Parking
- Total spaces: 8
- Parking features: Attached, Circular Driveway, Concrete, Driveway, Garage, Garage Door Opener
- Attached garage spaces: 2
- Uncovered spaces: 6
Accessibility
- Accessibility features: Accessibility Features, Accessible Bedroom, Accessible Kitchen, Accessible Doors, Accessible Hallway(s)
Features
- Levels: One
- Stories: 1
- Entry location: Ground Floor
- Patio & porch: Covered, Patio, Porch, Screened
- Exterior features: Awning(s), Outdoor Living Area, Porch, Room For Pool
- Fencing: Back Yard
- Has view: Yes
- View description: Garden, Lake, Water
- Has water view: Yes
- Water view: Lake,Water
- Waterfront features: Lake Front, Lake Privileges, None
- Frontage type: Waterfront
- Frontage length: 100.00,100.00
Lot
- Size: 0.33 Acres
- Dimensions: 100' x 145'
- Features: Landscaped, 1/4 to 1/2 Acre Lot, Many Trees, Sprinklers Automatic, Sprinkler System
Details
- Parcel number: 263942004002002602
- Zoning: Hr-1
- Special conditions: Standard,Listed As-Is
Construction
Type & style
- Home type: SingleFamily
- Architectural style: Georgian,Ranch,Traditional
- Property subtype: Single Family Residence
Materials
- CBSConcreteBlockStructure, Block, Concrete, Stucco
- Foundation: Slab
- Roof: Metal
Condition
- Resale
- New construction: No
- Year built: 1973
Utilities & green energy
- Electric: 3 Phase, Circuit Breakers
- Sewer: Septic Tank
- Water: Well
- Utilities for property: Cable Connected, Electricity Connected, Sewer Connected, Water Connected
Community & HOA
Community
- Security: Security System, Motion Detectors
- Subdivision: PAPAYA VILLAGE
HOA
- Has HOA: No
Location
- Region: Hobe Sound
Financial & listing details
- Price per square foot: $413/sqft
- Tax assessed value: $119,315
- Annual tax amount: $1,678
- Date on market: 7/29/2026
- Cumulative days on market: 67 days
- Listing terms: Cash,Conventional,FHA,VA Loan
- Electric utility on property: Yes
- Road surface type: Asphalt, Paved
Estimated market value
$690,800
$656,000 - $725,000
$3,149/mo
Price history
| Date | Event | Price |
|---|---|---|
| 7/29/2026 | Listed for sale | $739,000+27.6%$413/sqft |
Source:  BeachesMLS #B26057748 Report a problem BeachesMLS #B26057748 Report a problem | ||
| 11/25/2021 | Listing removed | -- |
Source: Owner Report a problem | ||
| 11/17/2021 | Price change | $579,000+5.5%$324/sqft |
Source: Owner Report a problem | ||
| 10/18/2021 | Listed for sale | $549,000+14.6%$307/sqft |
Source: Owner Report a problem | ||
| 4/16/2021 | Listing removed | -- |
Source: Owner Report a problem | ||
| 3/21/2021 | Listed for sale | $479,000-8.8%$268/sqft |
Source: Owner Report a problem | ||
| 3/2/2021 | Listing removed | -- |
Source: Owner Report a problem | ||
| 3/2/2021 | Price change | $525,000+11.7%$294/sqft |
Source: Owner Report a problem | ||
| 3/2/2021 | Pending sale | $469,999$263/sqft |
Source: Owner Report a problem | ||
| 2/13/2021 | Price change | $469,999-6%$263/sqft |
Source: Owner Report a problem | ||
| 12/5/2020 | Price change | $499,999-4.8%$280/sqft |
Source: Owner Report a problem | ||
| 11/24/2020 | Listed for sale | $525,000+139.7%$294/sqft |
Source: Owner Report a problem | ||
| 8/2/2011 | Listing removed | $219,000$122/sqft |
Source: OnShore Properties, The Mayo Group #R3174561 Report a problem | ||
| 6/18/2011 | Listed for sale | $219,000$122/sqft |
Source: OnShore Properties, The Mayo Group #R3174561 Report a problem | ||
| 6/2/2011 | Pending sale | $219,000$122/sqft |
Source: OnShore Properties, The Mayo Group #R3174561 Report a problem | ||
| 6/1/2011 | Listed for sale | $219,000$122/sqft |
Source: OnShore Properties, The Mayo Group #R3174561 Report a problem | ||
| 5/26/2011 | Pending sale | $219,000$122/sqft |
Source: OnShore Properties, The Mayo Group #R3174561 Report a problem | ||
| 2/11/2011 | Listed for sale | $219,000-8.4%$122/sqft |
Source: OnShore Properties, The Mayo Group #R3174561 Report a problem | ||
| 11/19/2010 | Listing removed | $239,000$134/sqft |
Source: OnShore Properties #R3108061 Report a problem | ||
| 11/11/2010 | Price change | $239,000-4%$134/sqft |
Source: OnShore Properties #R3108061 Report a problem | ||
| 10/22/2010 | Listed for sale | $249,000-16.9%$139/sqft |
Source: OnShore Properties #R3108061 Report a problem | ||
| 10/1/2009 | Listing removed | $299,777$168/sqft |
Source: OnShore Properties #R3037019 Report a problem | ||
| 8/8/2009 | Listed for sale | $299,777+33.2%$168/sqft |
Source: OnShore Properties #R3037019 Report a problem | ||
| 6/2/2006 | Sold | $225,000$126/sqft |
Source: Public Record Report a problem | ||
Public tax history
| Year | Property taxes | Tax assessment |
|---|---|---|
| 2025 | $1,678 +0.5% | $119,315 +2.9% |
| 2024 | $1,670 +3.6% | $115,953 +3% |
| 2023 | $1,613 +4.7% | $112,576 +3% |
| 2022 | $1,541 +1.5% | $109,298 +3% |
| 2021 | $1,518 +6.3% | $106,115 +1.4% |
| 2020 | $1,429 +1.8% | $104,650 +2.3% |
| 2019 | $1,404 | $102,297 +1.9% |
| 2018 | $1,404 +2.8% | $100,390 +2.1% |
| 2017 | $1,366 +14.6% | $98,325 +2.1% |
| 2016 | $1,193 | $96,302 +0.9% |
| 2015 | $1,193 | $95,454 +0.8% |
| 2014 | $1,193 | $94,697 +1.5% |
| 2013 | -- | $93,298 +1.7% |
| 2012 | -- | $91,739 -24.2% |
| 2011 | -- | $121,100 +50.9% |
| 2010 | -- | $80,250 +2.5% |
| 2009 | -- | $78,293 -52% |
| 2008 | -- | $163,110 -16.4% |
| 2007 | $1,952 -26.9% | $195,160 +97.9% |
| 2006 | $2,670 | $98,593 +3% |
| 2005 | -- | $95,721 +5% |
| 2004 | $1,218 | $91,200 |
| 2003 | $1,218 +2.7% | $91,200 +2.4% |
| 2002 | $1,185 +1.6% | $89,063 +1.6% |
| 2001 | $1,167 +3.6% | $87,660 +3% |
| 2000 | $1,126 +4.1% | $85,107 +2.7% |
| 1999 | $1,082 | $82,870 |
Find assessor info on the county website
Monthly payment
Est. payment
Payment breakdown
Explore the cost of this home by adjusting the details. Changes won't be saved.Climate risks
Neighborhood: 33455
Nearby schools
Schools provided by the listing agent
- Elementary: Hobe Sound
- Middle: Murray
- High: South Fork
Source: BeachesMLS. This data may not be complete. We recommend contacting the local school district to confirm school assignments for this home.


Similar homes
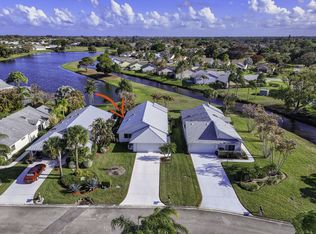
- $750,0003 bd2 ba1.5k sqft7198 SE Quincy Terrace, Hobe Sound, FL 33455For Sale
 MLS ID #R11169651, Steven Mark Falk, Preferred General Realty LLC. BeachesMLS
 - $489,0002 bd2 ba1.4k sqft12942 SE Crooked Stick Lane, Hobe Sound, FL 33455For Sale
 MLS ID #B26033091, Thomas I Blythe, Illustrated Properties. BeachesMLS
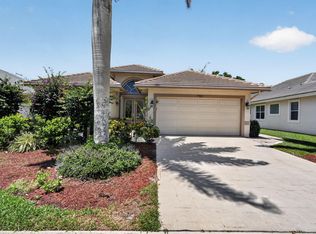
 - $769,0004 bd3 ba2k sqft7982 SE Hempstead Circle, Hobe Sound, FL 33455For Sale
 MLS ID #B26030491, Alexander Haigh, EXP Realty LLC. BeachesMLS
 - $839,9004 bd2 ba2.4k sqft10705 SE Seabreeze Court, Hobe Sound, FL 33455For Sale
 MLS ID #B26041615, Rachel Cramer, Illustrated Properties/Hobe So. BeachesMLS
 - $695,0003 bd3 ba2.2k sqft6245 SE Mariner Sands Drive, Stuart, FL 34997For SaleMLS ID #B26067259, Jason E Milner, Sutter & Nugent LLC. BeachesMLS
- $549,9003 bd3 ba2k sqft8081 SE Double Tree Drive, Hobe Sound, FL 33455For SaleMLS ID #B26028310, Nicholas J. D'Alessio Jr, Illustrated Properties/Hobe So. BeachesMLS
- $725,0003 bd2 ba1.3k sqft6208 Michael Street, Jupiter, FL 33458For SaleMLS ID #B26077857, Denise Torres, Serhant. BeachesMLS
- $750,0004 bd3 ba2.3k sqft571 NE TOWN Terrace, Jensen Beach, FL 34957For SaleMLS ID #B26076875, Patrick A Stracuzzi Sr, RE/MAX Select Group. BeachesMLS
- $645,0003 bd3 ba2k sqft1925 SW AUTUMNWOOD Way, Palm City, FL 34990For SaleMLS ID #B26082950, Barbra Anne Clifton, Keller Williams Realty Of The. BeachesMLS
- $749,0002 bd2 ba1.4k sqft33, Jupiter, FL 33477For SaleMLS ID #B26074801, Sylvia Meade, Leibowitz Realty Group, LLC./PBG. BeachesMLS
- $575,0003 bd2 ba1.4k sqft9791 SE Little Club Way N, Jupiter, FL 33469For SaleMLS ID #B26076859, Jennifer Leen, RE/MAX Gold. BeachesMLS
- $549,9003 bd2 ba1.3k sqft166 RAINTREE, Jupiter, FL 33458For SaleMLS ID #B26054875, Alexi Ketcherside, EXP Realty. BeachesMLS
- $760,0003 bd2 ba1.9k sqft178 Hampton Place, Jupiter, FL 33458For SaleMLS ID #B26022941, Paul Thomas Stockall, Compass Florida LLC. BeachesMLS
- $463,0002 bd2 ba1.5k sqft3483 SE CORMORANT Place, Hobe Sound, FL 33455For SaleMLS ID #B26057547, Kelley J. Smith, The Keyes Company - Hobe Sound. BeachesMLS
- $475,0002 bd2 ba1.5k sqft8522 SE Retreat Drive, Hobe Sound, FL 33455For SaleMLS ID #B26075155, Nina Yvonne Paul, Illustrated Properties. BeachesMLS
- $670,0003 bd2 ba1.9k sqft218 HAMPTON Court, Jupiter, FL 33458For SaleMLS ID #B26064488, Michael J Rivieccio, Compass Florida LLC. BeachesMLS
- $439,9002 bd2 ba1.5k sqft3466 SE Glacier Terrace, Hobe Sound, FL 33455For SaleMLS ID #B26048537, Kathleen Kaminske, Coldwell Banker Realty. BeachesMLS
- $635,0003 bd3 ba1.9k sqft5402 SE MEREDITH Terrace, Stuart, FL 34997For SaleMLS ID #B26061644, Jennifer Wilson, Coldwell Banker Realty. BeachesMLS
- $599,0003 bd2 ba1.7k sqft4176 SE Fairway Court, Stuart, FL 34997For SaleMLS ID #B26004873, Suzanne Labadie Vanden Bosch, Keller Williams Realty Of The. BeachesMLS
- $925,0003 bd2 ba1.7k sqft123 COCO Lane, Jupiter, FL 33458For SaleMLS ID #B26067782, Timothy Wagman, Paradise Real Estate Intl. BeachesMLS
