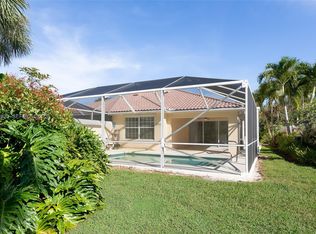
A rare double-preserve homesite — HOA-owned preserve land front and back, permanently protected from development — means the peaceful, green views you love today are yours forever. Add a sparkling screened pool and a home lovingly cared for and thoughtfully upgraded, and this is the one you've been waiting for. This beautifully maintained 2-bedroom, 2-bath poured concrete DiVosta-built villa. The open Great Room flows out to your private pool oasis. Pool remarcited and tiled in 2022. Full accordion hurricane shutters which also encloses lanai for extra storage. Stainless steel appliances, split plan, wood floor in the dining area, extra storage in the garage. CREDIT toward future ROOF replacement will be negotiated with an acceptable offer. 1 YEAR HOME WARRANTY INCLUDED! Minutes to the beach! Beyond your door — a vibrant clubhouse, fitness center, tennis, bocce, and pickleball, minutes from top-rated Martin County schools, I-95, and PBI
For sale
Price cut: $10K (7/22)
$489,000
8522 SE Retreat Drive, Hobe Sound, FL 33455
2beds
1,526sqft
Villa
Built in 2004
5,232 Square Feet Lot
$478,700 Zestimate®
$320/sqft
$352/mo HOA
What's special
Split planPeaceful green viewsStainless steel appliancesSparkling screened pool
- 84 days
- 416
- 15
Likely to sell faster than
Zillow last checked:
Listing updated:
Listed by:
Valerie Terrett 772-708-5900,
Illustrated Properties/Sewalls
Source: BeachesMLS,MLS#: B26033650 Originating MLS: BeachesMLS
Originating MLS: BeachesMLSFacts & features
Interior
Bedrooms & bathrooms
- Bedrooms: 2
- Bathrooms: 2
- Full bathrooms: 2
- Main level bathrooms: 1
- Main level bedrooms: 2
Primary bedroom
- Level: Main
- Area: 180
- Dimensions: 15 X 12
Bedroom 2
- Level: Main
- Area: 165
- Dimensions: 11 X 15
Den
- Level: Main
- Area: 140
- Dimensions: 14 X 10
Kitchen
- Level: Main
- Area: 120
- Dimensions: 12 X 10
Living room
- Level: Main
- Area: 306
- Dimensions: 18 X 17
Heating
- Central, Electric
Cooling
- Central Air, Ceiling Fan(s)
Appliances
- Included: Dryer, Dishwasher, Electric Range, Electric Water Heater, Disposal, Ice Maker, Microwave, Range, Refrigerator, Water Heater, Washer
- Laundry: Washer Hookup, Inside, Laundry Room, Laundry Tub, Sink
Features
- Built-in Features, Cathedral Ceiling(s), Central Vacuum, Dual Sinks, Entrance Foyer, High Ceilings, Kitchen Island, Living/Dining Room, Split Bedrooms, Separate Shower, Vaulted Ceiling(s), Walk-In Closet(s)
- Flooring: Carpet, Tile, Wood
- Windows: Blinds, Metal, Plantation Shutters, Single Hung
- Has fireplace: No
Interior area
- Total structure area: 2,100
- Total interior livable area: 1,526 sqft
Video & virtual tour
Property
Parking
- Total spaces: 4
- Parking features: Attached, Driveway, Garage
- Attached garage spaces: 2
- Uncovered spaces: 2
Accessibility
- Accessibility features: None
Features
- Levels: One
- Stories: 1
- Patio & porch: Covered, Patio
- Exterior features: Outdoor Living Area
- Has private pool: Yes
- Pool features: Concrete, In Ground, Screen Enclosure, Association
- Fencing: Back Yard,Fenced
- Has view: Yes
- View description: Garden, Pool, Preserve
- Waterfront features: None
Lot
- Size: 5,232 Square Feet
- Features: Sprinklers Automatic, < 1/4 Acre
Details
- Parcel number: 113941001000050600
- Zoning: res
- Special conditions: Standard,Listed As-Is
Construction
Type & style
- Home type: SingleFamily
- Architectural style: Ranch
- Property subtype: Villa
Materials
- Concrete, Stucco
- Roof: Barrel,Tile
Condition
- Resale
- New construction: No
- Year built: 2004
Details
- Builder model: capri
Utilities & green energy
- Electric: 3 Phase
- Sewer: Public Sewer
- Water: Public
- Utilities for property: Cable Available, Sewer Available, Water Available
Community & HOA
Community
- Features: Home Owners Association, Property Manager On-Site, Street Lights
- Security: Security System
- Subdivision: THE RETREAT
HOA
- Has HOA: Yes
- Amenities included: Bocce Court, Clubhouse, Fitness Center, Management, Pickleball, Pool, Sidewalks, Trail(s)
- Services included: Common Areas, Cable TV, Maintenance Grounds, Security
- HOA fee: $352 monthly
- HOA name: The Retreat at Seabranch HOA , Inc.
- HOA phone: 772-341-8981
Location
- Region: Hobe Sound
Financial & listing details
- Price per square foot: $320/sqft
- Tax assessed value: $211,582
- Annual tax amount: $3,133
- Date on market: 6/17/2026
- Cumulative days on market: 100 days
- Listing terms: Cash,Conventional,FHA,VA Loan
- Road surface type: Paved
Estimated market value
$478,700
$455,000 - $503,000
$3,925/mo
Price history
| Date | Event | Price |
|---|---|---|
| 7/22/2026 | Price change | $489,000-2%$320/sqft |
Source:  BeachesMLS #B26033650 Report a problem BeachesMLS #B26033650 Report a problem | ||
| 5/28/2026 | Listed for sale | $499,000+4%$327/sqft |
Source: BeachesMLS #B26033650 Report a problem | ||
| 4/2/2026 | Listing removed | $479,900$314/sqft |
Source:  Martin County REALTORS® of the Treasure Coast (MCRTC) #M20054033 Report a problem Martin County REALTORS® of the Treasure Coast (MCRTC) #M20054033 Report a problem | ||
| 2/22/2026 | Price change | $479,900-4%$314/sqft |
Source: Martin County REALTORS® of the Treasure Coast (MCRTC) #M20054033 Report a problem | ||
| 2/3/2026 | Listed for sale | $499,900-4.8%$328/sqft |
Source: Martin County REALTORS® of the Treasure Coast (MCRTC) #M20054033 Report a problem | ||
| 6/13/2025 | Listing removed | $525,000$344/sqft |
Source: BeachesMLS #RX-11074645 Report a problem | ||
| 6/3/2025 | Price change | $525,000-0.9%$344/sqft |
Source: BeachesMLS #RX-11074645 Report a problem | ||
| 4/25/2025 | Price change | $529,900-1.9%$347/sqft |
Source: BeachesMLS #RX-11074645 Report a problem | ||
| 3/24/2025 | Listed for sale | $539,900+105.7%$354/sqft |
Source: BeachesMLS #RX-11074645 Report a problem | ||
| 5/29/2015 | Sold | $262,500-4.5%$172/sqft |
Source: BeachesMLS #R10129097 Report a problem | ||
| 4/20/2015 | Listed for sale | $274,900+4.8%$180/sqft |
Source: Illustrated Properties #RX-10129097 Report a problem | ||
| 11/4/2004 | Sold | $262,400$172/sqft |
Source: Public Record Report a problem | ||
Public tax history
| Year | Property taxes | Tax assessment |
|---|---|---|
| 2025 | $3,133 -0.3% | $211,582 +2.9% |
| 2024 | $3,143 +2.5% | $205,620 +3% |
| 2023 | $3,065 +4% | $199,632 +3% |
| 2022 | $2,948 +0.3% | $193,818 +3% |
| 2021 | $2,939 +3.4% | $188,173 +1.4% |
| 2020 | $2,842 +1.7% | $185,575 +2.3% |
| 2019 | $2,793 | $181,404 +1.9% |
| 2018 | $2,793 +2.6% | $178,022 +2.1% |
| 2017 | $2,722 -18.6% | $174,360 +2.1% |
| 2016 | $3,345 | $170,774 -21% |
| 2015 | $3,345 | $216,140 +16% |
| 2014 | $3,345 | $186,260 +5.2% |
| 2013 | -- | $177,040 -2.2% |
| 2012 | -- | $181,110 -2.6% |
| 2011 | -- | $185,940 -1.4% |
| 2010 | -- | $188,630 -9.6% |
| 2009 | -- | $208,690 -11.5% |
| 2008 | -- | $235,720 -14.3% |
| 2007 | $2,751 +0.8% | $275,070 +0.8% |
| 2006 | $2,728 | $272,790 +21.1% |
| 2005 | -- | $225,340 |
Find assessor info on the county website
Monthly payment
Est. payment
Payment breakdown
Explore the cost of this home by adjusting the details. Changes won't be saved.Climate risks
Neighborhood: 33455
Nearby schools
Schools provided by the listing agent
- Elementary: SeaWind
- Middle: Murray
- High: South Fork
Source: BeachesMLS. This data may not be complete. We recommend contacting the local school district to confirm school assignments for this home.
Similar homes
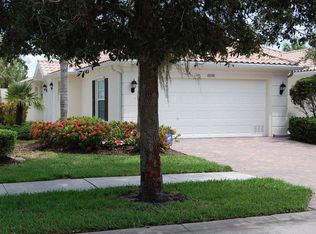
- $479,0002 bd2 ba1.5k sqft8558 SE Retreat Drive, Hobe Sound, FL 33455For Sale

 MLS ID #B26019807, Sandra Sorge, Illustrated Properties. BeachesMLS
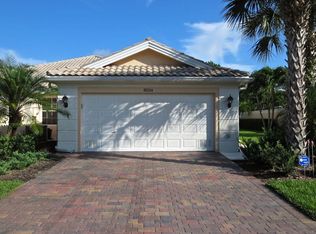
 - $463,0002 bd2 ba1.5k sqft3483 SE CORMORANT Place, Hobe Sound, FL 33455For Sale
 MLS ID #B26057547, Kelley J. Smith, The Keyes Company - Hobe Sound. BeachesMLS
 - $439,9002 bd2 ba1.5k sqft3466 SE Glacier Terrace, Hobe Sound, FL 33455For Sale
 MLS ID #B26048537, Kathleen Kaminske, Coldwell Banker Realty. BeachesMLS
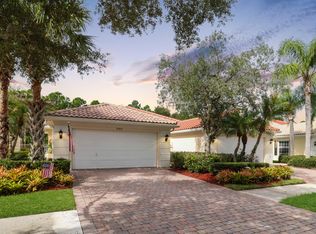
 - $444,0002 bd2 ba1.6k sqft9164 SE Hawks Nest Court, Hobe Sound, FL 33455For Sale
 MLS ID #B26060225, Christopher Carroll, Illustrated Properties. BeachesMLS
 - $515,0002 bd2 ba1.5k sqft8991 SE Eldorado Way, Hobe Sound, FL 33455For SaleMLS ID #R11156732, Erica Wolfe, Real Broker LLC. BeachesMLS
- $489,0002 bd2 ba1.4k sqft12942 SE Crooked Stick Lane, Hobe Sound, FL 33455For SaleMLS ID #B26033091, Thomas I Blythe, Illustrated Properties. BeachesMLS
- $599,0003 bd3 ba2k sqft8081 SE Double Tree Drive, Hobe Sound, FL 33455For SaleMLS ID #B26028310, Nicholas J. D'Alessio Jr, Illustrated Properties/Hobe So. BeachesMLS
- $585,0003 bd2 ba1.6k sqft9227 SE Gettysburg Court, Hobe Sound, FL 33455For SaleMLS ID #R11127377, Jeffrey L Tricoli PA, KW Reserve Palm Beach. BeachesMLS
- $415,0004 bd3 ba1.9k sqft1, Hobe Sound, FL 33455For SaleMLS ID #B26037311, Nelli Nhi LeBlock, Real Estate of Florida. BeachesMLS
- $489,9003 bd2 ba1.7k sqft2481 SW SILVERADO Street, Palm City, FL 34990For SaleMLS ID #B26059755, Sonya R. Coleman, Keller Williams Realty Of The Treasure Coast. BeachesMLS
- $480,0004 bd2 ba1.4k sqft520 SE Dolphin Drive, Stuart, FL 34996For SaleMLS ID #B26045725, Jason M. Flannery, Illustrated Properties LLC. BeachesMLS
- $349,9003 bd2 ba1.8k sqft6167 SE Georgetown Place, Hobe Sound, FL 33455For SaleMLS ID #B26048657, Raymond G Petric, RE/MAX Ocean Properties. BeachesMLS
- $435,0003 bd2 ba1.4k sqft4310 SE SCOTLAND CAY Way, Stuart, FL 34997For SaleMLS ID #B26057898, Shannon Andersen, Keller Williams Realty Of The Treasure Coast. BeachesMLS
- $429,0003 bd3 ba2.2k sqft5422 SE Meredith Terrace, Stuart, FL 34997For SaleMLS ID #B26014185, Jennifer Wilson, Coldwell Banker Realty. BeachesMLS
- $475,0003 bd2 ba2.1k sqft3402 SW Edo Street, Port St Lucie, FL 34953For SaleMLS ID #B26069861, Jeremy Glass, RE/MAX Masterpiece Realty. BeachesMLS
- $419,0004 bd2 ba2.1k sqft2696 SW MARQUIS Terrace, Stuart, FL 34997For SaleMLS ID #B26063045, Donald S Poyner, Quantum Realty Associates Inc. BeachesMLS
- $479,9004 bd2 ba2.2k sqft1629 SW Fortune Road, Port St Lucie, FL 34953For SaleMLS ID #B26070855, Marilyn R Sowers PA, RE/MAX Direct. BeachesMLS
- $499,9003 bd2 ba2k sqft3461 SW SAN BENITO Street, Port St Lucie, FL 34953For SaleMLS ID #B26062171, Fatima Mia Arbelo, PA, RE/MAX Gold. BeachesMLS
- $525,0003 bd2 ba1.7k sqft1569 NE Amy Avenue, Jensen Beach, FL 34957For SaleMLS ID #B26023777, Holly OBrien, Illustrated Properties/Sewalls. BeachesMLS
- $695,0003 bd3 ba2.2k sqft6245 SE Mariner Sands Drive, Stuart, FL 34997For SaleMLS ID #B26067259, Jason E Milner, Sutter & Nugent LLC. BeachesMLS
