Motivated Seller!! Bring all offers! This DiVosta-built poured concrete, Capri model is ideally situated adjacent to The Atlantic Ridge Preserve State Park, offering peaceful, private views and a tranquil natural setting in both the front and back. Meticulously maintained and extensively upgraded from floor to ceiling, this move-in-ready villa has been thoughtfully enhanced with high-end finishes throughout. Recent improvements include fresh interior paint, new flooring in the main living areas, new carpet in the bedrooms, and new appliances (2022). Additional designer touches include updated wallpaper and stylish light fixtures. Recessed lights in the kitchen and living area. A Trane HVAC system with a Halo UV whole-home air purification system was installed in 2022 for year-round peace of mind and improved air quality. The beautifully updated kitchen features elegant quartz countertops, a new sink and faucets installed in 2025. An impact-rated front door and whole house hurricane shutters were also added in 2025, professionally installed by O'Donnell Hurricane Protection. Offered completely furnished, this home is truly move-in ready. Residents of The Retreat enjoy outstanding amenities, including a resort-style swimming pool, clubhouse, fitness center, tennis and pickleball courts, and bocce ball. Conveniently located just minutes from beautiful beaches, shopping, and exceptional dining, the community is perfectly positioned between Stuart and Jupiter. Palm Beach International Airport is less than an hour away, and Witham Airport (SUA), Martin County's general aviation airport, is just a 20-minute drive.
For sale
Price cut: $10K (8/30)
$439,900
3466 SE Glacier Terrace, Hobe Sound, FL 33455
2beds
1,526sqft
Villa
Built in 2002
5,534 Square Feet Lot
$430,700 Zestimate®
$288/sqft
$362/mo HOA
What's special
Stylish light fixturesResort-style swimming poolUpdated wallpaperBeautifully updated kitchenFresh interior paintElegant quartz countertopsHigh-end finishes throughout
- 68 days
- 487
- 9
Zillow last checked:
Listing updated:
Listed by:
Kathleen Kaminske 561-436-7042,
Coldwell Banker Realty
Source: BeachesMLS,MLS#: B26048537 Originating MLS: BeachesMLS
Originating MLS: BeachesMLSFacts & features
Interior
Bedrooms & bathrooms
- Bedrooms: 2
- Bathrooms: 2
- Full bathrooms: 2
- Main level bathrooms: 2
- Main level bedrooms: 2
Primary bedroom
- Level: Main
- Area: 18848
- Dimensions: 152 X 124
Kitchen
- Level: Main
- Area: 116265
- Dimensions: 1011 X 115
Living room
- Level: Main
- Area: 21122
- Dimensions: 118 X 179
Heating
- Central, Electric
Cooling
- Central Air, Ceiling Fan(s), Electric
Appliances
- Included: Cooktop, Dryer, Dishwasher, Electric Cooktop, Electric Range, Electric Water Heater, Disposal, Oven, Refrigerator, Water Heater, Washer
- Laundry: Inside, Main Level, Laundry Room, Laundry Tub, Sink
Features
- Bedroom on Main Level, Dual Sinks, Entrance Foyer, High Ceilings, Main Level Primary, Split Bedrooms, Separate Shower, Walk-In Closet(s)
- Flooring: Carpet, Vinyl
- Has fireplace: No
- Furnished: Yes
Interior area
- Total structure area: 2,100
- Total interior livable area: 1,526 sqft
Video & virtual tour
Property
Parking
- Total spaces: 4
- Parking features: Attached, Driveway, Garage, Garage Door Opener, Paver Block
- Attached garage spaces: 2
- Has uncovered spaces: Yes
Accessibility
- Accessibility features: None
Features
- Levels: One
- Stories: 1
- Patio & porch: Patio, Screened
- Exterior features: Garden, Outdoor Living Area, Room For Pool
- Pool features: Association, Heated
- Fencing: None
- Has view: Yes
- View description: Garden, Preserve
Lot
- Size: 5,534 Square Feet
- Features: Landscaped, Sprinklers Automatic, < 1/4 Acre
Details
- Parcel number: 113941001000017400
- Zoning: Residential
- Special conditions: Standard
Construction
Type & style
- Home type: SingleFamily
- Architectural style: Patio Home
- Property subtype: Villa
- Attached to another structure: Yes
Materials
- Block, Stucco
- Foundation: Slab
- Roof: Barrel
Condition
- Resale
- New construction: No
- Year built: 2002
Details
- Builder model: Capri
- Builder name: DiVosta Homes
Utilities & green energy
- Sewer: Public Sewer
- Water: Public
- Utilities for property: Cable Available, Electricity Connected, Phone Available, Water Connected
Community & HOA
Community
- Features: Home Owners Association, Sidewalks
- Subdivision: THE RETREAT
HOA
- Has HOA: Yes
- Amenities included: Bocce Court, Fitness Center, Maintenance, Pickleball, Pool, Sidewalks, Tennis Court(s)
- Services included: Cable TV, Internet, Maintenance Grounds, Pool(s), Recreation Facilities
- HOA fee: $1,087 quarterly
- HOA name: Retreat at Seabranch Homeowners' Association, Inc.
- HOA phone: 772-334-8900
Location
- Region: Hobe Sound
Financial & listing details
- Price per square foot: $288/sqft
- Tax assessed value: $393,240
- Annual tax amount: $5,996
- Date on market: 7/3/2026
- Cumulative days on market: 71 days
- Listing terms: Cash,Conventional
- Electric utility on property: Yes
- Road surface type: Asphalt
Estimated market value
$430,700
$409,000 - $452,000
$2,706/mo
Price history
| Date | Event | Price |
|---|---|---|
| 8/30/2026 | Price change | $439,900-2.2%$288/sqft |
Source:  BeachesMLS #B26048537 Report a problem BeachesMLS #B26048537 Report a problem | ||
| 8/16/2026 | Price change | $449,900-3.2%$295/sqft |
Source:  Martin County REALTORS® of the Treasure Coast (MCRTC) #M20056151 Report a problem Martin County REALTORS® of the Treasure Coast (MCRTC) #M20056151 Report a problem | ||
| 8/3/2026 | Price change | $464,900-2.1%$305/sqft |
Source: BeachesMLS #B26048537 Report a problem | ||
| 7/22/2026 | Price change | $474,900-2.5%$311/sqft |
Source: Martin County REALTORS® of the Treasure Coast (MCRTC) #M20056151 Report a problem | ||
| 7/17/2026 | Price change | $487,000-1.1%$319/sqft |
Source: Martin County REALTORS® of the Treasure Coast (MCRTC) #M20056151 Report a problem | ||
| 7/3/2026 | Listed for sale | $492,200+7%$323/sqft |
Source: BeachesMLS #B26048537 Report a problem | ||
| 3/28/2025 | Listing removed | $459,900$301/sqft |
Source: BeachesMLS #RX-11063861 Report a problem | ||
| 3/10/2025 | Price change | $459,900-6.1%$301/sqft |
Source: BeachesMLS #RX-11063861 Report a problem | ||
| 3/6/2025 | Price change | $489,900-2%$321/sqft |
Source: BeachesMLS #RX-11063861 Report a problem | ||
| 2/28/2025 | Price change | $499,900-5.7%$328/sqft |
Source: BeachesMLS #RX-11063861 Report a problem | ||
| 2/19/2025 | Listed for sale | $529,900+15.2%$347/sqft |
Source: BeachesMLS #RX-11063861 Report a problem | ||
| 6/21/2022 | Sold | $460,000$301/sqft |
Source: Martin County REALTORS® of the Treasure Coast (MCRTC) #M20034509 Report a problem | ||
| 6/5/2022 | Pending sale | $460,000$301/sqft |
Source: Martin County REALTORS® of the Treasure Coast (MCRTC) #M20034509 Report a problem | ||
| 5/19/2022 | Listed for sale | $460,000+92.5%$301/sqft |
Source: Martin County REALTORS® of the Treasure Coast (MCRTC) #M20034509 Report a problem | ||
| 12/8/2008 | Sold | $239,000-3.2%$157/sqft |
Source: Public Record Report a problem | ||
| 8/27/2008 | Listed for sale | $247,000+55.3%$162/sqft |
Source: NRT Florida #339017 Report a problem | ||
| 9/19/2002 | Sold | $159,000$104/sqft |
Source: Public Record Report a problem | ||
Public tax history
| Year | Property taxes | Tax assessment |
|---|---|---|
| 2025 | $5,996 -1.9% | $393,240 +1.7% |
| 2024 | $6,113 +2% | $386,579 +3% |
| 2023 | $5,994 +11.5% | $375,320 +29.8% |
| 2022 | $5,376 +8.9% | $289,113 +10% |
| 2021 | $4,938 +9.6% | $262,830 +9.5% |
| 2020 | $4,503 +0.5% | $240,020 +1.4% |
| 2019 | $4,479 | $236,640 +4.1% |
| 2018 | $4,479 +4.4% | $227,410 -1.2% |
| 2017 | $4,291 +31% | $230,160 +12.3% |
| 2016 | $3,274 | $204,970 +2.3% |
| 2015 | $3,274 | $200,300 +8.2% |
| 2014 | $3,274 | $185,090 +13.3% |
| 2013 | -- | $163,360 +0.1% |
| 2012 | -- | $163,230 -2.6% |
| 2011 | -- | $167,600 -1.6% |
| 2010 | -- | $170,240 -9.7% |
| 2009 | -- | $188,490 +27.7% |
| 2008 | -- | $147,574 +3% |
| 2007 | $2,608 +3.3% | $143,275 +2.5% |
| 2006 | $2,526 | $139,781 +3% |
| 2005 | -- | $135,709 +5% |
| 2004 | $1,925 | $129,300 |
| 2003 | $1,925 +1499.1% | $129,300 +1889.2% |
| 2002 | $120 | $6,500 |
Find assessor info on the county website
Monthly payment
Est. payment
Payment breakdown
Explore the cost of this home by adjusting the details. Changes won't be saved.Climate risks
Neighborhood: 33455
Nearby schools
Schools provided by the listing agent
- Elementary: SeaWind
- Middle: Murray
- High: South Fork
Source: BeachesMLS. This data may not be complete. We recommend contacting the local school district to confirm school assignments for this home.
- $439,7002 bd2 ba1.6k sqft3456 SE Glacier Ter, Hobe Sound, FL 33455Off Market
- $475,4002 bd2 ba1.6k sqft3476 SE Glacier Ter, Hobe Sound, FL 33455Off Market
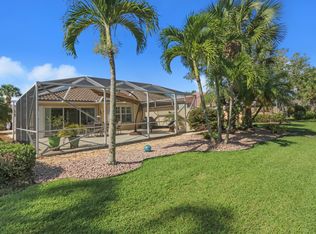
- $443,2002 bd2 ba1.6k sqft3446 SE Glacier Ter, Hobe Sound, FL 33455Off Market
- $475,1002 bd2 ba1.6k sqft3486 SE Glacier Ter, Hobe Sound, FL 33455Off Market
Similar homes
- $479,0002 bd2 ba1.5k sqft8558 SE Retreat Drive, Hobe Sound, FL 33455For Sale

 MLS ID #B26019807, Sandra Sorge, Illustrated Properties LLC (Jupiter). BeachesMLS
 - $495,0002 bd2 ba1.5k sqft3483 SE CORMORANT Place, Hobe Sound, FL 33455For Sale
 MLS ID #B26057547, Kelley J. Smith, The Keyes Company - Hobe Sound. BeachesMLS
 - $435,0003 bd2 ba1.4k sqft4310 SE SCOTLAND CAY Way, Stuart, FL 34997For Sale
 MLS ID #B26057898, Shannon Andersen, Keller Williams Realty Of The Treasure Coast. BeachesMLS
 - $569,0003 bd2 ba1.8k sqft5954 SE Franklin Place, Hobe Sound, FL 33455For Sale
 MLS ID #B26033863, Angela A Kinser, Milestone Real Estate Services. BeachesMLS
 - $599,0003 bd3 ba2k sqft8081 SE Double Tree Drive, Hobe Sound, FL 33455For SaleMLS ID #B26028310, Nicholas J. D'Alessio Jr, Illustrated Properties/Hobe So. BeachesMLS
- $450,0003 bd2 ba1.7k sqft2526 SE VICTORY Avenue, Port St Lucie, FL 34952For SaleMLS ID #B26072992, Kelly Lynne McCarthy, Real Broker LLC. BeachesMLS
- $429,0003 bd3 ba2.2k sqft5422 SE Meredith Terrace, Stuart, FL 34997For SaleMLS ID #B26014185, Jennifer Wilson, Coldwell Banker Realty. BeachesMLS
- $449,9003 bd2 ba1.6k sqft1549 SW Aledo Lane, Port St Lucie, FL 34953For SaleMLS ID #B26068943, Dawn Rehling Byrd, Real Broker LLC. BeachesMLS
- $439,9003 bd2 ba1.6k sqft560 SE Monet Drive, Port St Lucie, FL 34984For SaleMLS ID #B26039666, Elise Danielian, Lang Realty. BeachesMLS
- $450,0003 bd2 ba1.8k sqft3957 SW Helmlinger Street, Port St Lucie, FL 34953For SaleMLS ID #B26060495, Robert Ayrsman, Florida Coastal Premier Realty LLC. BeachesMLS
- $414,9003 bd3 ba1.5k sqft615 SW Glen Crest Way, Stuart, FL 34997For SaleMLS ID #B26032334, Lorna Audette, The Keyes Company - Hobe Sound. BeachesMLS
- $427,0003 bd2 ba1.7k sqft482 SE GALLEON Lane, Port St Lucie, FL 34983For SaleMLS ID #B26054104, Anna Melissa Lopez, LPT Realty, LLC. BeachesMLS
- $439,9003 bd2 ba1.8k sqft516 SE Crosspoint Drive, Port St Lucie, FL 34983For SaleMLS ID #B26045038, Verant R Telemaque Jr., Royal Real Estate International Inc.. BeachesMLS
- $475,0004 bd2 ba1.8k sqft543 SW Kabot Avenue, Port St Lucie, FL 34953For SaleMLS ID #B26073225, Dawn March Burlace, Florida Real Estate Navigators. BeachesMLS
- $412,0003 bd2 ba1.3k sqft2814 SE Melaleuca Boulevard, Port St Lucie, FL 34952For SaleMLS ID #B26049167, Nicole Stanbra, Real Broker LLC. BeachesMLS
- $245,9002 bd2 ba1.1k sqft8196 SE Croft Court #I-6, Hobe Sound, FL 33455For SaleMLS ID #B26058234, Rachel Ann Cramer, Illustrated Properties/Hobe So. BeachesMLS
- $427,0003 bd2 ba1.7k sqft1373 SW Granville Avenue, Port St Lucie, FL 34953For SaleMLS ID #B26055484, Monica K Jimenez Varea, PA, Partnership Realty Inc.. BeachesMLS
- $449,3504 bd2 ba2.2k sqft3408 SW Funtuna Street, Port St Lucie, FL 34953For SaleMLS ID #B26049995, Cheryl Schweigart, Keyes Company. BeachesMLS
- $415,0003 bd2 ba2k sqft2961 SE LANDER Avenue, Port St Lucie, FL 34952For SaleMLS ID #B26058497, Dawn Johnson Gray, LoKation. BeachesMLS
- $264,9002 bd2 ba1.1k sqft6901 SE Constitution Boulevard #102, Hobe Sound, FL 33455For SaleMLS ID #B26022761, April Schoen, Keller Williams Realty of PSL. BeachesMLS
