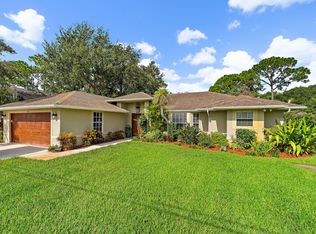
Welcome to 3957 SW Helmlinger Street in the heart of Port St. Lucie! This beautifully maintained home offers the perfect combination of comfort, style, and peace of mind with numerous major updates already completed. Enjoy the confidence of a brand-new roof (2025), front impact windows installed just 3 years ago, new plumbing throughout, and a newer water heater (2021). Step inside to a bright, open floor plan filled with natural light, creating an inviting space that's perfect for both everyday living and entertaining. The spacious kitchen overlooks the main living areas, while the thoughtfully designed layout provides comfortable bedrooms and functional living spaces for family and guests alike. Outside, the generous backyard offers endless possibilities for entertaining, gardening, pets, or creating your own private outdoor retreat. Conveniently located near I-95, the Florida Turnpike, shopping, dining, parks, schools, and everything Port St. Lucie has to offer, this move-in-ready home is an exceptional opportunity for homeowners and investors alike. With major improvements already taken care of—including a new 2025 roof, front impact windows, all-new plumbing, and a 2021 water heater—this home delivers the updates buyers are looking for. Don't miss your opportunity to make this Port St. Lucie gem your own!
For sale
Price cut: $2K (9/10)
$448,000
3957 SW Helmlinger Street, Port St Lucie, FL 34953
3beds
1,852sqft
Single Family Residence
Built in 2006
10,018 Square Feet Lot
$442,900 Zestimate®
$242/sqft
$-- HOA
What's special
New plumbing throughoutFront impact windows
- 75 days
- 116
- 13
Zillow last checked:
Listing updated:
Listed by:
Robert Ayrsman 561-312-1050,
Florida Coastal Premier Realty LLC
Source: BeachesMLS,MLS#: B26060495 Originating MLS: BeachesMLS
Originating MLS: BeachesMLSFacts & features
Interior
Bedrooms & bathrooms
- Bedrooms: 3
- Bathrooms: 2
- Full bathrooms: 2
- Main level bathrooms: 2
- Main level bedrooms: 3
Heating
- Central
Cooling
- Central Air
Appliances
- Included: Dryer, Dishwasher, Electric Range, Electric Water Heater, Disposal, Microwave, Range, Refrigerator, Water Heater, Washer
- Laundry: Washer Hookup, Inside, Laundry Room, In Unit
Features
- Cathedral Ceiling(s), Dual Sinks, Entrance Foyer, Garden Tub/Roman Tub, High Ceilings, Kitchen Island, Kitchen/Dining Combo, Living/Dining Room, Pantry, Storage, Tub Shower, Vaulted Ceiling(s), Walk-In Closet(s)
- Flooring: Ceramic Tile, Laminate, Tile
- Has fireplace: No
Interior area
- Total structure area: 3,200
- Total interior livable area: 1,852 sqft
Video & virtual tour
Property
Parking
- Total spaces: 6
- Parking features: Attached, Driveway, Garage
- Attached garage spaces: 2
- Uncovered spaces: 4
Accessibility
- Accessibility features: None
Features
- Levels: One
- Stories: 1
- Patio & porch: Patio, Screened
- Exterior features: Outdoor Living Area
- Fencing: Back Yard,Fenced,Privacy,Wood
Lot
- Size: 10,018 Square Feet
- Features: Sprinklers Automatic, Sprinkler System, < 1/4 Acre
Details
- Parcel number: 342059018010005
- Zoning: RS-2 PSL
- Special conditions: Standard
Construction
Type & style
- Home type: SingleFamily
- Architectural style: Ranch
- Property subtype: Single Family Residence
Materials
- Block, Concrete, Stucco
- Roof: Composition,Shingle
Condition
- Resale
- New construction: No
- Year built: 2006
Utilities & green energy
- Sewer: Public Sewer
- Water: Public, Well
- Utilities for property: Cable Connected, Electricity Connected, Phone Connected, Sewer Connected, Water Connected
Community & HOA
Community
- Security: Smoke Detector(s)
- Subdivision: PORT ST LUCIE SECTION 19
HOA
- Has HOA: No
Location
- Region: Port Saint Lucie
Financial & listing details
- Price per square foot: $242/sqft
- Tax assessed value: $383,200
- Annual tax amount: $3,606
- Date on market: 8/5/2026
- Cumulative days on market: 75 days
- Listing terms: Cash,Conventional,FHA,VA Loan
- Electric utility on property: Yes
Estimated market value
$442,900
$421,000 - $465,000
$2,610/mo
Price history
| Date | Event | Price |
|---|---|---|
| 9/10/2026 | Price change | $448,000-0.4%$242/sqft |
Source:  BeachesMLS #B26060495 Report a problem BeachesMLS #B26060495 Report a problem | ||
| 8/5/2026 | Listed for sale | $450,000+77.2%$243/sqft |
Source: BeachesMLS #B26060495 Report a problem | ||
| 11/22/2019 | Sold | $254,000-2.3%$137/sqft |
Source: BeachesMLS #R10564534 Report a problem | ||
| 9/26/2019 | Listed for sale | $259,900+8.3%$140/sqft |
Source: Keller Williams Realty/P B #RX-10564534 Report a problem | ||
| 8/28/2018 | Sold | $240,000-7.7%$130/sqft |
Source: BeachesMLS #R10445051 Report a problem | ||
| 7/10/2018 | Pending sale | $259,900$140/sqft |
Source: Keller Williams Realty of the Palm Beaches #RX-10445051 Report a problem | ||
| 7/4/2018 | Listed for sale | $259,900-1.9%$140/sqft |
Source: Keller Williams Realty/P B #RX-10445051 Report a problem | ||
| 1/25/2018 | Listing removed | $265,000$143/sqft |
Source: Port St. Lucie #RX-10382241 Report a problem | ||
| 11/15/2017 | Listed for sale | $265,000+122.7%$143/sqft |
Source: Keller Williams Realty of PSL #RX-10382241 Report a problem | ||
| 5/7/2012 | Sold | $119,000-8.4%$64/sqft |
Source:  Martin County REALTORS® of the Treasure Coast (MCRTC) #M361351 Report a problem Martin County REALTORS® of the Treasure Coast (MCRTC) #M361351 Report a problem | ||
| 12/16/2011 | Listed for sale | $129,900-10.4%$70/sqft |
Source: RE/MAX OF STUART #361351 Report a problem | ||
| 7/2/2011 | Listing removed | $144,900$78/sqft |
Source: RE/MAX OF STUART #355013 Report a problem | ||
| 11/20/2010 | Listed for sale | $144,900+31.7%$78/sqft |
Source: RE/MAX OF STUART #355013 Report a problem | ||
| 10/23/2009 | Sold | $110,000+2650%$59/sqft |
Source: Public Record Report a problem | ||
| 7/8/2002 | Sold | $4,000$2/sqft |
Source: Public Record Report a problem | ||
Public tax history
| Year | Property taxes | Tax assessment |
|---|---|---|
| 2025 | $3,606 +3.5% | $175,687 +2.9% |
| 2024 | $3,486 +2.4% | $170,736 +3% |
| 2023 | $3,403 +4.4% | $165,764 +3% |
| 2022 | $3,261 +2.6% | $160,936 +3% |
| 2021 | $3,177 -0.5% | $156,249 +1.4% |
| 2020 | $3,193 | $154,092 -27.5% |
| 2019 | $3,193 -44.9% | $212,400 +95.8% |
| 2018 | $5,800 +185.4% | $108,474 -39.3% |
| 2017 | $2,032 +1.5% | $178,600 +9.7% |
| 2016 | $2,003 +1.7% | $162,800 +28.7% |
| 2015 | $1,969 -0.8% | $126,500 +23.4% |
| 2014 | $1,984 | $102,515 +1.5% |
| 2013 | -- | $101,000 +2.3% |
| 2012 | -- | $98,700 -4.5% |
| 2011 | -- | $103,300 -2.9% |
| 2010 | -- | $106,400 -11.9% |
| 2009 | -- | $120,800 -27.7% |
| 2008 | -- | $167,100 -20.2% |
| 2007 | -- | $209,400 +223.1% |
| 2006 | -- | $64,800 +35% |
| 2005 | -- | $48,000 +114.3% |
| 2004 | -- | $22,400 |
| 2003 | -- | -- |
| 2002 | -- | -- |
| 2001 | -- | -- |
| 2000 | -- | -- |
Find assessor info on the county website
Monthly payment
Est. payment
Payment breakdown
Explore the cost of this home by adjusting the details. Changes won't be saved.Climate risks
Neighborhood: Rosser Reserve
- $505,0004 bd2 ba2.1k sqft3949 SW Helmlinger St, Port Saint Lucie, FL 34953Sold

- $114,500-- bd-- ba-- sqft3965 SW Helmlinger St, Port Saint Lucie, FL 34953Off Market
- $500,0003 bd2 ba2.1k sqft3902 SW Laidlow St, Port Saint Lucie, FL 34953Sold

- $392,8003 bd2 ba1.8k sqft3918 SW Laidlow St, Port Saint Lucie, FL 34953Off Market
Similar homes
- $450,0003 bd2 ba1.9k sqft4120 SW BELSHAW Street, Port St Lucie, FL 34953For Sale
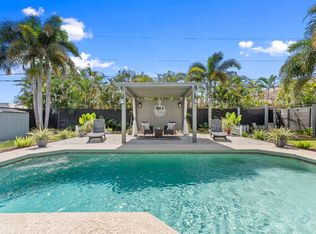
 MLS ID #B26069290, Laura Krecic, The Brokerage Treasure Coast. BeachesMLS
 - $400,0003 bd2 ba1.2k sqft826 SW Hamberland Avenue, Port St Lucie, FL 34953For Sale
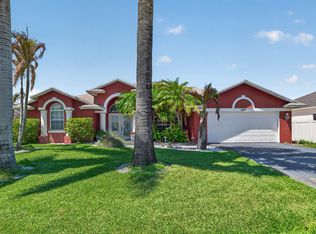
 MLS ID #B26089467, David J Gates, Keller Williams Realty Of The. BeachesMLS
 - $475,0003 bd3 ba2.2k sqft1043 SW IDOL Avenue, Port St Lucie, FL 34953For Sale
 MLS ID #B26074012, Tom Trotter, Illustrated Properties/Hobe So. BeachesMLS
 - $439,9994 bd2 ba2.2k sqft1541 SW Underwood Avenue, Port St Lucie, FL 34953For Sale
 MLS ID #B26086634, Mikenson Jean, KW Reserve Palm Beach. BeachesMLS
 - $474,9003 bd2 ba1.6k sqft103 SW Pilsner Circle, Port St Lucie, FL 34953For SaleMLS ID #B26085684, Michael Bacelo, LPT Realty, LLC. BeachesMLS
- $439,9004 bd2 ba2k sqft3530 SW CONIBEAR Street, Port St Lucie, FL 34953For SaleMLS ID #B26078099, Annette Marie Robbins, Divito Real Estate Group. BeachesMLS
- $450,0004 bd3 ba2.1k sqft1402 SW ABINGDON Avenue, Port St Lucie, FL 34953For SaleMLS ID #B26076983, Jason Rossi, Century 21 Tenace Realty. BeachesMLS
- $445,0003 bd2 ba1.6k sqft1549 SW Aledo Lane, Port St Lucie, FL 34953For SaleMLS ID #B26068943, Dawn Rehling Byrd, Real Broker, LLC. BeachesMLS
- $489,9994 bd2 ba1.4k sqft422 SW TULIP Boulevard, Port St Lucie, FL 34953For SaleMLS ID #B26085724, Sabrina K McClover, Home Free Today Realty. BeachesMLS
- $489,0004 bd2 ba1.7k sqft4662 SW YACOLT Drive, Port St Lucie, FL 34953For SaleMLS ID #B26071246, Leidy Johanna Gonzalez, EXP Realty LLC. BeachesMLS
- $519,9004 bd3 ba2.1k sqft4037 SW MCINTOSH Street, Port St Lucie, FL 34953For SaleMLS ID #B26088485, Jeffrey Mays, Coldwell Banker/ Res. Real Est. BeachesMLS
- $545,9994 bd3 ba2.2k sqft1008 SW Ingrassina Avenue SW, Port St Lucie, FL 34953For SaleMLS ID #B26064840, Johanna Nieves, Real Broker, LLC. BeachesMLS
- $420,0004 bd2 ba1.9k sqft2096 SW Leafy Road, Port St Lucie, FL 34953For SaleMLS ID #B26043438, David Ellis Courtney, IAD Real Estate. BeachesMLS
- $437,5004 bd3 ba2.7k sqft2205 SW Newport Isles Boulevard, Port St Lucie, FL 34953For SaleMLS ID #R11145423, Glenn R. Krumenacker, RE/MAX Masterpiece Realty. BeachesMLS
- $380,0004 bd2 ba1.5k sqft1985 SW MARBLEHEAD Way, Port St Lucie, FL 34953For SaleMLS ID #B26084813, Sergy Molines, Lifestyle International Realty. BeachesMLS
- $449,9993 bd2 ba1.9k sqft692 SW EWING Avenue, Port St Lucie, FL 34983For SaleMLS ID #B26068037, Michael Joseph Rossi, Billero & Billero Properties. BeachesMLS
- $425,0003 bd2 ba1.7k sqft2526 SE VICTORY Avenue, Port St Lucie, FL 34952For SaleMLS ID #B26083879, Kelly Lynne McCarthy, Real Broker, LLC. BeachesMLS
- $449,9004 bd2 ba2.2k sqft3041 SE Wake Road, Port St Lucie, FL 34984For SaleMLS ID #B26044600, Kasia D'Auria, RE/MAX of Stuart. BeachesMLS
- $585,0004 bd3 ba2.4k sqft4225 SW Ragen Street, Port St Lucie, FL 34953For SaleMLS ID #B26019734, MARY M MASTERS, RE/MAX Masterpiece Realty. BeachesMLS
- $485,0003 bd2 ba2.1k sqft3273 SE W Snow Road, Port St Lucie, FL 34984For SaleMLS ID #B26058875, Crystal M Moore, Dominion Realty Group. BeachesMLS
