Your own slice of paradise with a pool, privacy, and NO HOA! Situated on a corner lot, this 3-bedroom, 2-bath home with a 2-car garage blends inviting character with thoughtful updates. High vaulted ceilings, French doors and an open, flexible living area create an airy feel, while an updated wood-burning fireplace adds a charming focal point. The remodeled kitchen features granite countertops and wood cabinetry with soft-close doors. Step outside to the beautiful screened patio and pool. A fully fenced backyard with privacy landscaping completes the outdoor retreat. Additional highlights include a NEW 2026 HVAC system with smart controls, a storage shed, a water filtration system, and a generator. Perfectly situated near banking, shopping, restaurants, and interstate access.
For sale
$474,900
103 SW Pilsner Circle, Port St Lucie, FL 34953
3beds
1,662sqft
Single Family Residence
Built in 1997
0.27 Acres Lot
$462,000 Zestimate®
$286/sqft
$-- HOA
What's special
Granite countertopsStorage shedFrench doorsHigh vaulted ceilingsUpdated wood-burning fireplaceCorner lotBeautiful screened patio
- 18 days
- 781
- 130
Likely to sell faster than
Zillow last checked:
Listing updated:
Listed by:
Michael Bacelo 772-210-7337,
LPT Realty, LLC,
Alyssa Guillermo 772-210-3650,
LPT Realty, LLC
Source: BeachesMLS,MLS#: B26085684 Originating MLS: BeachesMLS
Facts & features
Interior
Bedrooms & bathrooms
- Bedrooms: 3
- Bathrooms: 2
- Full bathrooms: 2
- Main level bathrooms: 2
- Main level bedrooms: 3
Primary bedroom
- Level: Main
- Area: 192
- Dimensions: 16 X 12
Bedroom 2
- Level: Main
- Area: 121
- Dimensions: 11 X 11
Bedroom 3
- Level: Main
- Area: 121
- Dimensions: 11 X 11
Kitchen
- Level: Main
- Area: 143
- Dimensions: 11 X 13
Living room
- Level: Main
- Area: 195
- Dimensions: 15 X 13
Heating
- Central, Electric
Cooling
- Central Air, Ceiling Fan(s), Electric
Appliances
- Included: Dryer, Dishwasher, Electric Range, Microwave, Refrigerator, Washer
Features
- Bathtub, Dual Sinks, Eat-in Kitchen, Kitchen/Dining Combo, Split Bedrooms, Soaking Tub, Separate Shower, Walk-In Closet(s)
- Flooring: Laminate, Tile
- Has fireplace: Yes
- Fireplace features: Wood Burning
Interior area
- Total structure area: 2,401
- Total interior livable area: 1,662 sqft
Video & virtual tour
Property
Parking
- Total spaces: 2
- Parking features: Attached, Driveway, Garage
- Attached garage spaces: 2
- Has uncovered spaces: Yes
Accessibility
- Accessibility features: None
Features
- Levels: One
- Stories: 1
- Patio & porch: Covered, Patio, Screened
- Exterior features: Outdoor Living Area, Storage
- Has private pool: Yes
- Pool features: In Ground, Screen Enclosure
- Fencing: Back Yard
- Has view: Yes
- View description: Pool
Lot
- Size: 0.27 Acres
- Features: Corner Lot, 1/4 to 1/2 Acre Lot
Details
- Parcel number: 342066517480004
- Zoning: RS-2 PSL
- Special conditions: Standard
- Other equipment: Generator
Construction
Type & style
- Home type: SingleFamily
- Architectural style: Traditional
- Property subtype: Single Family Residence
Materials
- CBS (Concrete Block Structure), Block
- Roof: Shingle
Condition
- Resale
- New construction: No
- Year built: 1997
Utilities & green energy
- Sewer: Public Sewer
- Water: Public
- Utilities for property: Electricity Connected, Water Connected
Community & HOA
Community
- Subdivision: PORT ST LUCIE SECTION 34
HOA
- Has HOA: No
Location
- Region: Port Saint Lucie
Financial & listing details
- Price per square foot: $286/sqft
- Tax assessed value: $336,400
- Annual tax amount: $5,188
- Date on market: 10/8/2026
- Cumulative days on market: 18 days
- Listing terms: Cash,Conventional,FHA,VA Loan
- Electric utility on property: Yes
Estimated market value
$462,000
$439,000 - $485,000
$3,047/mo
Price history
| Date | Event | Price |
|---|---|---|
| 10/8/2026 | Listed for rent | $3,300$2/sqft |
Source: BeachesMLS #B26085688 Report a problem | ||
| 11/28/2025 | Sold | $439,900$265/sqft |
Source:  BeachesMLS #R11133954 Report a problem | ||
| 10/20/2025 | Listed for sale | $439,900+183.8%$265/sqft |
Source: BeachesMLS #RX-11133954 Report a problem | ||
| 8/21/2015 | Sold | $155,000$93/sqft |
Source: Public Record Report a problem | ||
| 7/30/2015 | Pending sale | $155,000$93/sqft |
Source: Coldwell Banker Thomas J. White Realty #RX-10149533 Report a problem | ||
| 7/14/2015 | Price change | $155,000-3.1%$93/sqft |
Source: Coldwell Banker Thomas J. White Realty #RX-10149533 Report a problem | ||
| 7/10/2015 | Listed for sale | $159,900-27.2%$96/sqft |
Source: Coldwell Banker Thomas J. White Realty #RX-10149533 Report a problem | ||
| 4/29/2008 | Listing removed | $219,600$132/sqft |
Source: Point2 #R2791687 Report a problem | ||
| 2/21/2008 | Price change | $219,600-1.5%$132/sqft |
Source: Point2 #R2791687 Report a problem | ||
| 11/28/2007 | Price change | $222,900-3.9%$134/sqft |
Source: Point2 #R2791687 Report a problem | ||
| 10/19/2007 | Price change | $231,900-4.1%$140/sqft |
Source: Point2 #R2791687 Report a problem | ||
| 9/21/2007 | Listed for sale | $241,900+4738%$146/sqft |
Source: Point2 #R2791687 Report a problem | ||
| 2/26/1997 | Sold | $5,000$3/sqft |
Source: Public Record Report a problem | ||
Public tax history
| Year | Property taxes | Tax assessment |
|---|---|---|
| 2025 | $5,189 +3.2% | $245,458 +2.9% |
| 2024 | $5,028 +2.1% | $238,541 +3% |
| 2023 | $4,926 +3.5% | $231,594 +3% |
| 2022 | $4,757 +1.3% | $224,849 +3% |
| 2021 | $4,696 -9.3% | $218,300 +14.7% |
| 2020 | $5,178 | $190,300 -2.1% |
| 2019 | $5,178 -2.1% | $194,400 +6.1% |
| 2018 | $5,289 +10.6% | $183,300 +27.6% |
| 2017 | $4,781 +8.6% | $143,600 +0.7% |
| 2016 | $4,401 +8.3% | $142,600 +22.6% |
| 2015 | $4,064 +174.8% | $116,300 +29.4% |
| 2014 | $1,479 | $89,910 +1.5% |
| 2013 | -- | $88,581 +1.7% |
| 2012 | -- | $87,100 -2% |
| 2011 | -- | $88,900 -2.9% |
| 2010 | -- | $91,600 -7.6% |
| 2009 | -- | $99,177 +0.1% |
| 2008 | -- | $99,078 +3% |
| 2007 | -- | $96,192 +2.5% |
| 2006 | -- | $93,846 +3% |
| 2005 | -- | $91,113 +3% |
| 2004 | -- | $88,459 |
| 2003 | -- | -- |
| 2002 | -- | -- |
| 2001 | -- | -- |
| 2000 | -- | -- |
Find assessor info on the county website
Monthly payment
Est. payment
Payment breakdown
Explore the cost of this home by adjusting the details. Changes won't be saved.Climate risks
Neighborhood: Becker Ridge
Nearby schools
Schools provided by the listing agent
- Elementary: Windmill Point
- Middle: Oak Hammock K-8
- High: Treasure Coast
Source: BeachesMLS. This data may not be complete. We recommend contacting the local school district to confirm school assignments for this home.
- $412,1004 bd3 ba2k sqft113 SW Pilsner Cir, Port Saint Lucie, FL 34953Off Market

- $433,7004 bd3 ba2k sqft113 SW Pilsner Cir, Pt Saint Lucie, FL 34953Off Market
- $448,3003 bd2 ba2k sqft207 SW Card Ct, Port Saint Lucie, FL 34953Off Market
- $490,40010,454 sqft209 SW Card Ct, Port Saint Lucie, FL 34953Off Market
Similar homes
- $475,0003 bd3 ba2.2k sqft1043 SW IDOL Avenue, Port St Lucie, FL 34953For Sale

 MLS ID #B26074012, Tom Trotter, Illustrated Properties/Hobe So. BeachesMLS
- $400,0003 bd2 ba1.7k sqft743 SW Mccoy Avenue, Port St Lucie, FL 34953For Sale
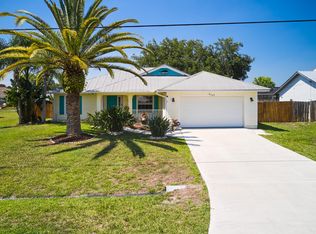 MLS ID #B26027210, Robyn O'Heron, Echo Fine Properties. BeachesMLS
- $498,0003 bd2 ba1.8k sqft(Undisclosed Address), Port St Lucie, FL 34984For Sale
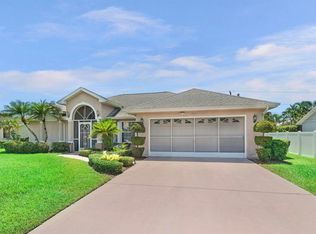 MLS ID #B26092522, Crescent M Hessen, United Realty Group, Inc. BeachesMLS
- $429,0003 bd2 ba2.1k sqft718 SW ABRAHAM Avenue, Port St Lucie, FL 34953For Sale
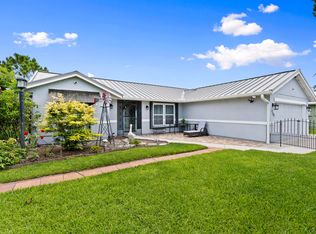 MLS ID #B26060370, Brayden Baker, Keller Williams Realty of PSL. BeachesMLS
- $465,0004 bd3 ba2.3k sqft3744 SW Jamros Street, Port St Lucie, FL 34953For SaleMLS ID #B26029981, Betty Bollinger, Coldwell Banker/ Res. Real Est. BeachesMLS
- $425,0003 bd2 ba1.5k sqft755 SW Tupper Lane, Port St Lucie, FL 34953For SaleMLS ID #B26089927, Luis A Cedeno, LYNQ Real Estate. BeachesMLS
- $448,0003 bd2 ba1.8k sqft3957 SW Helmlinger Street, Port St Lucie, FL 34953For SaleMLS ID #B26060495, Robert Ayrsman, Florida Coastal Premier Realty LLC. BeachesMLS
- $499,9003 bd2 ba2k sqft3461 SW SAN BENITO Street, Port St Lucie, FL 34953For SaleMLS ID #B26062171, Fatima Mia Arbelo, PA, RE/MAX Gold. BeachesMLS
- $499,9003 bd2 ba2.1k sqft3941 SW KABANE Street, Port St Lucie, FL 34953For SaleMLS ID #B26064807, Niv Nativ, RE/MAX Gold. BeachesMLS
- $400,0003 bd2 ba1.2k sqft826 SW Hamberland Avenue, Port St Lucie, FL 34953For SaleMLS ID #B26089467, David J Gates, Keller Williams Realty Of The. BeachesMLS
- $450,0003 bd2 ba1.9k sqft4120 SW BELSHAW Street, Port St Lucie, FL 34953For SaleMLS ID #B26069290, Laura Krecic, The Brokerage Treasure Coast. BeachesMLS
- $500,0003 bd2 ba1.5k sqft1918 SW BELLEVUE Avenue, Port St Lucie, FL 34953For SaleMLS ID #B26083329, Shane E. Bronson, Lamacchia Realty, Inc.. BeachesMLS
- $420,0003 bd3 ba2.1k sqft233 SW Fernleaf Trail, Port St Lucie, FL 34953For SaleMLS ID #B26083822, Richard L. McKinney, RE/MAX Gold. BeachesMLS
- $444,5003 bd2 ba1.6k sqft1549 SW Aledo Lane, Port St Lucie, FL 34953For SaleMLS ID #B26068943, Dawn Rehling Byrd, Real Broker, LLC. BeachesMLS
- $409,9004 bd2 ba1.9k sqft3274 SW CRUMPACKER Street, Port St Lucie, FL 34953For SaleMLS ID #B26075463, Ryan Maples, Maples Real Estate. BeachesMLS
- $425,0003 bd2 ba1.5k sqft1632 SW ALVATON Avenue, Port St Lucie, FL 34953For SaleMLS ID #B26062982, Loodmy Jacques, KW Reserve Palm Beach. BeachesMLS
- $379,0003 bd2 ba1.4k sqft2674 SW ABELARD Street, Port St Lucie, FL 34953For SaleMLS ID #B26053765, Lindsay Maldonado, LPT Realty, LLC. BeachesMLS
- $469,9004 bd2 ba2.2k sqft1629 SW Fortune Road, Port St Lucie, FL 34953For SaleMLS ID #B26070855, Marilyn R Sowers PA, RE/MAX Direct. BeachesMLS
- $439,9004 bd2 ba1.9k sqftGroza Builders Inc, Port St Lucie, FL 34953For SaleMLS ID #B26058882, Fritz R Delouis, Solutions Realty & Financial S. BeachesMLS
- $439,9994 bd2 ba2.2k sqft1541 SW Underwood Avenue, Port St Lucie, FL 34953For SaleMLS ID #B26086634, Mikenson Jean, KW Reserve Palm Beach. BeachesMLS
