What a Find in Heritage Ridge Community on the Golf Course, Spacious Home is Move In Ready, Light and Bright, Vaulted Ceilings, Brand New Impact Windows, Kitchen Features Lots of Cabinets, Stainless Steel Appliances, Granite Countertops, Breakfast Area, Laundry Room, Family Room, Entertain in the Great Room with wet bar, refrigerator, The Amazing View of the Golf Course 7th Fairway, Huge Florida Room, All Golf Memberships are Optional and Affordable, Low HOA, Located on a Private Quiet Street, Must See
For sale
$569,000
5954 SE Franklin Place, Hobe Sound, FL 33455
3beds
1,800sqft
Single Family Residence
Built in 1987
6,075 Square Feet Lot
$541,100 Zestimate®
$316/sqft
$117/mo HOA
What's special
Granite countertopsFamily roomHuge florida roomSpacious homeLaundry roomVaulted ceilingsLight and bright
- 141 days
- 206
- 16
Zillow last checked:
Listing updated:
Listed by:
Angela A Kinser 561-644-1124,
Milestone Real Estate Services
Source: BeachesMLS,MLS#: B26033863 Originating MLS: BeachesMLS
Originating MLS: BeachesMLSFacts & features
Interior
Bedrooms & bathrooms
- Bedrooms: 3
- Bathrooms: 2
- Full bathrooms: 2
- Main level bathrooms: 1
- Main level bedrooms: 1
Heating
- Central
Cooling
- Central Air, Ceiling Fan(s)
Appliances
- Included: Dryer, Dishwasher, Electric Range, Microwave, Range, Refrigerator, Washer
- Laundry: Washer Hookup, Electric Dryer Hookup, Inside, Laundry Closet, Laundry Room, Laundry Tub, Sink
Features
- Wet Bar, Built-in Features, Cathedral Ceiling(s), Dining Area, Separate/Formal Dining Room, Dual Sinks, High Ceilings, Pantry, Split Bedrooms, Separate Shower, Vaulted Ceiling(s), Bar, Walk-In Closet(s)
- Flooring: Ceramic Tile, Laminate, Tile, Wood
- Windows: Skylight(s)
- Has fireplace: No
Interior area
- Total structure area: 2,533
- Total interior livable area: 1,800 sqft
Video & virtual tour
Property
Parking
- Total spaces: 6
- Parking features: Attached, Driveway, Garage
- Attached garage spaces: 2
- Has uncovered spaces: Yes
Accessibility
- Accessibility features: None
Features
- Levels: One
- Stories: 1
- Entry location: Entry Level Living Area Y
- Patio & porch: Covered, Patio
- Exterior features: Barbecue, Outdoor Living Area
- Pool features: Association
- Has view: Yes
- View description: Golf Course
- Waterfront features: None
Lot
- Size: 6,075 Square Feet
- Dimensions: 45 x 135
- Features: On Golf Course, Sprinklers Automatic, < 1/4 Acre
Details
- Parcel number: 343842088000001309
- Zoning: S
- Special conditions: Standard,Listed As-Is
Construction
Type & style
- Home type: SingleFamily
- Architectural style: Ranch
- Property subtype: Single Family Residence
Materials
- Frame, Stucco
- Roof: Shingle
Condition
- Resale
- New construction: No
- Year built: 1987
Utilities & green energy
- Sewer: Public Sewer
- Water: Public
- Utilities for property: Cable Available, Electricity Available, Sewer Available, Water Available
Community & HOA
Community
- Features: Home Owners Association
- Security: Motion Detectors, Security Lights
- Subdivision: FRANKLIN WOOD AT HERITAGE RIDGE
HOA
- Has HOA: Yes
- Amenities included: Clubhouse, Golf Course, Pool, Trail(s)
- Services included: Common Areas, Cable TV, Maintenance Grounds, Recreation Facilities
- HOA fee: $92 monthly
- Second HOA fee: $300 annually
Location
- Region: Hobe Sound
Financial & listing details
- Price per square foot: $316/sqft
- Tax assessed value: $371,760
- Annual tax amount: $5,657
- Date on market: 5/28/2026
- Cumulative days on market: 142 days
- Listing terms: Cash,Conventional,FHA,VA Loan
- Electric utility on property: Yes
- Road surface type: Paved
Estimated market value
$541,100
$514,000 - $568,000
$3,006/mo
Price history
| Date | Event | Price |
|---|---|---|
| 5/28/2026 | Listed for sale | $569,000+47.8%$316/sqft |
Source:  BeachesMLS #B26033863 Report a problem BeachesMLS #B26033863 Report a problem | ||
| 6/22/2022 | Sold | $385,000$214/sqft |
Source: BeachesMLS #R10797433 Report a problem | ||
| 5/17/2022 | Contingent | $385,000$214/sqft |
Source: BeachesMLS #RX-10797433 Report a problem | ||
| 5/8/2022 | Listed for sale | $385,000$214/sqft |
Source: BeachesMLS #RX-10797433 Report a problem | ||
| 5/5/2022 | Contingent | $385,000$214/sqft |
Source: BeachesMLS #RX-10797433 Report a problem | ||
| 5/5/2022 | Price change | $385,000+10%$214/sqft |
Source: BeachesMLS #RX-10797433 Report a problem | ||
| 4/22/2022 | Listed for sale | $350,000+79.5%$194/sqft |
Source: Owner Report a problem | ||
| 1/5/2009 | Sold | $195,000-13.1%$108/sqft |
Source: Public Record Report a problem | ||
| 11/16/2008 | Listed for sale | $224,500+65.1%$125/sqft |
Source: NRT Florida #340795 Report a problem | ||
| 4/3/1997 | Sold | $136,000$76/sqft |
Source: Public Record Report a problem | ||
Public tax history
| Year | Property taxes | Tax assessment |
|---|---|---|
| 2025 | $5,658 -12.6% | $371,760 +1.2% |
| 2024 | $6,472 +5.9% | $367,220 +7.6% |
| 2023 | $6,110 +18.4% | $341,200 +19.4% |
| 2022 | $5,162 +125.5% | $285,860 +89.7% |
| 2021 | $2,289 +4.3% | $150,661 +1.4% |
| 2020 | $2,196 +15.3% | $148,581 +2.3% |
| 2019 | $1,904 | $145,241 +1.9% |
| 2018 | $1,904 +2.6% | $142,532 +2.1% |
| 2017 | $1,856 +14% | $139,601 +2.1% |
| 2016 | $1,629 | $136,730 +0.7% |
| 2015 | $1,629 | $135,779 +0.8% |
| 2014 | $1,629 | $134,701 +1.5% |
| 2013 | -- | $132,710 -5.2% |
| 2012 | -- | $140,040 -8.3% |
| 2011 | -- | $152,700 -2.5% |
| 2010 | -- | $156,560 -9.3% |
| 2009 | -- | $172,690 -14.5% |
| 2008 | -- | $201,860 -4.4% |
| 2007 | $2,111 -10.4% | $211,130 -10.4% |
| 2006 | $2,356 | $235,560 +99.3% |
| 2005 | -- | $118,216 -5.9% |
| 2004 | $1,848 | $125,627 |
| 2003 | $1,848 +2.7% | $125,627 +2.4% |
| 2002 | $1,800 +1.5% | $122,683 +1.6% |
| 2001 | $1,774 +1.9% | $120,751 +2.4% |
| 2000 | $1,740 -9.3% | $117,877 -7.6% |
| 1999 | $1,919 | $127,616 |
Find assessor info on the county website
Monthly payment
Est. payment
Payment breakdown
Explore the cost of this home by adjusting the details. Changes won't be saved.Climate risks
Neighborhood: 33455
Nearby schools
Schools provided by the listing agent
- Elementary: SeaWind
- Middle: Murray
- High: South Fork
Source: BeachesMLS. This data may not be complete. We recommend contacting the local school district to confirm school assignments for this home.
- $414,2002 bd2 ba1.6k sqft5966 SE Franklin Pl, Hobe Sound, FL 33455Off Market

- $440,3003 bd2 ba1.6k sqft5942 SE Franklin Pl, Hobe Sound, FL 33455Off Market
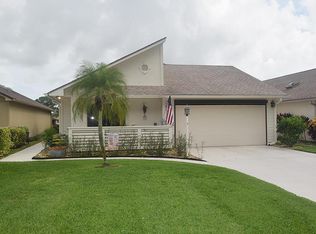
- $427,2003 bd2 ba1.6k sqft5930 SE Franklin Pl, Hobe Sound, FL 33455Off Market
- $376,5002 bd2 ba1.5k sqft5978 SE Franklin Pl, Hobe Sound, FL 33455Off Market
Similar homes
- $595,9993 bd2 ba1.7k sqft7238 SE Pine Valley Court, Hobe Sound, FL 33455For Sale
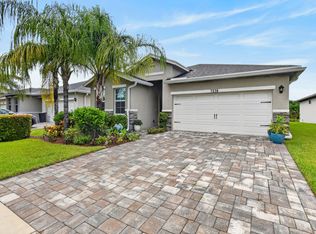
 MLS ID #B26085716, Lisa Civin, Paradise Real Estate Intl. BeachesMLS
 - $650,0003 bd2 ba2k sqft7756 SE Bay Cedar Circle, Hobe Sound, FL 33455For Sale
 MLS ID #B26033249, Zachary A Greenberg, Coastal Real Estate Professionals LLC. BeachesMLS
 - $550,0002 bd2 ba1.5k sqft7880 SE Peppercorn Court, Hobe Sound, FL 33455For Sale
 MLS ID #B26043121, Nicholas J. D'Alessio Jr, Illustrated Properties/Hobe So. BeachesMLS
 - $750,0003 bd2 ba1.5k sqft7198 SE Quincy Terrace, Hobe Sound, FL 33455For Sale
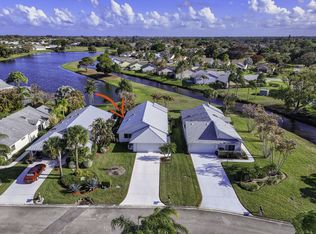 MLS ID #R11169651, Steven Mark Falk, Preferred General Realty LLC. BeachesMLS
 - $749,0004 bd3 ba2k sqft7982 SE Hempstead Circle, Hobe Sound, FL 33455For SaleMLS ID #B26030491, Alexander Haigh, EXP Realty LLC. BeachesMLS
- $695,0003 bd3 ba2.2k sqft6245 SE Mariner Sands Drive, Stuart, FL 34997For SaleMLS ID #B26067259, Jason E Milner, Sutter & Nugent LLC. BeachesMLS
- $475,0002 bd2 ba1.5k sqft8522 SE Retreat Drive, Hobe Sound, FL 33455For SaleMLS ID #B26075155, Nina Yvonne Paul, Illustrated Properties. BeachesMLS
- $454,0002 bd2 ba1.5k sqft7767 SE Spicewood Circle, Hobe Sound, FL 33455For SaleMLS ID #B26016588, Nicole Ann Bertke, Real Estate of Florida. BeachesMLS
- $565,0004 bd2 ba1.7k sqft3899 SE Lee Street, Stuart, FL 34997For SaleMLS ID #B26038027, Lori J Hobin PA, Premier Brokers International. BeachesMLS
- $579,0004 bd2 ba1.8k sqft9765 SW MERIDIAN Way, Stuart, FL 34997For SaleMLS ID #B26085968, Cameron Post, Illustrated Properties/Sewalls. BeachesMLS
- $344,9992 bd2 ba1.3k sqft7655 SE SUGAR SAND Circle, Hobe Sound, FL 33455For SaleMLS ID #B26085495, Cristy L Howard, Real Estate of Florida. BeachesMLS
- $458,7003 bd2 ba1.5k sqft6702 SE Raintree Avenue, Stuart, FL 34997For SaleMLS ID #B26075522, Jason M. Flannery, Illustrated Properties LLC. BeachesMLS
- $464,0003 bd2 ba1.5k sqft6193 SE WINDSONG Lane, Stuart, FL 34997For SaleMLS ID #B26075262, Mandy Sze Wan Chan, Premier Brokers International. BeachesMLS
- $853,0003 bd3 ba2.2k sqft800 SE Waterside Way, Stuart, FL 34997For Sale
 MLS ID #M20057259, Melissa O'Banion, RE/MAX of Stuart - Palm City. Martin County REALTORS® of the Treasure Coast (MCRTC)
 - $429,0003 bd3 ba2.2k sqft5422 SE Meredith Terrace, Stuart, FL 34997For SaleMLS ID #B26014185, Jennifer Wilson, Coldwell Banker Realty. BeachesMLS
- $835,9004 bd2 ba2.4k sqft10705 SE Seabreeze Court, Hobe Sound, FL 33455For SaleMLS ID #B26041615, Rachel Cramer, Illustrated Properties/Hobe So. BeachesMLS
- $549,0003 bd2 ba1.4k sqft9791 SE Little Club Way N, Jupiter, FL 33469For SaleMLS ID #B26076859, Jennifer Leen, RE/MAX Gold. BeachesMLS
- $599,8883 bd2 ba1.9k sqft2872 SW BRIGHTON Way, Palm City, FL 34990For SaleMLS ID #B26059116, Patrick A Stracuzzi Sr, RE/MAX Select Group. BeachesMLS
- $629,9003 bd2 ba1.8k sqft2965 SW Feroe Avenue, Palm City, FL 34990For SaleMLS ID #B26070502, Daryl Fathauer, One Sotheby's International Realty. BeachesMLS
- $650,0003 bd2 ba2k sqft2479 SW Brookwood Lane, Palm City, FL 34990For SaleMLS ID #B26080544, Andy Spears, RE/MAX of Stuart. BeachesMLS
