GOLF MEMBERSHIP IS 100% OPTIONAL! New homeowners move to the FRONT OF THE MEMBERSHIP WAITING LIST, and members enjoy NO ADVANCE TEE TIMES REQUIRED! Fully Furnished & Turn-Key, this beautifully maintained 4-bedroom, 2.5-bath home offers luxury, comfort and an exceptional lifestyle with a spacious 2-car garage plus dedicated golf cart garage. The light-filled, open-concept floor plan flows seamlessly to an expansive screened lanai, perfect for relaxing or entertaining. Major upgrades include a NEW $40,000 Boral barrel tile roof (2023), completely reinforced and re-screened lanai enclosure (2024), new garage door opener motors (2024), and new refrigerator, range, washer & dryer (2025). Enjoy a beautifully maintained home with outstanding upgrades and the flexibility to experience the Hobe Sound Golf Club lifestyle on your terms. Located within the prestigious Hobe Sound Golf Club, residents enjoy an exclusive golf experience with limited membership, no tee times, and a beautifully renovated Tom Fazio II championship course. Exceptional dining, vibrant social events, and an active club atmosphere complete the resort-style lifestyle, all just minutes from Hobe Sound's pristine beaches, waterfront parks, shopping, dining, and charming coastal attractions.
Accepting backups
$769,000
7982 SE Hempstead Circle, Hobe Sound, FL 33455
4beds
2,085sqft
Single Family Residence
Built in 2000
-- sqft lot
$736,900 Zestimate®
$369/sqft
$335/mo HOA
What's special
Light-filled open-concept floor planFully furnished and turn-key
- 143 days
- 389
- 11
Zillow last checked:
Listing updated:
Listed by:
Alexander Haigh 772-240-0997,
EXP Realty LLC
Source: BeachesMLS,MLS#: B26030491 Originating MLS: BeachesMLS
Originating MLS: BeachesMLSFacts & features
Interior
Bedrooms & bathrooms
- Bedrooms: 4
- Bathrooms: 3
- Full bathrooms: 2
- 1/2 bathrooms: 1
- Main level bathrooms: 3
- Main level bedrooms: 3
Primary bedroom
- Area: 255
- Dimensions: 15 X 17
Bedroom 2
- Area: 144
- Dimensions: 12 X 12
Bedroom 3
- Area: 143
- Dimensions: 13 X 11
Bedroom 4
- Area: 143
- Dimensions: 13 X 11
Living room
- Area: 500
- Dimensions: 25 X 20
Utility room
- Area: 48
- Dimensions: 6 X 8
Heating
- Central, Electric, Individual
Cooling
- Central Air, Ceiling Fan(s), Ductless, Heat Pump
Appliances
- Included: Cooktop, Dryer, Dishwasher, Electric Cooktop, Electric Range, Electric Water Heater, Disposal, Ice Maker, Microwave, Oven, Refrigerator, Water Heater, Washer
- Laundry: Washer Hookup, Inside, Laundry Closet, Laundry Room, Laundry Tub, Sink
Features
- Bathtub, Dual Sinks, Entrance Foyer, Eat-in Kitchen, Garden Tub/Roman Tub, High Ceilings, Jetted Tub, Kitchen Island, Living/Dining Room, Main Level Primary, Pantry, Split Bedrooms, Soaking Tub, Walk-In Closet(s)
- Flooring: Carpet, Ceramic Tile, Tile, Wood
- Doors: French Doors
- Windows: Blinds, Drapes, Metal, Single Hung
- Furnished: Yes
Interior area
- Total structure area: 2,600
- Total interior livable area: 2,085 sqft
Video & virtual tour
Property
Parking
- Total spaces: 4
- Parking features: Attached, Driveway, Garage
- Attached garage spaces: 2
- Has uncovered spaces: Yes
Accessibility
- Accessibility features: None
Features
- Levels: One
- Stories: 1
- Entry location: Entry Level Living Area Y
- Patio & porch: Patio
- Exterior features: Outdoor Living Area
- Pool features: Association
- Has spa: Yes
- Has view: Yes
- View description: Garden
- Waterfront features: None
Lot
- Features: On Golf Course, Sprinklers Automatic, Zero Lot Line
Details
- Parcel number: 34384290000200160
- Zoning: RES
- Special conditions: Standard
Construction
Type & style
- Home type: SingleFamily
- Architectural style: Colonial,Ranch
- Property subtype: Single Family Residence
Materials
- CBSConcreteBlockStructure, Block, Stucco
- Roof: Concrete,Tile
Condition
- Resale
- New construction: No
- Year built: 2000
Utilities & green energy
- Sewer: Public Sewer
- Water: Public
- Utilities for property: Cable Available, Electricity Available, Sewer Available, Water Available
Community & HOA
Community
- Features: Home Owners Association, Gated
- Security: Security System Owned, Gated with Guard, Gated Community, Smoke Detector(s)
- Membership fee: $5,000
- Subdivision: HOBE SOUND GOLF CLUB
HOA
- Has HOA: Yes
- Amenities included: Golf Course, Pool
- Services included: Common Areas, Recreation Facilities, Security
- HOA fee: $335 monthly
- HOA name: Coastal Property Management
- HOA phone: 772-600-8900
- Additional fee info: Membership Fee: 5000
Location
- Region: Hobe Sound
Financial & listing details
- Price per square foot: $369/sqft
- Tax assessed value: $763,670
- Annual tax amount: $6,275
- Date on market: 5/22/2026
- Cumulative days on market: 143 days
- Listing terms: Cash,Conventional,FHA,VA Loan
- Electric utility on property: Yes
Estimated market value
$736,900
$700,000 - $774,000
$3,982/mo
Price history
| Date | Event | Price |
|---|---|---|
| 10/10/2026 | Contingent | $769,000$369/sqft |
Source: eXp Realty #B26030491 Report a problem | ||
| 5/23/2026 | Listed for sale | $769,000$369/sqft |
Source:  BeachesMLS #B26030491 Report a problem BeachesMLS #B26030491 Report a problem | ||
| 5/15/2026 | Listing removed | $769,000$369/sqft |
Source: BeachesMLS #R11142885 Report a problem | ||
| 4/14/2026 | Price change | $769,000-3.8%$369/sqft |
Source: BeachesMLS #R11142885 Report a problem | ||
| 3/11/2026 | Price change | $799,000-3.6%$383/sqft |
Source: BeachesMLS #R11142885 Report a problem | ||
| 3/3/2026 | Price change | $829,000-7.4%$398/sqft |
Source: BeachesMLS #RX-11142885 Report a problem | ||
| 2/13/2026 | Price change | $895,000-3.7%$429/sqft |
Source: BeachesMLS #RX-11142885 Report a problem | ||
| 2/4/2026 | Price change | $929,000-2.1%$446/sqft |
Source: BeachesMLS #RX-11142885 Report a problem | ||
| 11/22/2025 | Listed for sale | $949,000+138.7%$455/sqft |
Source: BeachesMLS #RX-11142885 Report a problem | ||
| 5/14/2014 | Sold | $397,500-5.8%$191/sqft |
Source:  Martin County REALTORS® of the Treasure Coast (MCRTC) #M373796 Report a problem Martin County REALTORS® of the Treasure Coast (MCRTC) #M373796 Report a problem | ||
| 1/18/2014 | Listed for sale | $421,900+11.3%$202/sqft |
Source: Berkshire Hathaway HomeServices Florida Realty #373796 Report a problem | ||
| 5/10/2012 | Listing removed | $379,000$182/sqft |
Source: Hobe Sound Golf Realty Inc #R3225346 Report a problem | ||
| 2/1/2012 | Listed for sale | $379,000+13.1%$182/sqft |
Source: Hobe Sound Golf Realty Inc #R3225346 Report a problem | ||
| 7/13/2010 | Sold | $335,000-20.2%$161/sqft |
Source: Public Record Report a problem | ||
| 5/6/2005 | Sold | $420,000$201/sqft |
Source: Public Record Report a problem | ||
Public tax history
| Year | Property taxes | Tax assessment |
|---|---|---|
| 2025 | $6,275 -0.7% | $416,087 +2.9% |
| 2024 | $6,318 +2% | $404,361 +3% |
| 2023 | $6,193 +2.2% | $392,584 +3% |
| 2022 | $6,060 -0.4% | $381,150 +3% |
| 2021 | $6,084 +1.9% | $370,049 +1.4% |
| 2020 | $5,970 +0.7% | $364,940 +1.8% |
| 2019 | $5,931 | $358,525 +1.9% |
| 2018 | $5,931 +2.5% | $351,840 -3.9% |
| 2017 | $5,785 +59.8% | $366,060 -7.5% |
| 2016 | $3,620 | $395,660 +17.5% |
| 2015 | $3,620 | $336,750 +38.8% |
| 2014 | $3,620 | $242,585 +1.5% |
| 2013 | -- | $239,000 -4% |
| 2012 | -- | $249,040 -16.7% |
| 2011 | -- | $299,120 +10.7% |
| 2010 | -- | $270,300 -6.6% |
| 2009 | -- | $289,430 -6.5% |
| 2008 | -- | $309,480 -10.8% |
| 2007 | $3,471 -16% | $347,080 -16% |
| 2006 | $4,134 | $413,410 +27.3% |
| 2005 | -- | $324,840 |
Find assessor info on the county website
Monthly payment
Est. payment
Payment breakdown
Explore the cost of this home by adjusting the details. Changes won't be saved.Climate risks
Neighborhood: 33455
Nearby schools
Schools provided by the listing agent
- Elementary: SeaWind
- Middle: Murray
- High: South Fork
Source: BeachesMLS. This data may not be complete. We recommend contacting the local school district to confirm school assignments for this home.

Similar homes
- $835,9004 bd2 ba2.4k sqft10705 SE Seabreeze Court, Hobe Sound, FL 33455For Sale

 MLS ID #B26041615, Rachel Cramer, Illustrated Properties/Hobe So. BeachesMLS
 - $739,9004 bd3 ba2.7k sqft5935 SE Crooked Oak Avenue, Hobe Sound, FL 33455For Sale
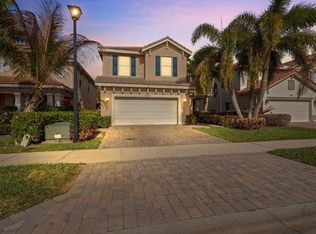 MLS ID #B26077144, Coleton Funk, Illustrated Properties. BeachesMLS
 - $739,0002 bd2 ba1.7k sqft8797 SE SHARON Street, Hobe Sound, FL 33455For Sale
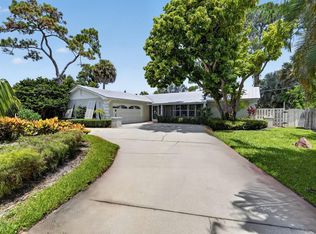 MLS ID #B26057748, Dawn M. Baker, The Keyes Company - Hobe Sound. BeachesMLS
 - $750,0003 bd2 ba1.5k sqft7198 SE Quincy Terrace, Hobe Sound, FL 33455For Sale
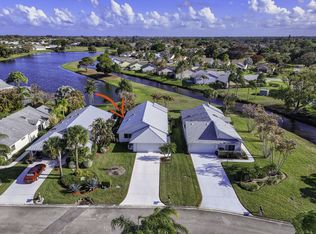 MLS ID #R11169651, Steven Mark Falk, Preferred General Realty LLC. BeachesMLS
 - $850,0004 bd3 ba2.7k sqft5536 SE Hammock Reserve Terrace, Hobe Sound, FL 33455For SaleMLS ID #B26036022, Tara Fontana-Goldstein, William Raveis Florida, LLC. BeachesMLS
- $785,0004 bd3 ba2.4k sqft8780 SW Fishermans Wharf Drive, Stuart, FL 34997For SaleMLS ID #B26048291, Julie A Cline PA, RE/MAX of Stuart. BeachesMLS
- $549,9003 bd3 ba2k sqft8081 SE Double Tree Drive, Hobe Sound, FL 33455For SaleMLS ID #B26028310, Nicholas J. D'Alessio Jr, Illustrated Properties/Hobe So. BeachesMLS
- $800,0004 bd3 ba2.9k sqft8501 PORTOBELLO Lane, Palm Beach Gardens, FL 33418For SaleMLS ID #B26073809, Meredith Bell, The Agency Florida LLC. BeachesMLS
- $750,0004 bd3 ba2.3k sqft571 NE TOWN Terrace, Jensen Beach, FL 34957For SaleMLS ID #B26076875, Patrick A Stracuzzi Sr, RE/MAX Select Group. BeachesMLS
- $489,0002 bd2 ba1.4k sqft12942 SE Crooked Stick Lane, Hobe Sound, FL 33455For SaleMLS ID #B26033091, Thomas I Blythe, Illustrated Properties. BeachesMLS
- $760,0003 bd2 ba1.9k sqft178 Hampton Place, Jupiter, FL 33458For SaleMLS ID #B26022941, Paul Thomas Stockall, Compass Florida LLC. BeachesMLS
- $475,0002 bd2 ba1.5k sqft8522 SE Retreat Drive, Hobe Sound, FL 33455For SaleMLS ID #B26075155, Nina Yvonne Paul, Illustrated Properties. BeachesMLS
- $875,0004 bd3 ba2.5k sqft15108 99th Street N, The Acreage, FL 33412For SaleMLS ID #B26050404, Elionay Imbert Hernandez, LoKation. BeachesMLS
- $679,0003 bd2 ba1.5k sqft17620 Cinquez Park Road W, Jupiter, FL 33458For SaleMLS ID #B26051568, Amanda Caracuzzo, Compass Florida LLC. BeachesMLS
- $499,0002 bd2 ba1.5k sqft8991 SE Eldorado Way, Hobe Sound, FL 33455For SaleMLS ID #R11156732, Erica Wolfe, Real Broker LLC. BeachesMLS
- $785,0003 bd3 ba2.6k sqft910 SW Palm Cove Drive, Palm City, FL 34990For SaleMLS ID #B26046495, Daryl Fathauer, One Sotheby's International Realty. BeachesMLS
- $569,9004 bd3 ba1.9k sqft2480 SE Springtree Place, Stuart, FL 34997For SaleMLS ID #B26034835, Tracey Michelle Hunter, RE/MAX of Stuart. BeachesMLS
- $463,0002 bd2 ba1.5k sqft3483 SE CORMORANT Place, Hobe Sound, FL 33455For SaleMLS ID #B26057547, Kelley J. Smith, The Keyes Company - Hobe Sound. BeachesMLS
- $679,0003 bd3 ba2.1k sqft2264 SW Brookhaven Way, Palm City, FL 34990For SaleMLS ID #B26074070, Melissa Tirrell, Keller Williams Realty Of The. BeachesMLS
- $935,0004 bd3 ba2.5k sqft910 SW Lost River Shores Drive, Stuart, FL 34997For SaleMLS ID #B26057795, Jethro Estavien, Next Move Real Estate LLC. BeachesMLS
