Welcome to this 2015 CBS home on a private 1.3-acre lot in The Acreage. No HOA, paved road access, and genuinely move-in ready: original roof still intact, full impact windows and doors, a new 2025 AC system with room-by-room temperature sensors, whole-home water softener, and septic serviced in 2024. Inside, a split 4-bedroom, 3-bath floor plan includes a dedicated flex room, ideal as an office, den, or exercise room, plus spacious closets in every bedroom. Flooring is a mix of tile, vinyl plank, and carpet throughout. The kitchen offers granite countertops and soft-close white cabinetry, opening to the living and family rooms under vaulted ceilings. The primary suite includes dual walk-in closets, a his-and-hers bath with whirlpool tub, and direct patio access. Outside, a covered patio, mature mango and jamun trees, full irrigation, and fenced AR-zoned acreage with room for a garden or horses.
For sale
Price cut: $20K (7/13)
$875,000
15108 99th Street N, The Acreage, FL 33412
4beds
2,541sqft
:
Get pre-qualified$5,796/mo
Single Family Residence
Built in 2015
1.29 Acres Lot
$839,500 Zestimate®
$344/sqft
$-- HOA
What's special
Kitchen offers granite countertopsWhole-home water softenerFull irrigationCovered patioSoft-close white cabinetry
- 31 days |
- 372 |
- 24 |
Zillow last checked:
Listing updated:
Listed by:
Elionay Imbert Hernandez 561-315-7544,
LoKation
Source: BeachesMLS,MLS#: B26050404 Originating MLS: BeachesMLS
Originating MLS: BeachesMLSFacts & features
Interior
Bedrooms & bathrooms
- Bedrooms: 4
- Bathrooms: 3
- Full bathrooms: 3
- Main level bathrooms: 3
- Main level bedrooms: 4
Primary bedroom
- Level: Main
- Area: 299.15
- Dimensions: 15.5 X 19.3
Primary bedroom
- Level: Main
- Area: 299.15
- Dimensions: 15.5 X 19.3
Primary bedroom
- Level: Main
- Area: 299.15
- Dimensions: 15.5 X 19.3
Primary bedroom
- Level: Main
- Area: 299.15
- Dimensions: 15.5 X 19.3
Primary bedroom
- Level: Main
- Area: 299.15
- Dimensions: 15.5 X 19.3
Bedroom 2
- Level: Main
- Area: 140.3
- Dimensions: 11.5 X 12.2
Bedroom 2
- Level: Main
- Area: 140.3
- Dimensions: 11.5 X 12.2
Bedroom 2
- Level: Main
- Area: 140.3
- Dimensions: 11.5 X 12.2
Bedroom 2
- Level: Main
- Area: 140.3
- Dimensions: 11.5 X 12.2
Bedroom 2
- Level: Main
- Area: 140.3
- Dimensions: 11.5 X 12.2
Bedroom 3
- Level: Main
- Area: 162.44
- Dimensions: 13.1 X 12.4
Bedroom 3
- Level: Main
- Area: 162.44
- Dimensions: 13.1 X 12.4
Bedroom 3
- Level: Main
- Area: 162.44
- Dimensions: 13.1 X 12.4
Bedroom 3
- Level: Main
- Area: 162.44
- Dimensions: 13.1 X 12.4
Bedroom 3
- Level: Main
- Area: 162.44
- Dimensions: 13.1 X 12.4
Bedroom 4
- Level: Main
- Area: 158.51
- Dimensions: 13.1 X 12.1
Bedroom 4
- Level: Main
- Area: 158.51
- Dimensions: 13.1 X 12.1
Bedroom 4
- Level: Main
- Area: 158.51
- Dimensions: 13.1 X 12.1
Bedroom 4
- Level: Main
- Area: 158.51
- Dimensions: 13.1 X 12.1
Bedroom 4
- Level: Main
- Area: 158.51
- Dimensions: 13.1 X 12.1
Den
- Level: Main
- Area: 129.78
- Dimensions: 10.3 X 12.6
Den
- Level: Main
- Area: 129.78
- Dimensions: 10.3 X 12.6
Den
- Level: Main
- Area: 129.78
- Dimensions: 10.3 X 12.6
Den
- Level: Main
- Area: 129.78
- Dimensions: 10.3 X 12.6
Den
- Level: Main
- Area: 129.78
- Dimensions: 10.3 X 12.6
Dining room
- Level: Main
- Area: 126.36
- Dimensions: 10.19 X 12.4
Dining room
- Level: Main
- Area: 126.36
- Dimensions: 10.19 X 12.4
Dining room
- Level: Main
- Area: 126.36
- Dimensions: 10.19 X 12.4
Dining room
- Level: Main
- Area: 126.36
- Dimensions: 10.19 X 12.4
Dining room
- Level: Main
- Area: 126.36
- Dimensions: 10.19 X 12.4
Kitchen
- Level: Main
- Area: 144.9
- Dimensions: 16.1 X 9
Kitchen
- Level: Main
- Area: 144.9
- Dimensions: 16.1 X 9
Kitchen
- Level: Main
- Area: 144.9
- Dimensions: 16.1 X 9
Kitchen
- Level: Main
- Area: 144.9
- Dimensions: 16.1 X 9
Kitchen
- Level: Main
- Area: 144.9
- Dimensions: 16.1 X 9
Living room
- Level: Main
- Area: 341.7
- Dimensions: 17 X 20.1
Living room
- Level: Main
- Area: 341.7
- Dimensions: 17 X 20.1
Living room
- Level: Main
- Area: 341.7
- Dimensions: 17 X 20.1
Living room
- Level: Main
- Area: 341.7
- Dimensions: 17 X 20.1
Living room
- Level: Main
- Area: 341.7
- Dimensions: 17 X 20.1
Heating
- Central
Cooling
- Central Air
Appliances
- Included: Cooktop, Dryer, Dishwasher, Electric Cooktop, Electric Range, Ice Maker, Microwave, Oven, Water Purifier Owned, Range, Refrigerator, Water Softener Owned, Water Softener, Water Purifier, Washer
- Laundry: Washer Hookup, Electric Dryer Hookup, Inside, Laundry Room
Features
- Breakfast Bar, Built-in Features, Bedroom on Main Level, Breakfast Area, Bathtub, Dining Area, Separate/Formal Dining Room, Dual Sinks, Entrance Foyer, Garden Tub/Roman Tub, High Ceilings, Jetted Tub, Kitchen Island, Kitchen/Dining Combo, Living/Dining Room, Main Level Primary, Pantry, Split Bedrooms, Storage, Soaking Tub, Separate Shower
- Flooring: Carpet, Tile, Vinyl
- Doors: French Doors
- Windows: Blinds, Drapes, Sliding, Tinted Windows
- Has fireplace: No
Interior area
- Total structure area: 3,408
- Total interior livable area: 2,541 sqft
Video & virtual tour
Property
Parking
- Total spaces: 5
- Parking features: Attached, Driveway, Garage
- Attached garage spaces: 2
- Uncovered spaces: 3
Accessibility
- Accessibility features: None
Features
- Levels: One
- Stories: 1
- Patio & porch: Covered, Patio, Porch, Terrace
- Exterior features: Garden, Lighting, Outdoor Living Area, Room For Pool
- Has spa: Yes
- Fencing: Back Yard,Chain Link,Fenced,Partial
- Has view: Yes
- View description: Canal
- Has water view: Yes
- Water view: Canal
Lot
- Size: 1.29 Acres
- Features: 1-2 Acres, Fruit Trees, Interior Lot, Landscaped, Oversized Lot, Many Trees, Sprinklers Automatic
Details
- Parcel number: 00414218000001220
- Zoning: AR
- Special conditions: Standard
- Horse amenities: Riding Trail
Construction
Type & style
- Home type: SingleFamily
- Architectural style: Ranch
- Property subtype: Single Family Residence
Materials
- Block
- Foundation: Block
- Roof: Composition,Shingle
Condition
- Resale
- New construction: No
- Year built: 2015
Utilities & green energy
- Electric: 3 Phase, 200+ Amp Service
- Sewer: Septic Tank
- Water: Public
- Utilities for property: Cable Available, Electricity Available, Water Connected
Community & HOA
Community
- Features: Equestrian Facilities
- Security: Smoke Detector(s)
- Subdivision: 18-42-41~ N 269 FT OF S 4622.55 FT OF W 209 FT
HOA
- Has HOA: No
Location
- Region: West Palm Beach
Financial & listing details
- Price per square foot: $344/sqft
- Tax assessed value: $479,564
- Annual tax amount: $9,006
- Date on market: 7/13/2026
- Cumulative days on market: 31 days
- Listing terms: Cash,Conventional,FHA,VA Loan
- Electric utility on property: Yes
- Road surface type: Paved
Estimated market value
$839,500
$798,000 - $881,000
$5,815/mo
Price history
| Date | Event | Price |
|---|---|---|
| 7/13/2026 | Price change | $875,000-2.2%$344/sqft |
Source:  BeachesMLS #B26050404 Report a problem BeachesMLS #B26050404 Report a problem | ||
| 3/10/2026 | Price change | $895,000-5.7%$352/sqft |
Source: BeachesMLS #R11159192 Report a problem | ||
| 2/2/2026 | Listed for sale | $949,000+143.3%$373/sqft |
Source: BeachesMLS #RX-11159192 Report a problem | ||
| 9/18/2015 | Sold | $390,000+729.8%$153/sqft |
Source: BeachesMLS #R10137783 Report a problem | ||
| 4/23/2015 | Sold | $47,000$18/sqft |
Source: Public Record Report a problem | ||
Public tax history
| Year | Property taxes | Tax assessment |
|---|---|---|
| 2025 | $9,006 +3.5% | $479,564 +2.9% |
| 2024 | $8,705 +2.1% | $466,049 +3% |
| 2023 | $8,527 +3.1% | $452,475 +3% |
| 2022 | $8,274 +3.2% | $439,296 +3% |
| 2021 | $8,017 -10.4% | $426,501 -3.1% |
| 2020 | $8,949 +2% | $439,947 +3.7% |
| 2019 | $8,770 | $424,403 +8% |
| 2018 | $8,770 +20.6% | $393,089 +4.2% |
| 2017 | $7,274 -3.9% | $377,107 +25.7% |
| 2016 | $7,566 +17.2% | $299,959 +1126% |
| 2015 | $6,458 +478.1% | $24,467 +10% |
| 2014 | $1,117 +10.5% | $22,243 +10% |
| 2013 | $1,011 +1.9% | $20,221 +3.1% |
| 2012 | $992 -8.1% | $19,608 -15.8% |
| 2011 | $1,079 -10.6% | $23,285 -18.2% |
| 2010 | $1,207 -31.2% | $28,471 -50.5% |
| 2009 | $1,754 -33.5% | $57,517 -50.7% |
| 2008 | $2,638 -21.7% | $116,668 -27.7% |
| 2007 | $3,369 -11.2% | $161,478 -5% |
| 2006 | $3,795 | $169,977 +63.5% |
| 2005 | -- | $103,948 +58% |
| 2004 | $683 +42.1% | $65,790 +22.5% |
| 2003 | $480 -53.6% | $53,725 +85% |
| 2002 | $1,035 +15.8% | $29,040 +34% |
| 2001 | $893 +9% | $21,672 +20% |
| 2000 | $820 +132.6% | $18,060 |
| 1999 | $352 | $18,060 |
Find assessor info on the county website
Monthly payment
Est. payment
Payment breakdown
Explore the cost of this home by adjusting the details. Changes won't be saved.Climate risks
Neighborhood: 33412
Nearby schools
GreatSchools rating
- 9/10Pierce Hammock Elementary SchoolGrades: PK-5Distance: 1.2 mi
- 8/10Western Pines Community Middle SchoolGrades: 6-8Distance: 4.3 mi
- 4/10Seminole Ridge Community High SchoolGrades: 9-12Distance: 5.6 mi
Schools provided by the listing agent
- Elementary: Pierce Hammock
- Middle: Western Pines
- High: Seminole Ridge
Source: BeachesMLS. This data may not be complete. We recommend contacting the local school district to confirm school assignments for this home.
- $865,0004 bd3 ba2.7k sqft15170 99th St N, West Palm Beach, FL 33412Sold
- $762,7003 bd3 ba3.8k sqft15094 99th St N, West Palm Beach, FL 33412Off Market
- $765,0004 bd3 ba2.7k sqft15170 N 99th St, West Palm Beach, FL 33412Off Market

- $721,2003 bd3 ba2k sqft15107 97th Rd N, West Palm Beach, FL 33412Off Market
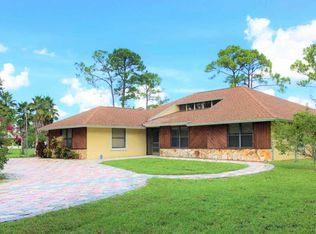
- $1,492,7006 bd5 ba5.3k sqft15109 99th St N, West Palm Beach, FL 33412Off Market
- $727,5003 bd2 ba2.3k sqft15095 97th Rd N, West Palm Beach, FL 33412Off Market
- $899,4004 bd4 ba2.3k sqft15175 97th Rd N, West Palm Beach, FL 33412Off Market
- $557,7003 bd2 ba1.4k sqft15174 100th Ln N, West Palm Beach, FL 33412Off Market
A local agent can set up tours, give advice and negotiate with sellers.
Similar homes
- $849,0004 bd3 ba2.2k sqft14935 89th Place N, Loxahatchee, FL 33470For Sale
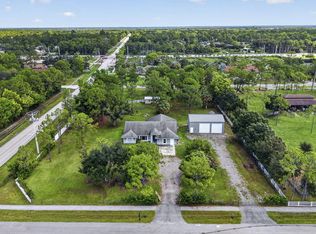
 MLS ID #B26049810, Alison Corwin, Compass Florida LLC. BeachesMLS
 - $865,0003 bd3 ba2.5k sqft14716 83rd Lane N, Loxahatchee, FL 33470New Construction
 MLS ID #B26042112, Anthony P Marino, Realty Advisors International. BeachesMLS
 - $690,0004 bd3 ba2k sqft15732 82ND Lane N, The Acreage, FL 33470For Sale
 MLS ID #B26052218, Cole Hammack LLC, Continental Properties, Inc.. BeachesMLS
 - $950,0004 bd3 ba2.8k sqft17145 Hamlin Boulevard, Loxahatchee, FL 33470For Sale
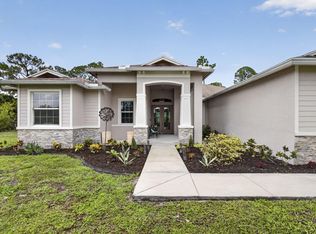 MLS ID #B26031619, Nikki Marie Jado Willis, BEX Realty. BeachesMLS
 - $950,0004 bd4 ba3.7k sqft13882 43rd Road N, Royal Palm Beach, FL 33411For SaleMLS ID #B26054645, Caterina Cintorino, Exit Realty Premier Elite. BeachesMLS
- $799,9995 bd4 ba3.2k sqft16300 92nd Lane N, Loxahatchee, FL 33470For SaleMLS ID #B26042198, Shawnte Urias, Partnership Realty Inc.. BeachesMLS
- $985,0004 bd3 ba2.7k sqft17225 80th Street N, The Acreage, FL 33470For SaleMLS ID #R11167267, Jessica Ferran, Realty ONE Group Innovation. BeachesMLS
- $849,9005 bd3 ba2.5k sqft15399 N 61st Pl Place N, The Acreage, FL 33470For SaleMLS ID #B26006616, Jessica Hollins LLC, Continental Properties, Inc.. BeachesMLS
- $739,9004 bd3 ba2.5k sqft16571 78th Road N, Loxahatchee, FL 33470For SaleMLS ID #B26045829, Jacqueline Fraser, Sandals Realty Group, Inc.. BeachesMLS
- $899,0004 bd3 ba2.5k sqft14043 87th Street N, Loxahatchee, FL 33470New ConstructionMLS ID #B26001848, Angela A Kinser, Milestone Real Estate Services. BeachesMLS
- $709,9004 bd3 ba1.9k sqft11195 61st St Street N, West Palm Beach, FL 33412For SaleMLS ID #B26029031, Moe Mossa, Savvy Avenue, LLC. BeachesMLS
- $875,0004 bd3 ba2.8k sqft2099 Greenview Cove Drive, Wellington, FL 33414For SaleMLS ID #B26011341, Margarita Battro, LAER Realty Partners Bowen/Wellington. BeachesMLS
- $859,9004 bd3 ba2.3k sqft1853 Palisades Drive, West Palm Beach, FL 33411For SaleMLS ID #B26048666, Rigoberto Gamez, Gamez Realty LLC. BeachesMLS
- $750,0004 bd3 ba2.6k sqft106 Segovia Court, Royal Palm Beach, FL 33411For SaleMLS ID #B26033994, Glenys M Abad, Coldwell Banker Realty. BeachesMLS
- $789,7004 bd3 ba2.6k sqft118 Fernwood Crescent, Royal Palm Beach, FL 33411For SaleMLS ID #B26052516, Thompson Shea, Preferred Properties, Inc.. BeachesMLS
- $809,0004 bd3 ba2.7k sqft2903 Fontana Lane, Royal Palm Beach, FL 33411For SaleMLS ID #B26015848, Rafael Morera, Lux Brokerage. BeachesMLS
- $850,0005 bd3 ba2.6k sqft1940 S Club Drive, Wellington, FL 33414For SaleMLS ID #R11153431, Carla R Connor, Florida Premier Realty of the Palm Beaches LLC. BeachesMLS
- $1,200,0004 bd3 ba2.2k sqft17377 W ALAN BLACK Boulevard, The Acreage, FL 33470For SaleMLS ID #B26060929, Christopher J Infante, Illustrated Properties LLC (Co. BeachesMLS
- $669,9003 bd3 ba2.3k sqft158 Coventry Place, Palm Beach Gardens, FL 33418For SaleMLS ID #R11142038, David Lawrence Weinthal, RE/MAX Properties. BeachesMLS
- $870,0004 bd3 ba2.2k sqft9055 Cypress Hollow Drive, Palm Beach Gardens, FL 33418For SaleMLS ID #R11149362, Jeremy Blum, Serhant. BeachesMLS
